
Our services
Walk in showers and wet rooms in Byron Bay
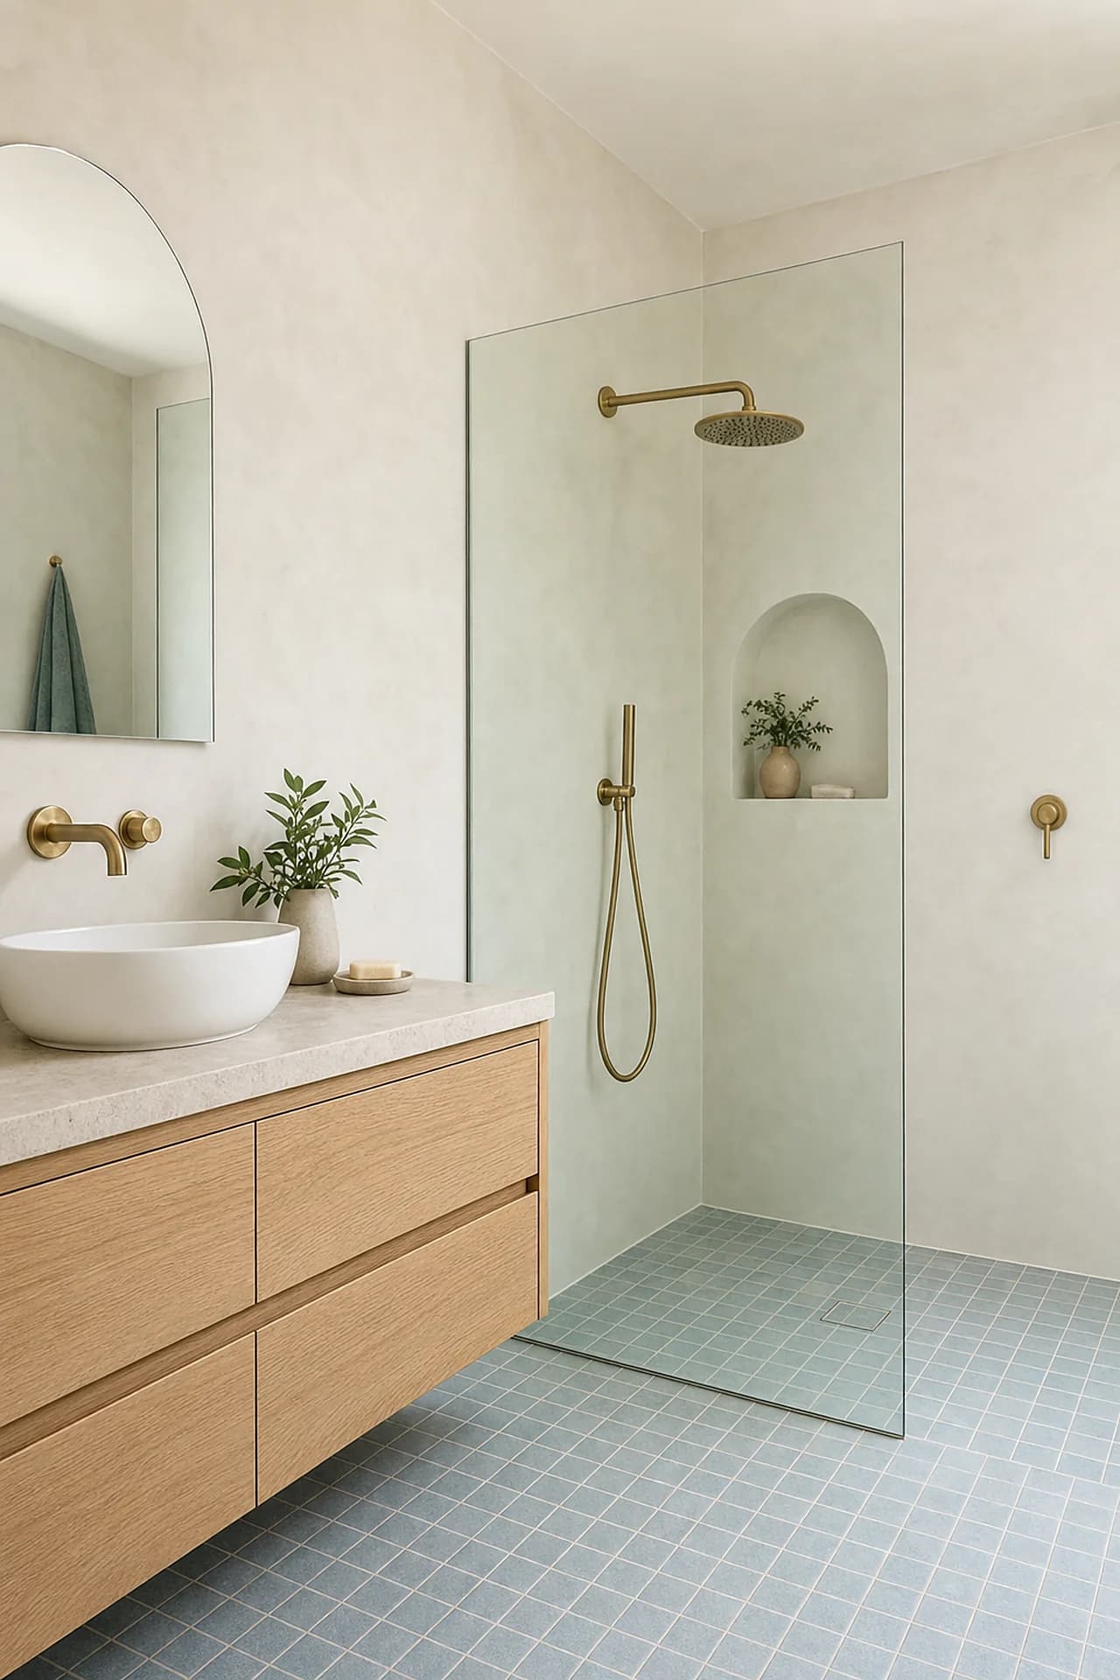
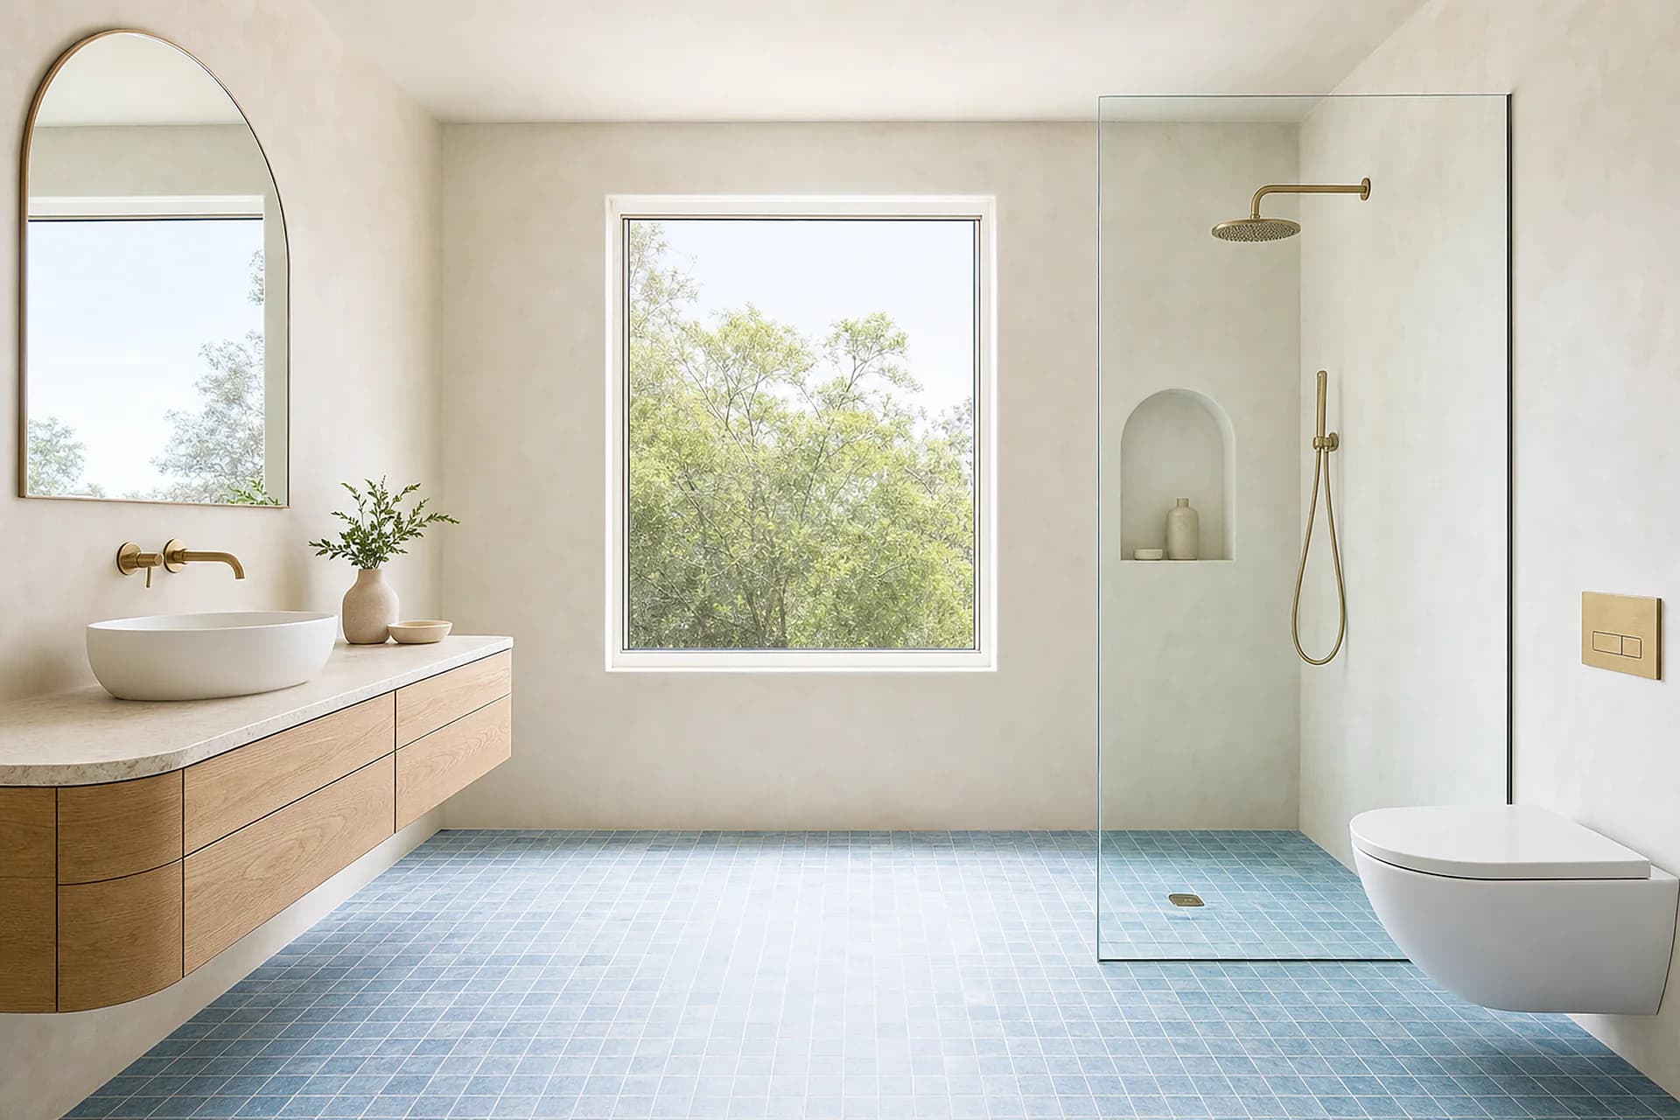
A walk in shower in Byron Bay is really a floor job, not a glass job. Once you take the step out, nothing is holding the water in except the floor itself. So the slope of the floor, and the waterproof layer under it, have to be right.
- The entry
- Level with the floor, or a very low step
- The slope
- Built into the floor, not faked with tiles
- Waterproofing
- Under the whole floor, not just the shower
- Floor height
- Usually the tricky bit, so we check it first


Get in touch
Get a free quote
Tell us about the room and we will be in touch within 48 hours. If it is urgent, ring us instead.
(02) 9072 1997The job
What a walk in shower involves
Taking the step out sounds like less work. It is actually more. Everything that step used to do now has to be done by the floor, and the floor still has to be flat enough to walk on.
The floor has to slope down to the drain from every direction, over a bigger area, in one smooth plane. Get it wrong by a couple of millimetres and water sits in a corner. Or it runs past the screen and out onto the bathroom floor.
The waterproof layer no longer stops at the step either. It runs under the whole wet area and up the walls. Every corner it turns is somewhere it can fail. The Australian standard sets a smallest and a largest slope, and being outside either one is a fault, not a choice.
The other thing that decides the job is height. The step has to come from somewhere. On a timber floor we usually drop the floor inside the shower. On a concrete floor we grind it down. Which one you have is the first thing we look at.
A step free shower is not less work than one with a step. It is the same work, moved into the floor, where you cannot see it and cannot fix it later.
What we do
What is included
All of this is written down before we start, priced line by line. Anything you still have to choose is listed on its own, not guessed at.

What comes out
Out
- The old shower base, step, screen and door taken out and carted away
- Tiles, mortar bed and the old waterproofing off the floor and the wet walls
- Wall sheeting off wherever we need to see the frame or move a pipe
- The old drain cut out, and the floor opened up so we can see what it sits on
- Everything taken away, not stacked in your yard

What goes under
Under
- The floor timbers dropped, or the concrete ground down, to get rid of the step
- Any wet or rotten timber replaced before anything is closed up
- Extra timber put in the wall for a shelf, a seat, a rail or the glass fixings
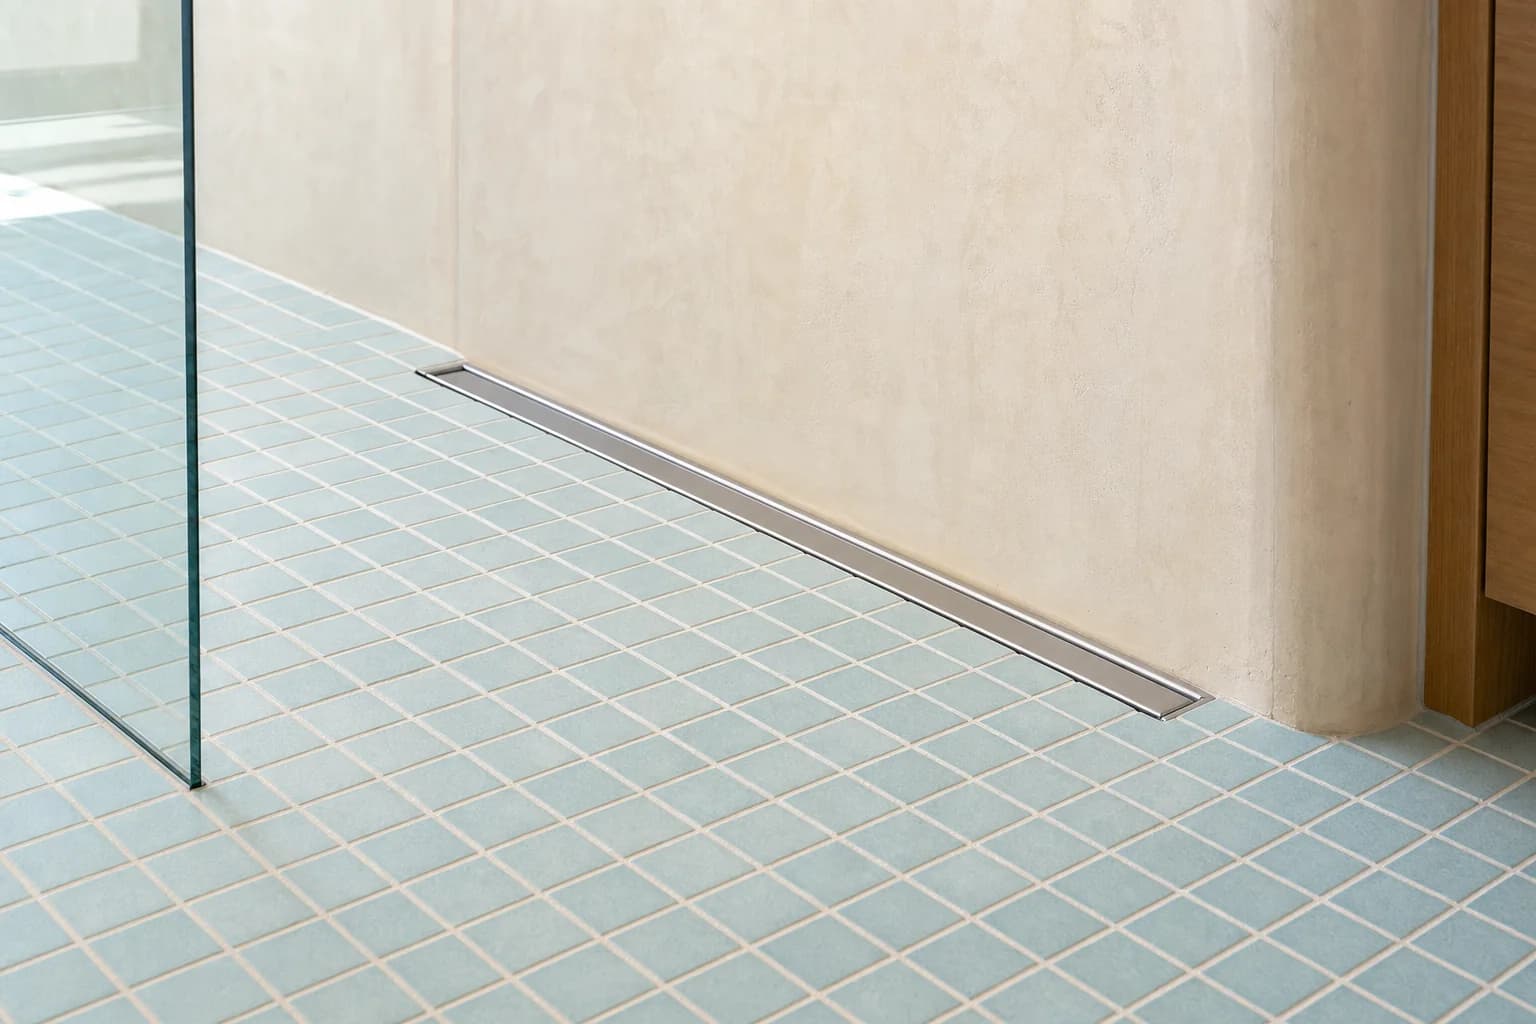
- A new drain fitted by a licensed plumber, either a long strip or a square one
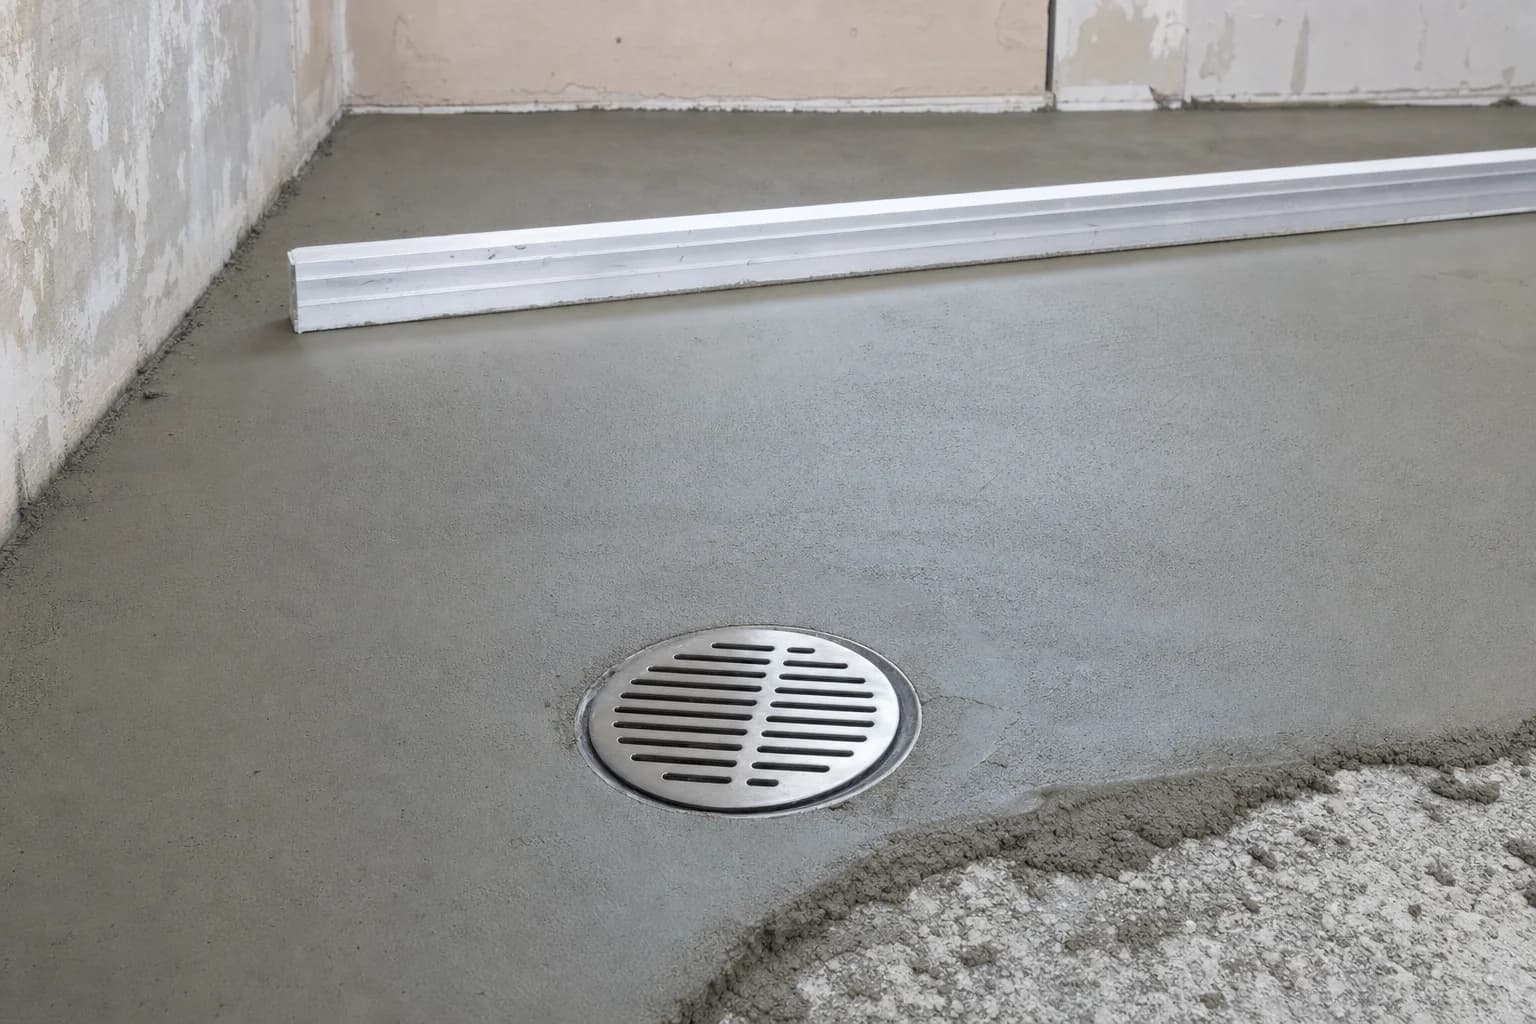
- A bed of mortar laid so the whole floor slopes one way, then the waterproofing, done to AS 3740

What goes on
On
- Floor tiles run straight through the entry, with no step and no lip
- Wall tiles, the shelf edges cut in, and the slope held all the way to the drain
- Photos of the waterproofing at every stage, handed to you at the end
- Screen, taps, rail and shower head fitted
- Grout, silicone, and we flood the finished floor with water to prove it drains

Not included: your tiles, the screen, the taps and the drain. Those are yours to pick. We will tell you what each choice does to the floor before you commit.
Our process
Our walk in shower process
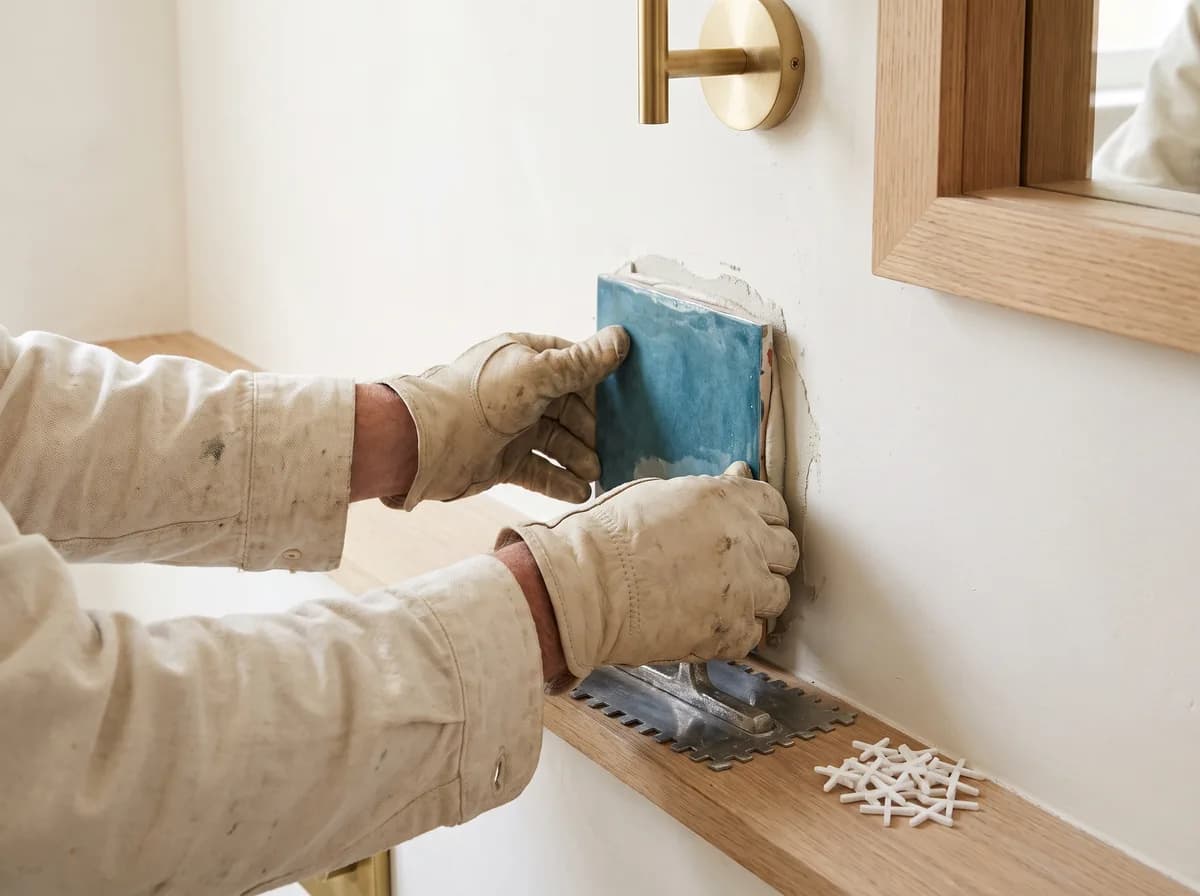
- 01
Find out what the floor is
Concrete or timber, and how much height we have to play with. Everything else depends on the answer, and it takes twenty minutes to find out.
- 02
A written price
Line by line, including what happens if the floor turns out worse than it looks. Anything you still have to choose is listed on its own.
- 03
Strip out and open up
Base, step and screen out, floor open. If we find anything underneath, you get a photo and a call the same day.
- 04
Get rid of the step
We drop the floor timbers, or grind the concrete, so the finished floor runs level straight through the entry.
- 05
Drain, mortar bed, waterproofing
The drain goes in. Then a bed of mortar, floated so the floor slopes one way. Then the waterproofing, under the whole wet area and up the walls. Then it has to dry.
- 06
Tiles, screen, water test
Tiles run through the entry, then the screen. Then we put water on the floor to prove it goes where it should, before we hand it back.
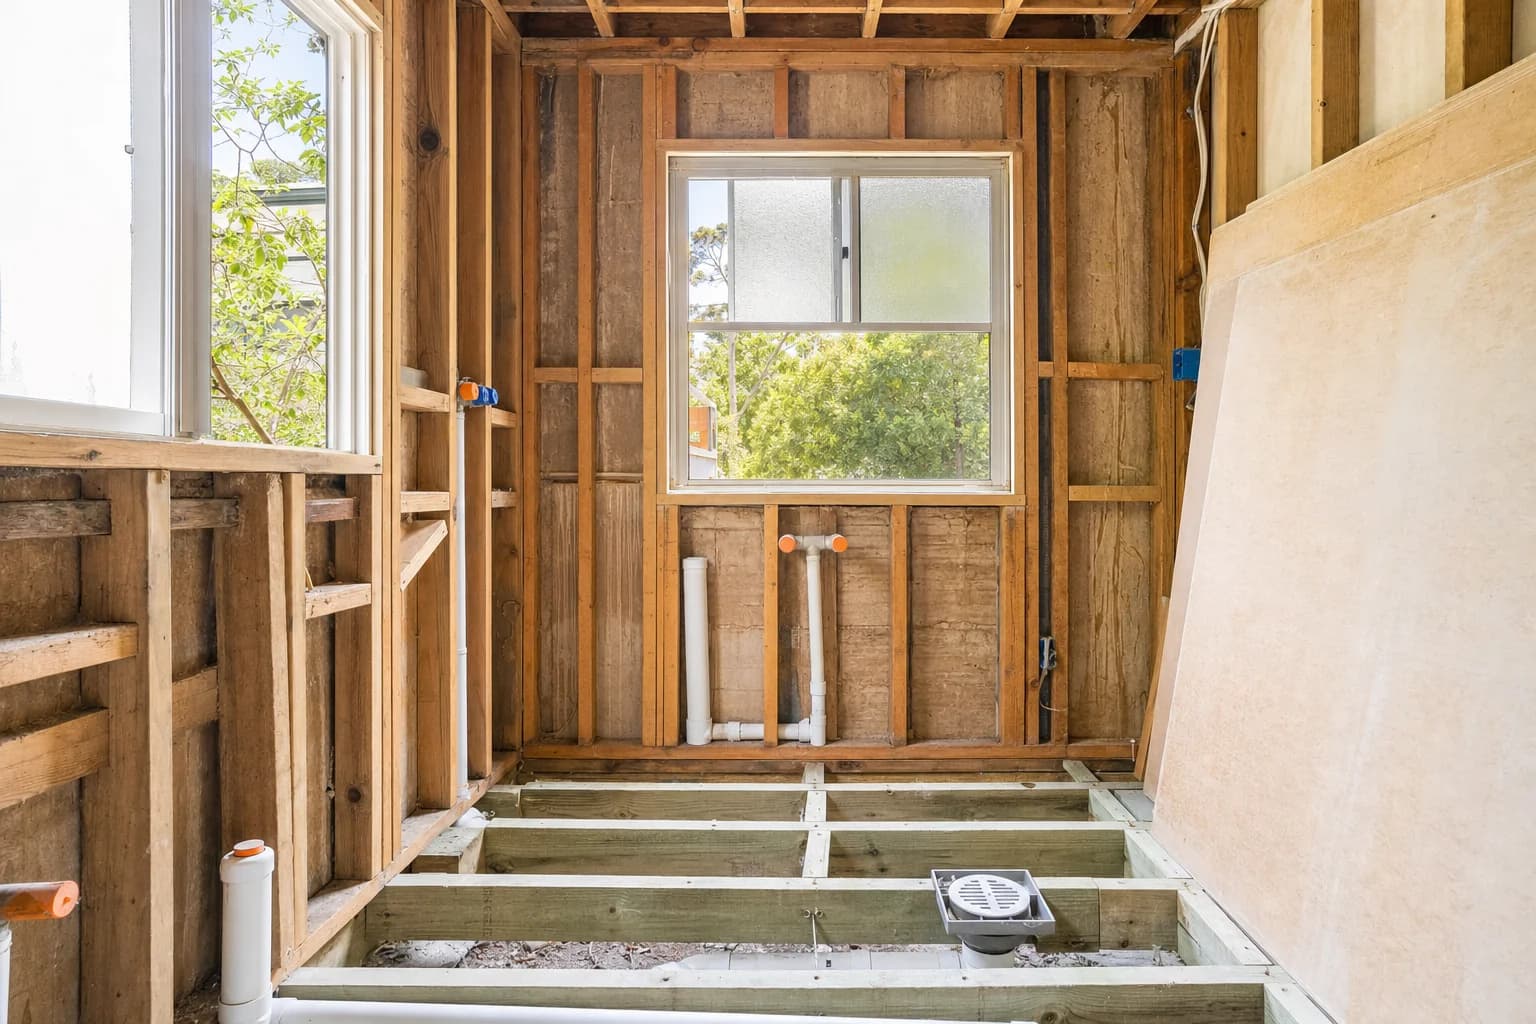
The floor open, which is where the real job is
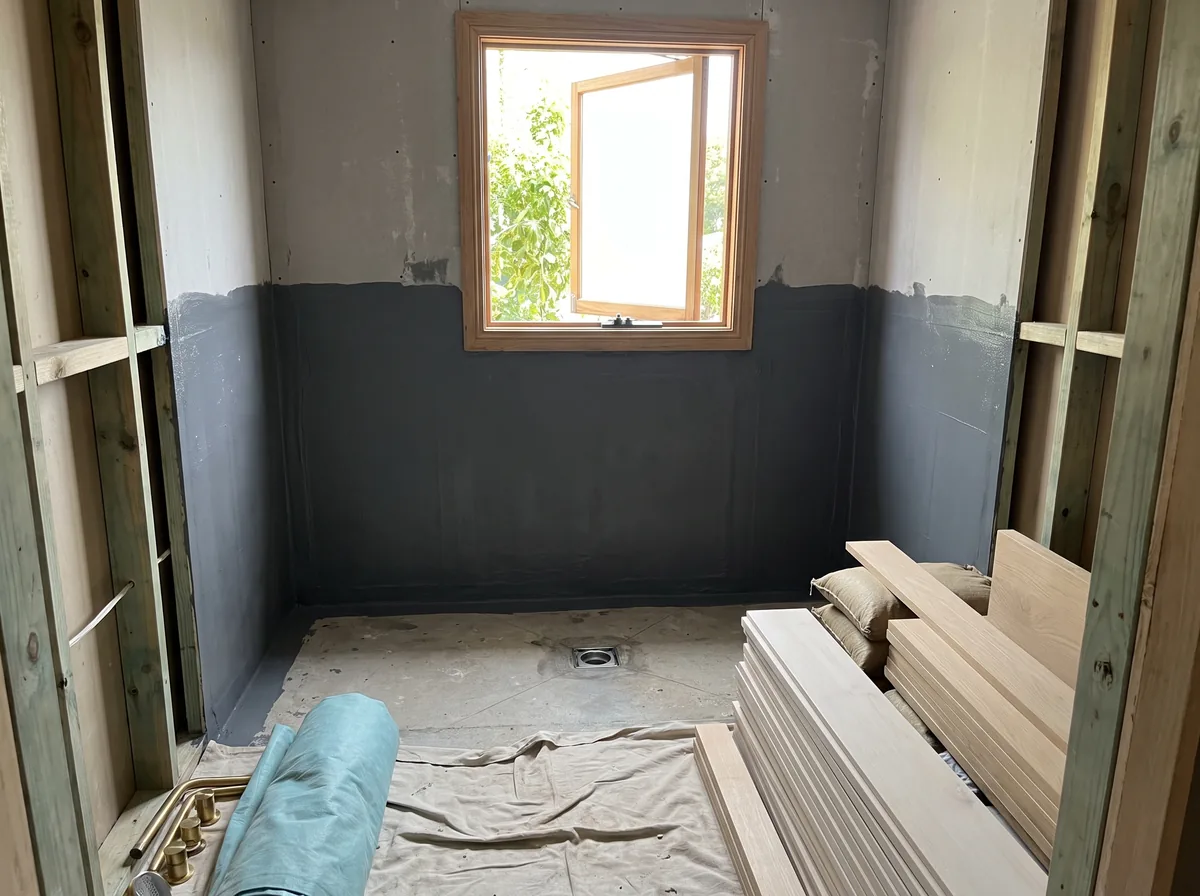
The waterproofing under the whole wet area
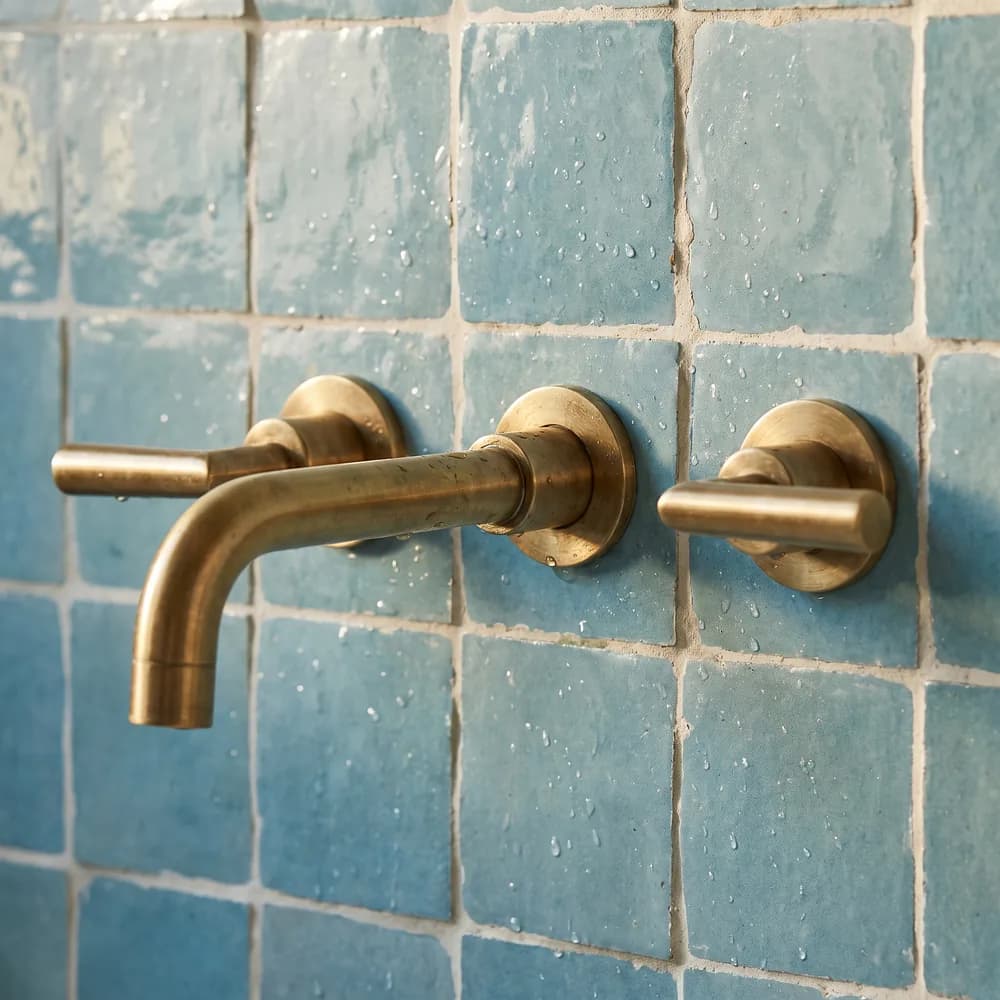
The taps go on last, once the floor underneath is right
Pricing
What affects the price
The glass and the tiles are the part you can see, and they are rarely the expensive part.
The price is decided by what has to happen to the floor first.
Keeps it down
A concrete floor we can grind. Grinding the step height out of concrete is dusty work, but there are no surprises in it.
The drain stays where it is. Building the slope around the drain you already have saves a second visit from the plumber.
A shower, not a wet room. Waterproofing just the shower area is a smaller job than doing the whole room.
Normal sized tiles. Smaller tiles follow a sloping floor easily. That saves time, and time is where the money goes.
Pushes it up
A timber floor with no height in it. If the floor timbers cannot drop without hitting the ceiling below, we have to design it another way.
A long strip drain at the entry. It looks the best and it is harder to fit. The whole floor slopes one way and the drain has to sit dead level.
Frameless glass. The fixings need solid timber behind the tiles. Cheap to plan for now, expensive to add later.
Big tiles or stone. They do not bend to a sloping floor, and they are heavy, so what is underneath has to be right.
One phone call and one look at your floor tells us which of these you have, before anyone talks money.
(02) 9072 1997Our other services
All services
Ensuites
Small rooms are harder, not easier. Everything is fighting for the same three metres of wall.
Read more
Waterproofing
Done to the Australian standard and photographed before a single tile goes on, so you have a record of what is under there.
Read more
Step free and small bathrooms
Floors with no step to trip on, solid timber put in the wall now so rails can go on any time, and room to turn around.
Read moreContact us
Tell us about the room and we will come and look at it. You get a fixed scope written down item by item, so you know what you are paying for before anything starts.
(02) 9072 1997