
Service area
Bathroom renovations in Suffolk Park
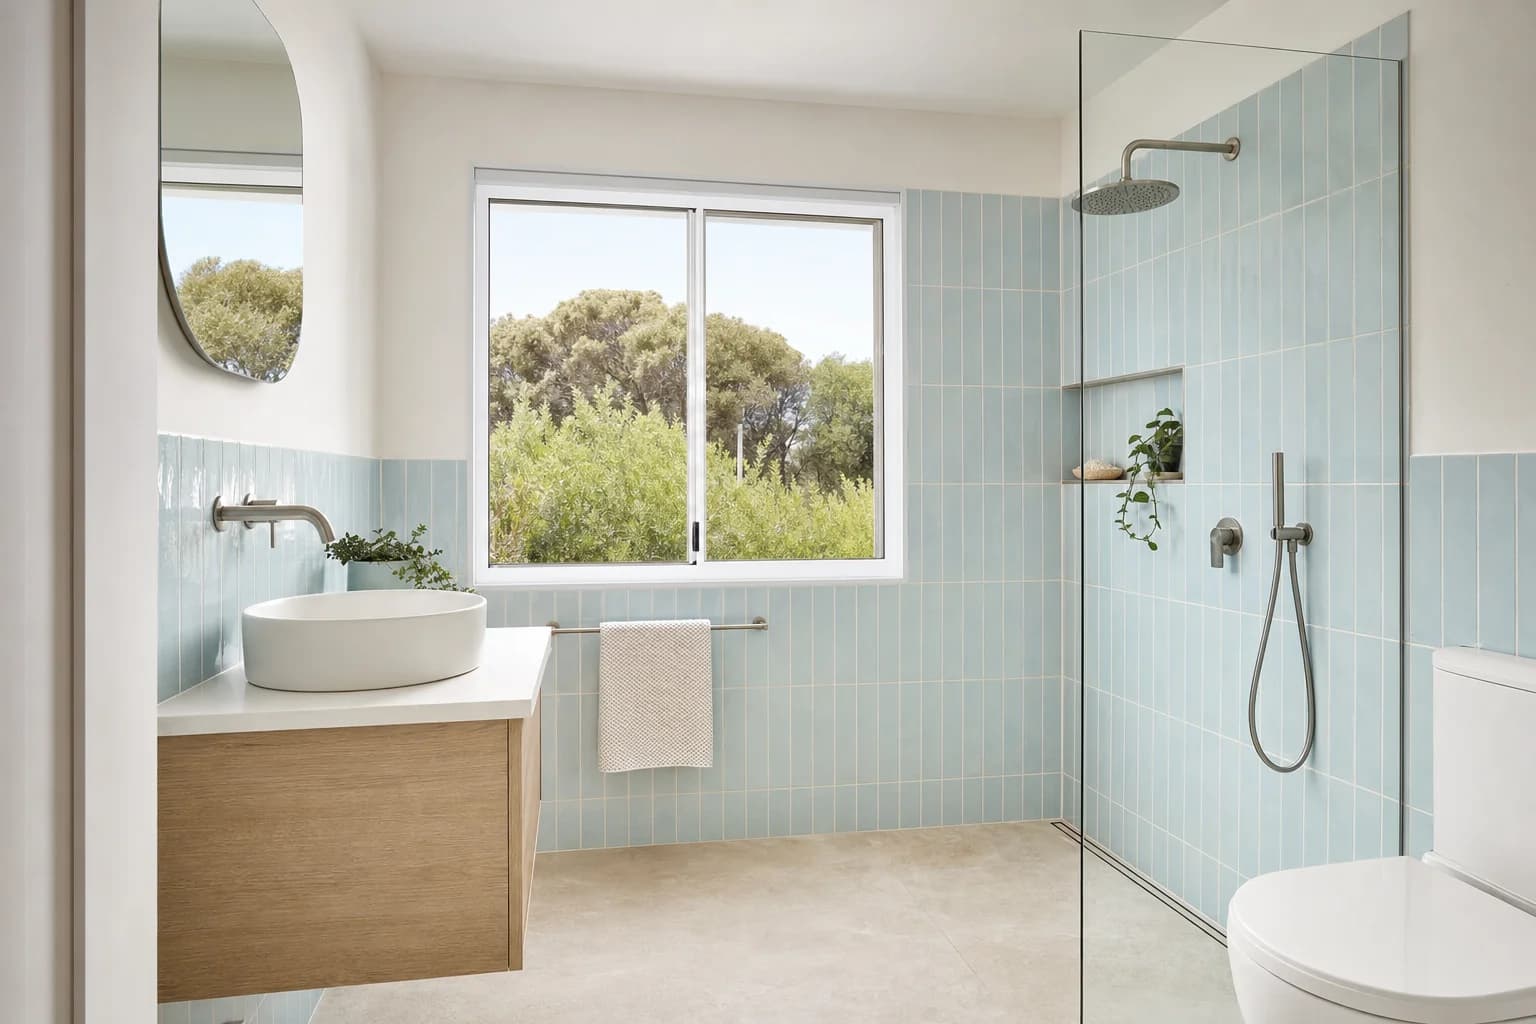
Bathroom renovations in Suffolk Park, five kilometres south of Byron with Tallow Beach on the other side of the dune. Two things here decide more than taste does: the salt in the air, and the fact that almost every house is sitting on a slab.
(02) 9072 1997What we build
The bathrooms we build in Suffolk Park
Four rooms cover most of what gets asked for between the road and the beach. The finishes are the easy part here. The hardware is where a coastal bathroom is won or lost.

Full bathroom renovations
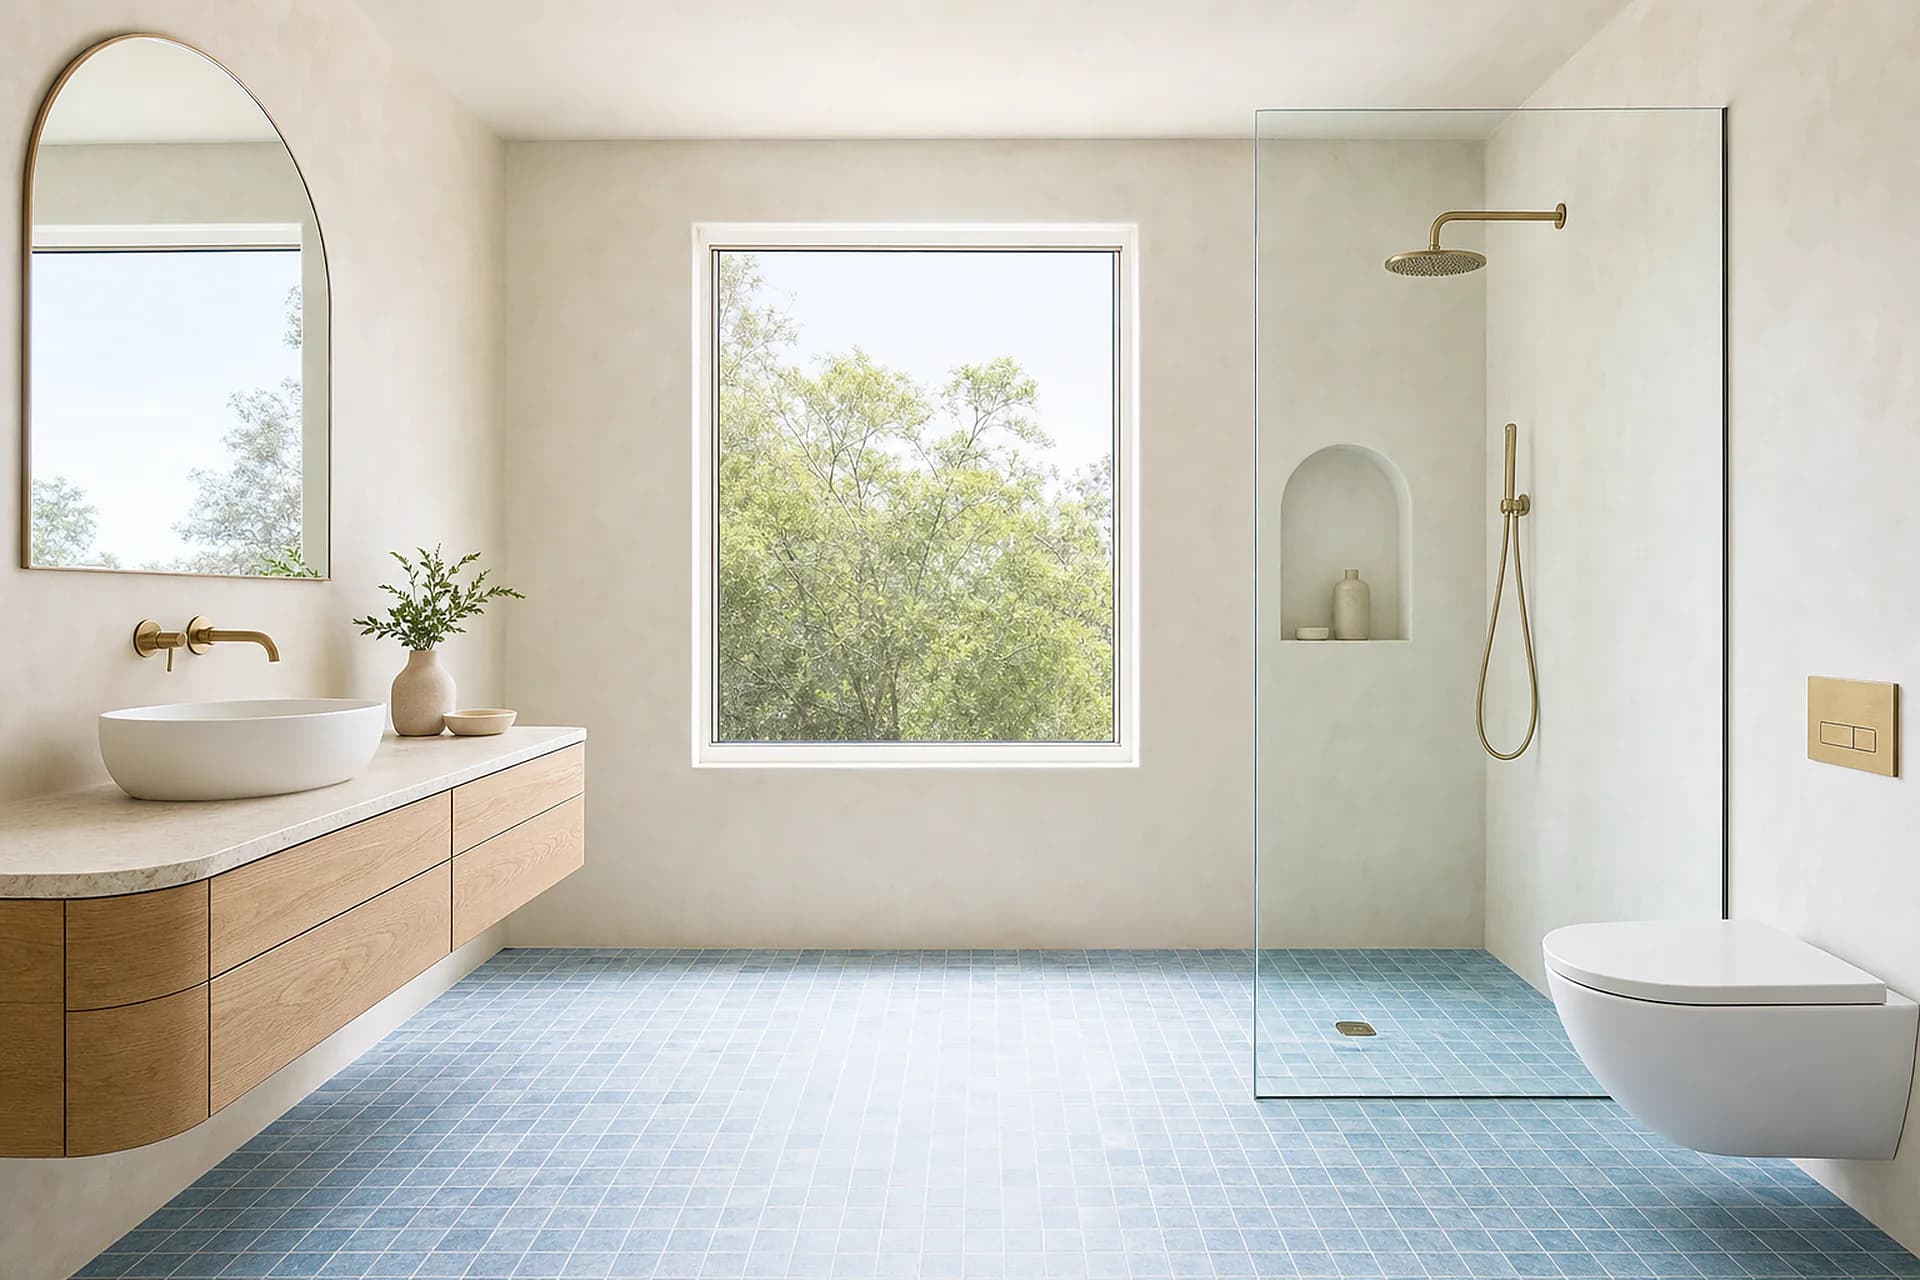
The whole room back to the frame. In the estates this is usually the original nineties bathroom, and it is the last room in the house nobody has touched.
Read more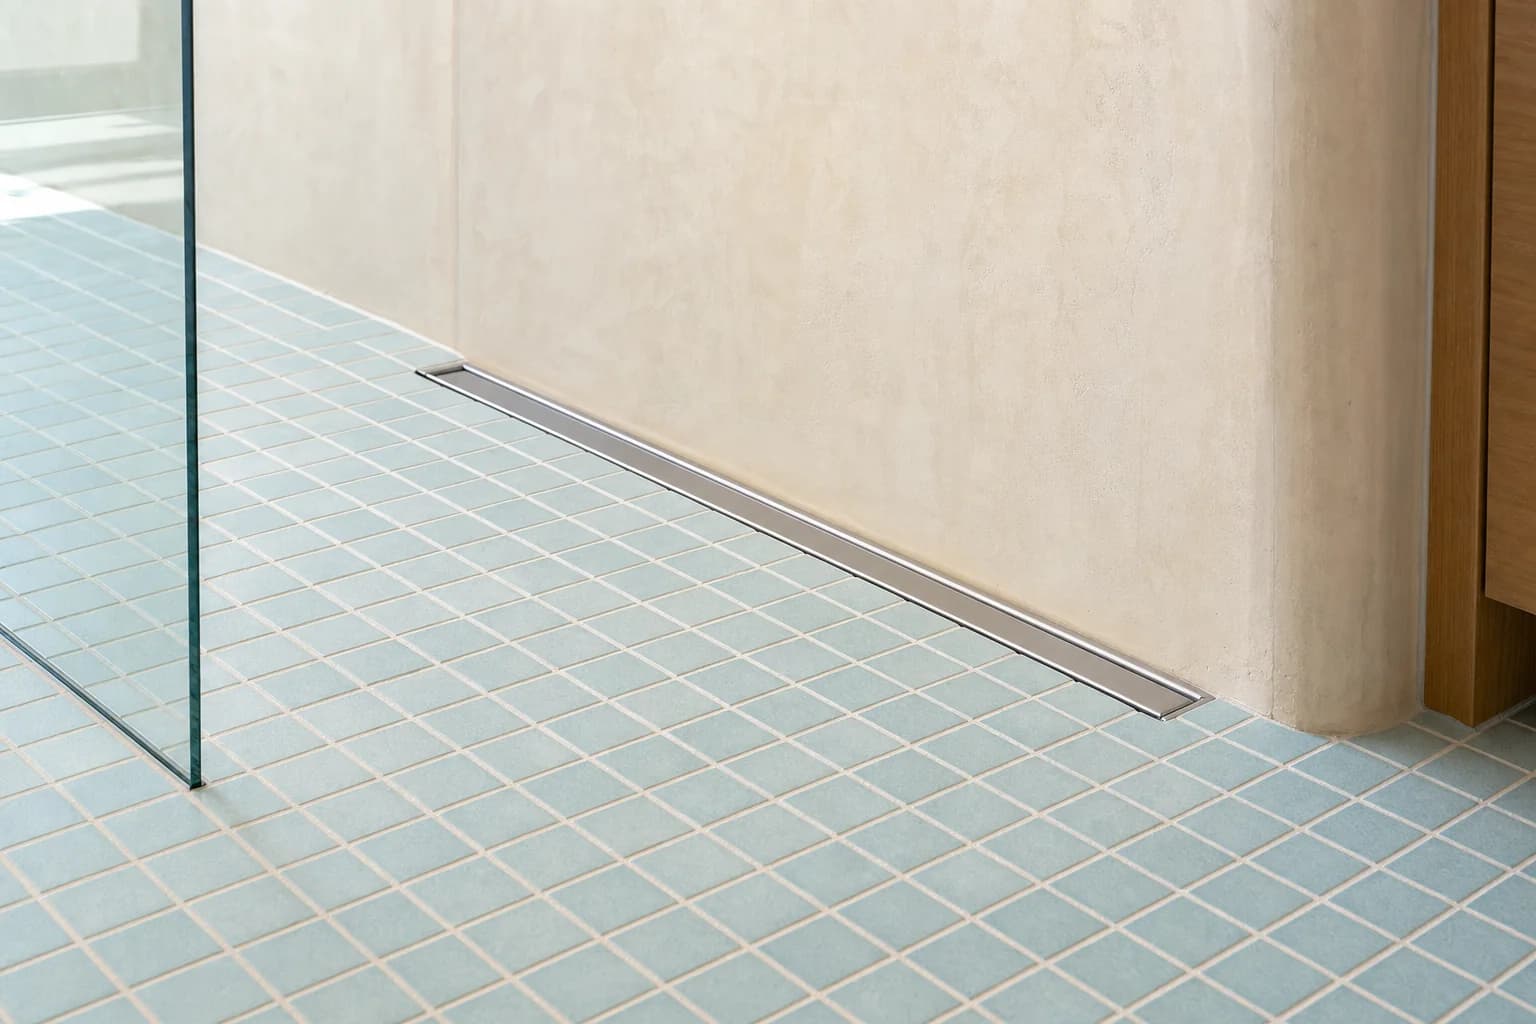

Walk in showers and wet rooms
The one everybody wants here, and the one where the concrete floor decides a lot of it. Cutting a step free entry into concrete is real work, so we give you the number before the drawing.
Read more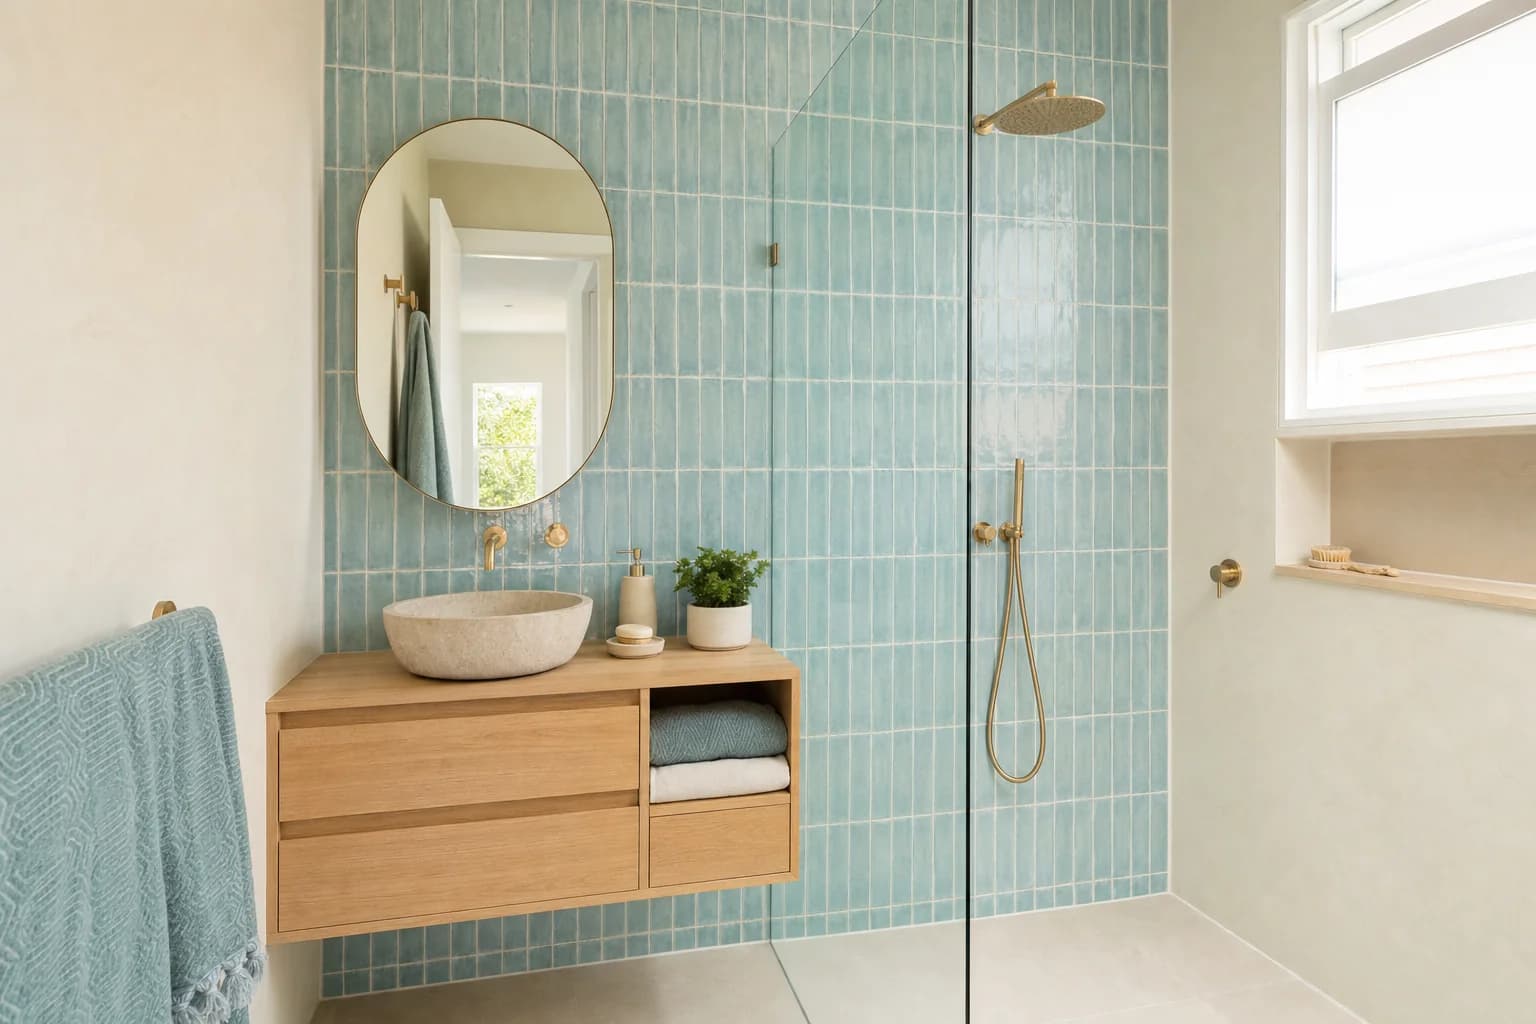

Ensuites
The estate houses nearly all have one, and they are nearly all the same three metres of wall with four things fighting over it. Layout does more here than any finish will.
Read more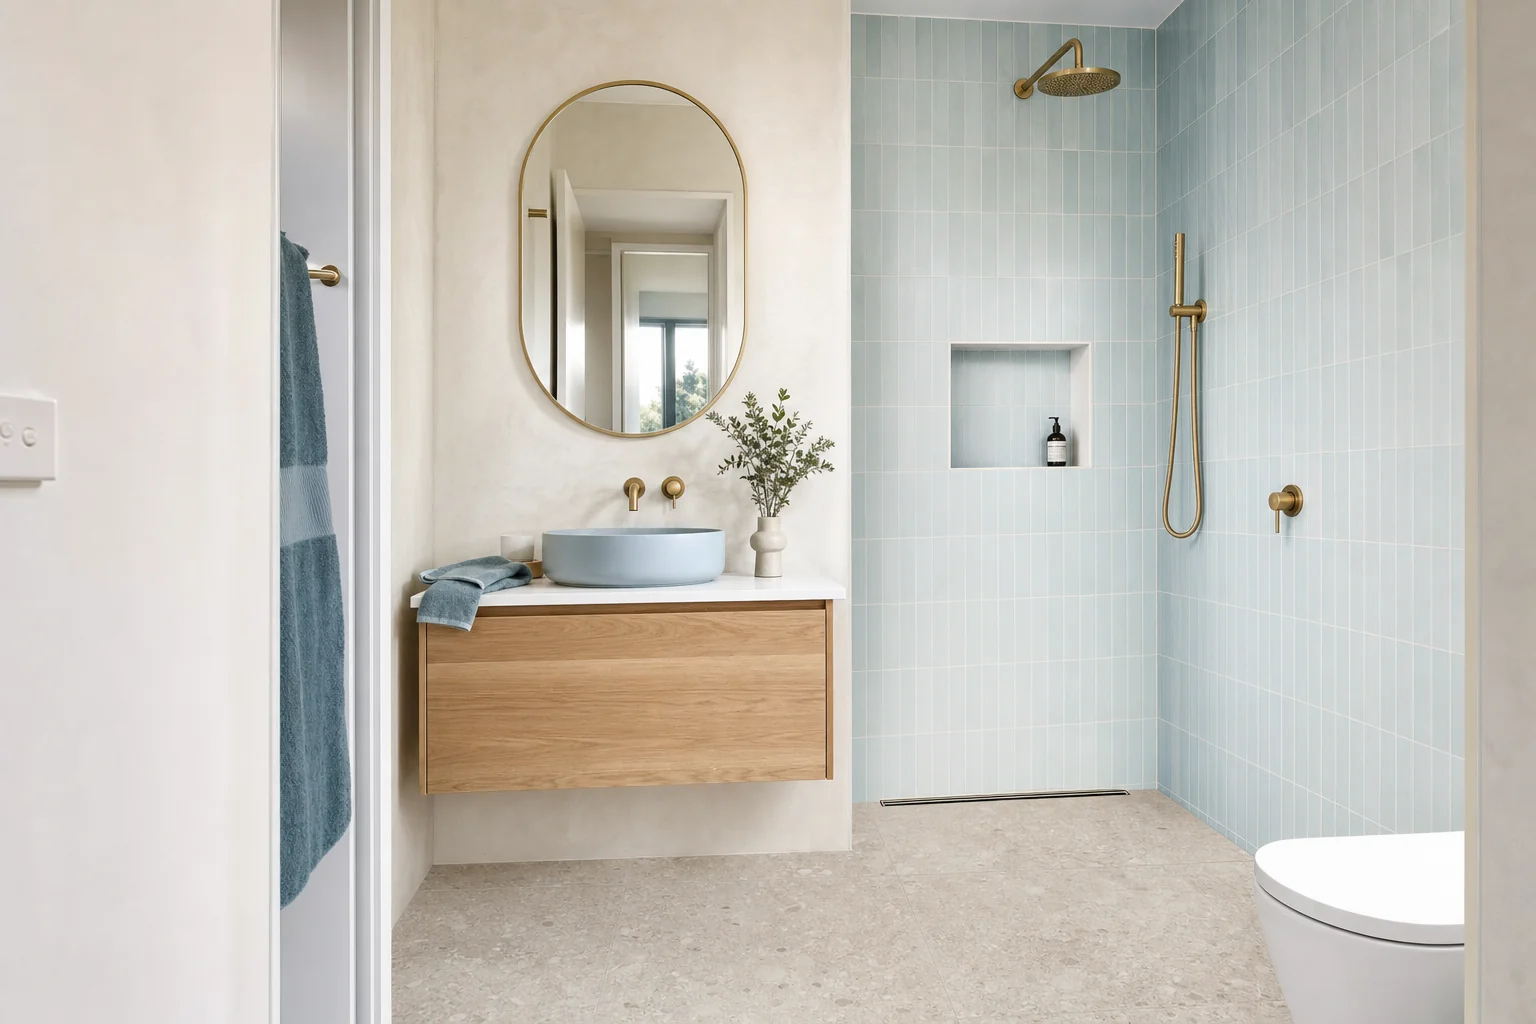

Step free and small bathrooms
Beach houses were built small and they stayed small. Getting a level entry and a usable turning space out of one is a slab job, and it is worth doing properly once.
Read moreWhat is included
What a renovation actually covers
One builder does the whole job, so nobody is waiting on anybody and there is one person to ring. This is what you get, and it is priced the same way on your quote.

Strip out and make good
- Protection through the house and the room stripped to the frame
- Old fixtures, tile, mortar bed and lining removed and carted away
- The floor opened up and photographed before anything is quoted as final
- Any soft timber, rot or old failed patching replaced while it is open
- Walls blocked out for rails, niches, a vanity and a screen before lining

The wet area
- Plumbing and electrical roughed in by licensed trades, with certificates
- Falls set in the mortar bed and taken to the drain, not corrected in the tile
- Waterproofing to AS 3740, with a flexible strip at every corner that moves
- Every stage photographed under the tile and handed to you as a record
- A flood test on the finished waterproofing before a single tile goes down

Finishes and fit off
- Wall and floor tiling, with the layout drawn before the first sheet is cut
- Vanity, basin, toilet, bath and shower screen supplied or installed
- Taps, rails, shelves and mirror fitted and adjusted
- Silicone, grout, paint and trims finished and the room cleaned
- A walk through with you, and anything on the list fixed before we invoice
The hardware matters more here than anywhere else we work. Screen brackets, hinges, rails and the screws behind them all get chosen for salt air. On this side of the dune, that is what decides how the room looks in ten years.
- The air
- Salt off Tallow Beach, all year, no break
- The floor
- Slab on ground, so height is cut, not built
- The houses
- Beach houses and cul de sac estates
- Drying out
- Humid and close in, so a good fan matters


The houses here
Beach houses, and the estates behind
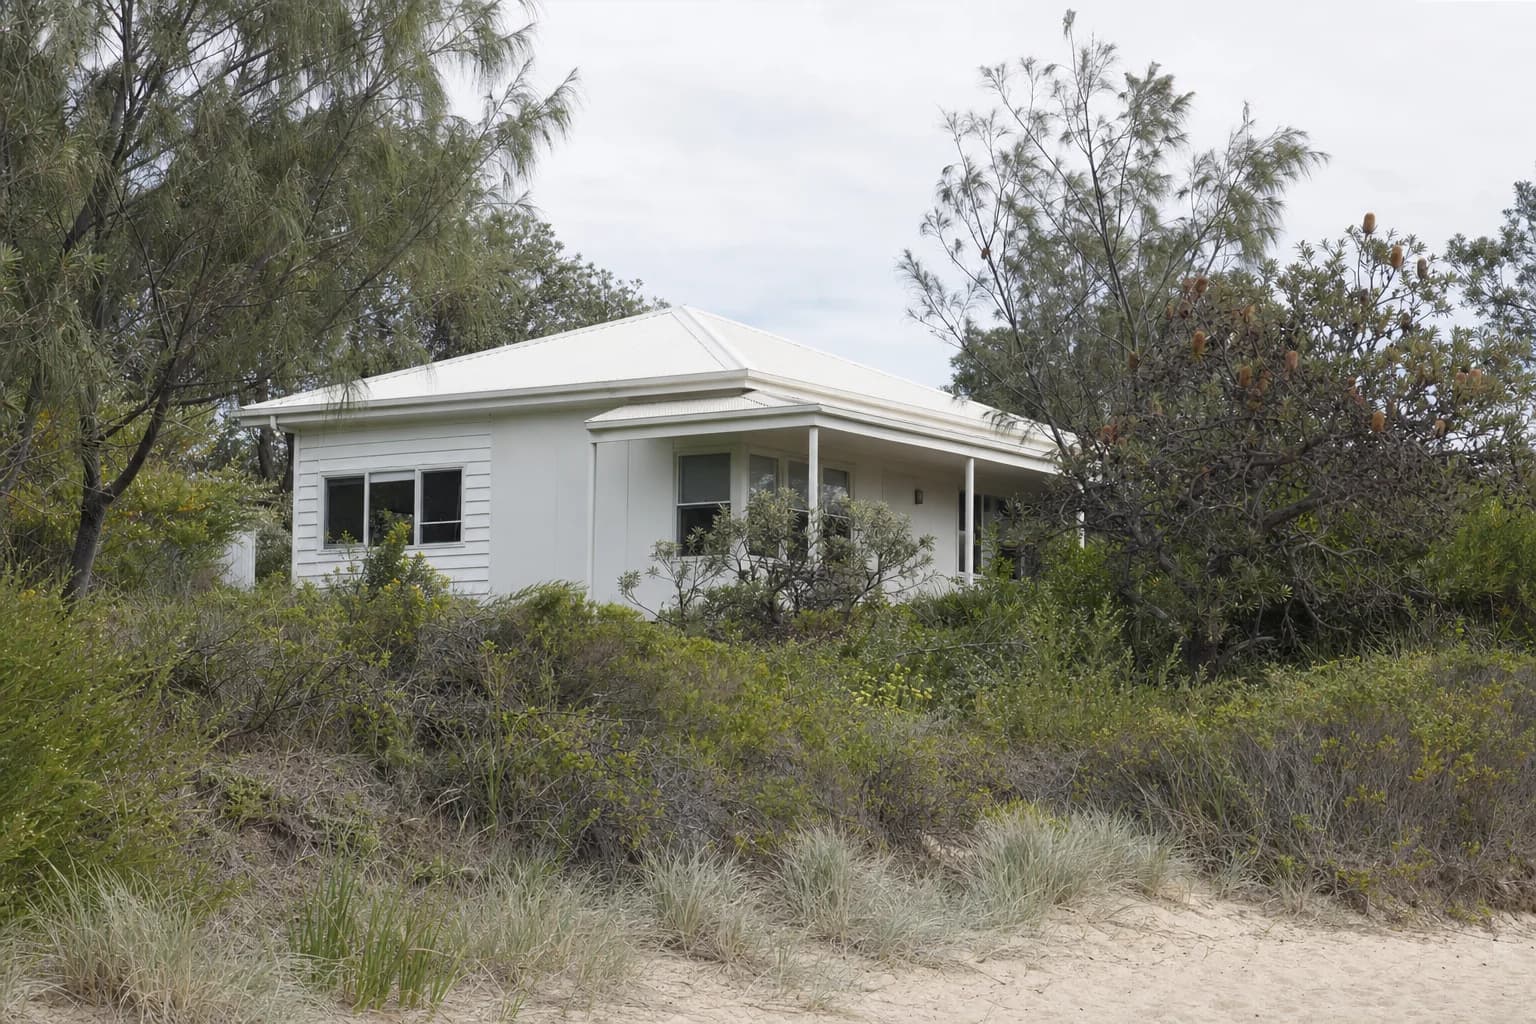
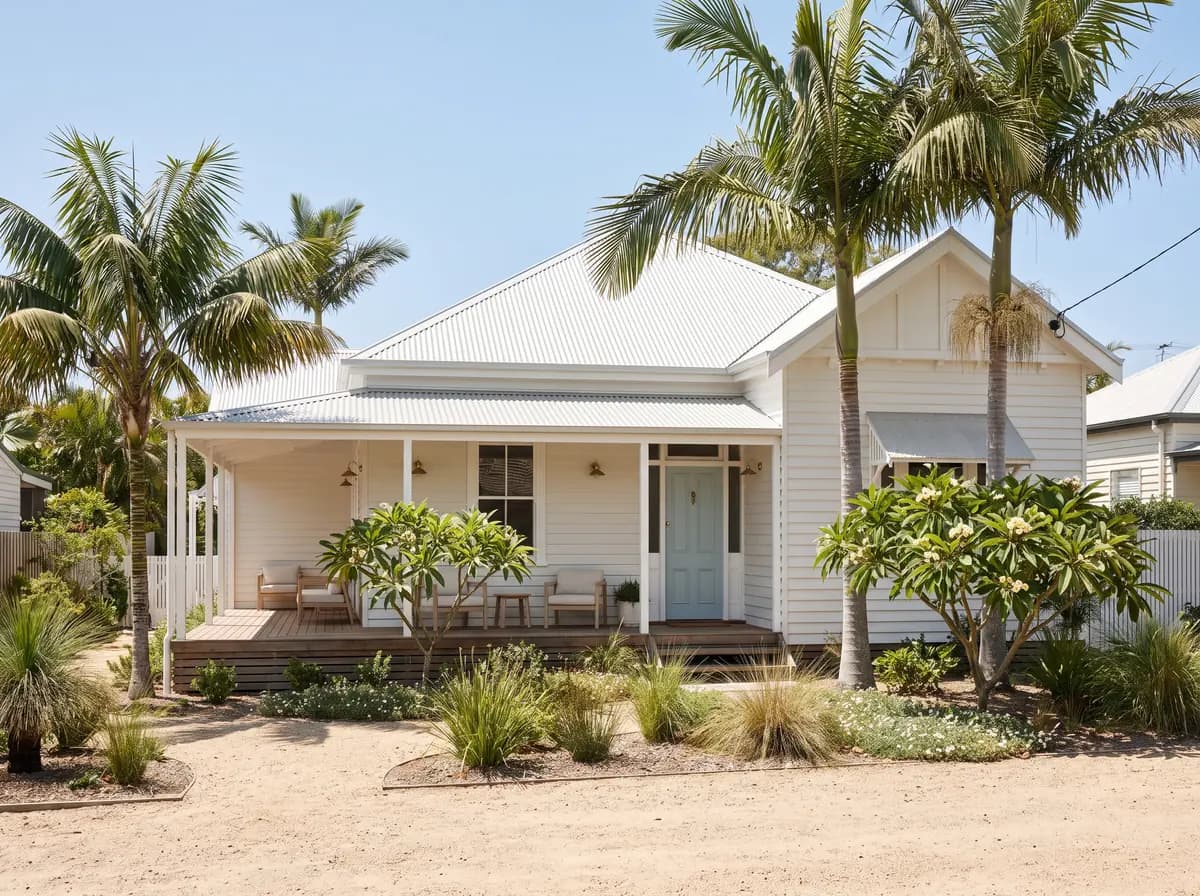
Suffolk Park is a strip between the road and the dune, and it grew in stages. The older part is beach house stock: single storey, low set, fibro and weatherboard, built when this was somewhere you came for a holiday rather than somewhere four thousand people live.
Behind it are the newer estates, Baywood Chase and Byron Hills, laid out in cul de sacs and full of young families. Brick veneer, slab on ground, bathrooms that were perfectly good in 1998 and are now the last original room in the house.
Different eras, one shared constraint. The floor is a slab, so every millimetre of height in that room already exists or has to be taken out of the concrete.
On the coast the fixings are the job. Everything you can see was chosen twice, and the salt only cares about the second choice.

What it changes
What salt and a slab do to the job
A coastal bathroom fails from the outside in, at the fixings, years before anything goes wrong with the waterproofing. Most of what follows is about choosing the parts that are still there in a decade.
- 01
Every fixing is a decision, including the ones behind the wall
This close to breaking surf the air is corrosive year round. Screen brackets, hinges, rail fixings and the screws holding them get specified for a marine environment rather than picked off whatever is on the van. The ones you cannot see matter more, because nobody finds those until the wall comes off.
- 02
A level entry is cut out of the slab, not found in the floor timbers
This is the exact opposite of a raised timber house in Bangalow, where the height is usually sitting there under the floor. Here it is a saw and a grinder, the slab is recessed, and it is real work with a real number attached. Worth knowing before anyone falls in love with a step free shower.
- 03
The shower screen is the first thing to go
It is almost never the glass. It is the rollers, the hinges and the bottom seal, and on the coast they go years earlier than they would inland. Frameless with quality marine grade hardware costs more once and less over ten years, which is the only sensible way to look at it here.
- 04
Older fibro is treated as asbestos until it is tested
Plenty of the original beach house stock is fibro sheet, and in a wet area built before the early nineties that has to be assumed to contain asbestos. It comes out under a licensed removalist with the paperwork that goes with it. Never with a crowbar on a Saturday, and never as a surprise line on an invoice.
- 05
The room has to be able to dry
Humid air, a hot shower and a fan that vents into the roof space is a mould problem with a start date. The fan gets sized for the room and ducted to outside. On the coast it is one of the cheapest things we do, and the one most often skipped.
Getting it in and out
Flat streets, and tight lots
Access here is the easy part. The streets are flat, the estates are wide, and there is nearly always a driveway that will take a skip without anyone negotiating over a verge.
The catch is the lot rather than the street. Newer blocks are narrow, houses sit close to the boundary, and the side path a bath has to come down is often the width of one person carrying it.
- Skip on the driveway, which almost always works here
- The side path measured before anything wide is ordered
- Sand tracked through the house planned for, with protection down from the door
- Fixings and hardware specified for a marine environment, including the hidden ones
- Ten minutes from Byron, so a forgotten fitting is not a lost day
A level entry, cut out of the slab
Where a coastal bathroom is won or lost

The finishes are the easy part here
Questions
Frequently asked questions
Renovating in Suffolk Park
Tell us about the room and we will come and look at it. You get a fixed scope written down item by item, so you know what you are paying for before anything starts.
(02) 9072 1997