
Service area
Bathroom renovations in Ocean Shores
Bathroom renovations in Ocean Shores, a suburb that was laid out as a single development from 1977. That is unusually useful to know, because it means most of the original bathrooms here were built the same way, in the same decade, with the same four things wrong with them.
(02) 9072 1997What we build
The bathrooms we build in Ocean Shores
Most jobs here are the same job: the original room, out, and a properly built one in its place. These are the four shapes that takes.

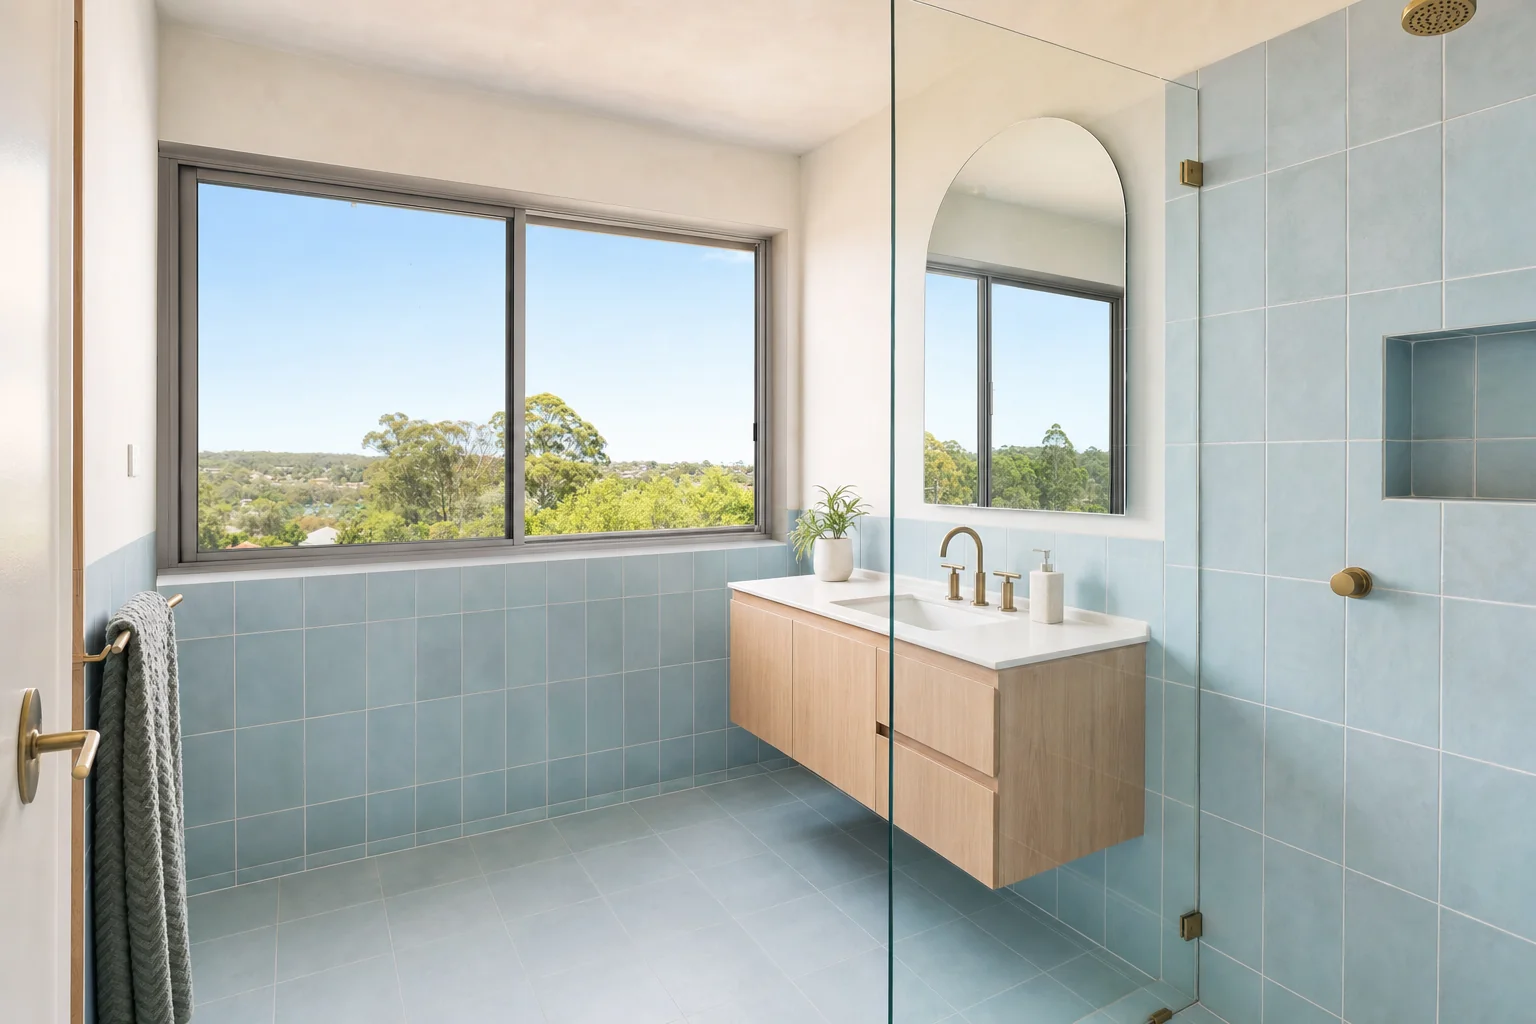
Full bathroom renovations
The main bathroom, back to the frame. In a house of this vintage it is usually the last original room, and everything behind the wall is the same age as the tile.
Read more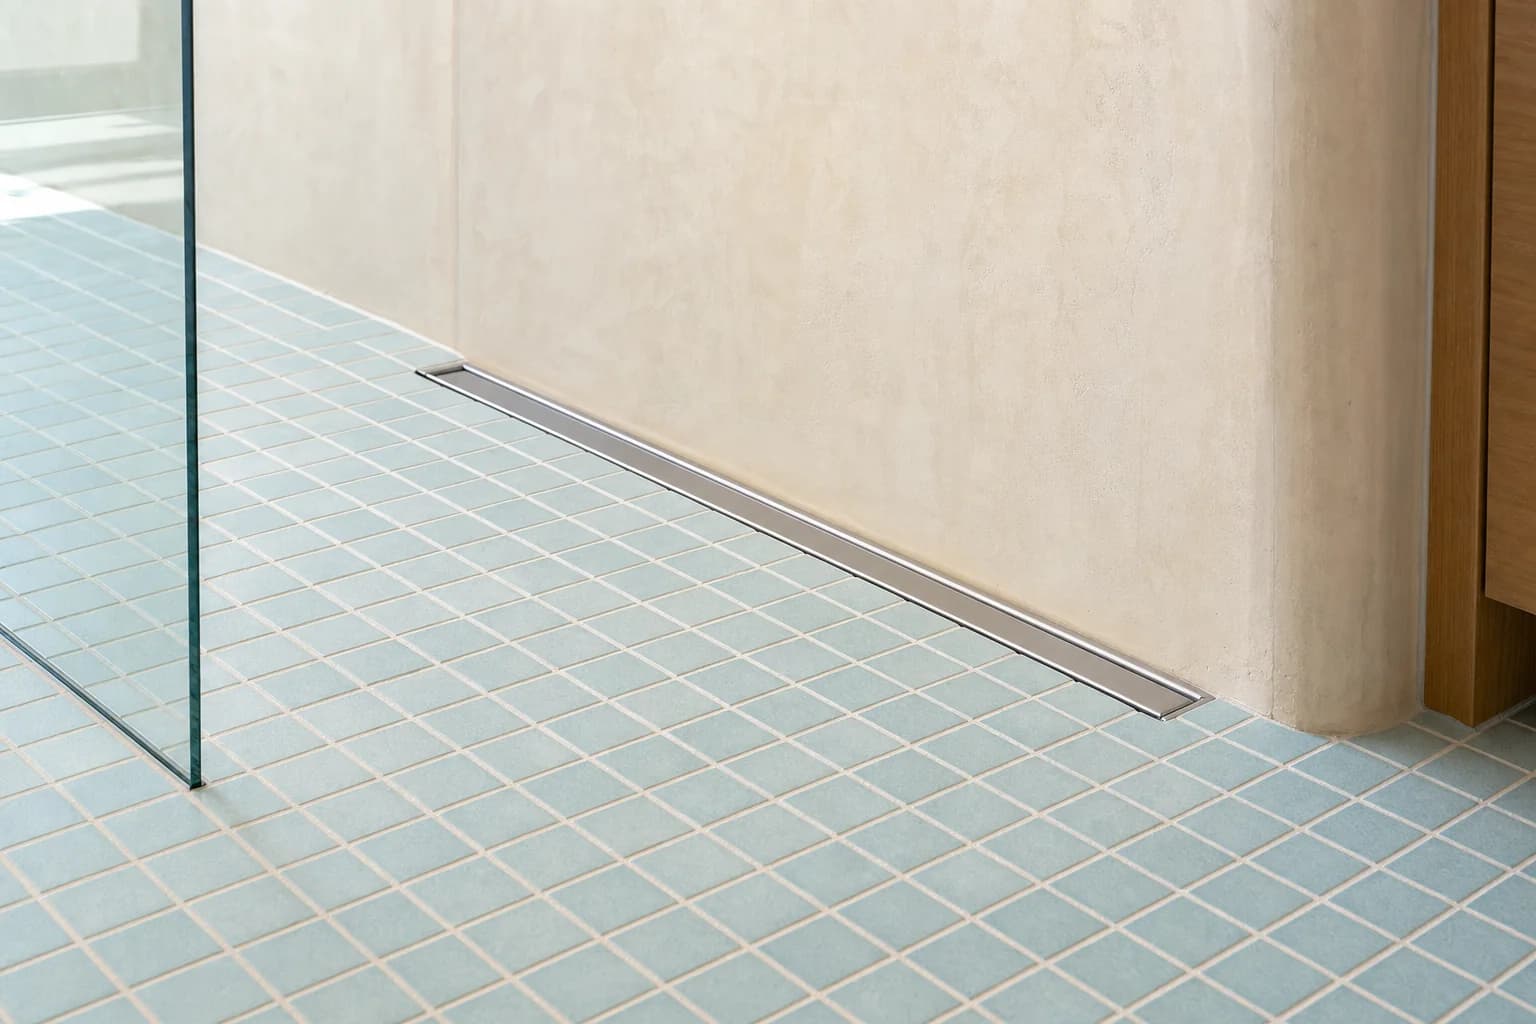

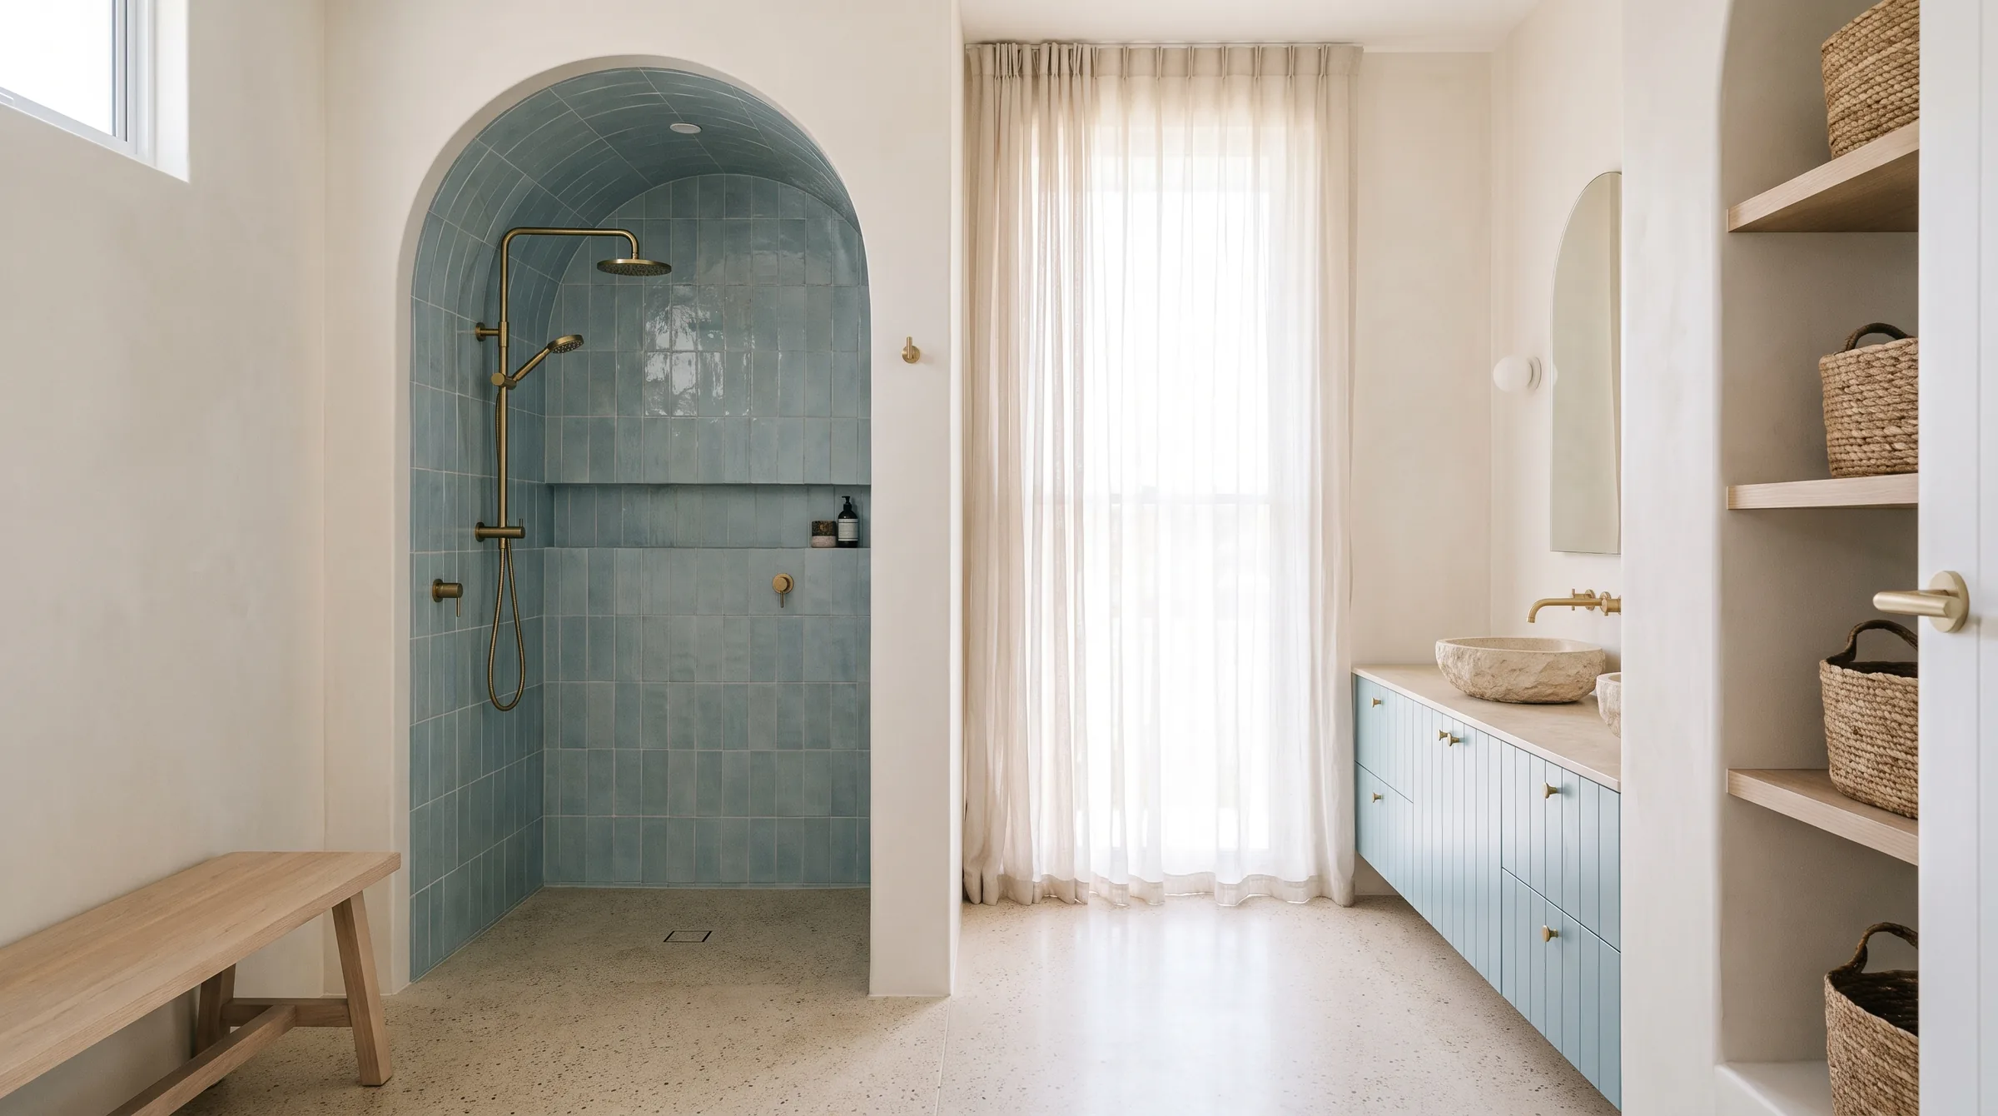
Walk in showers and wet rooms
Losing the hob and the moulded base is what people actually want here. It means recessing the slab, so the number comes before the drawing rather than after it.
Read more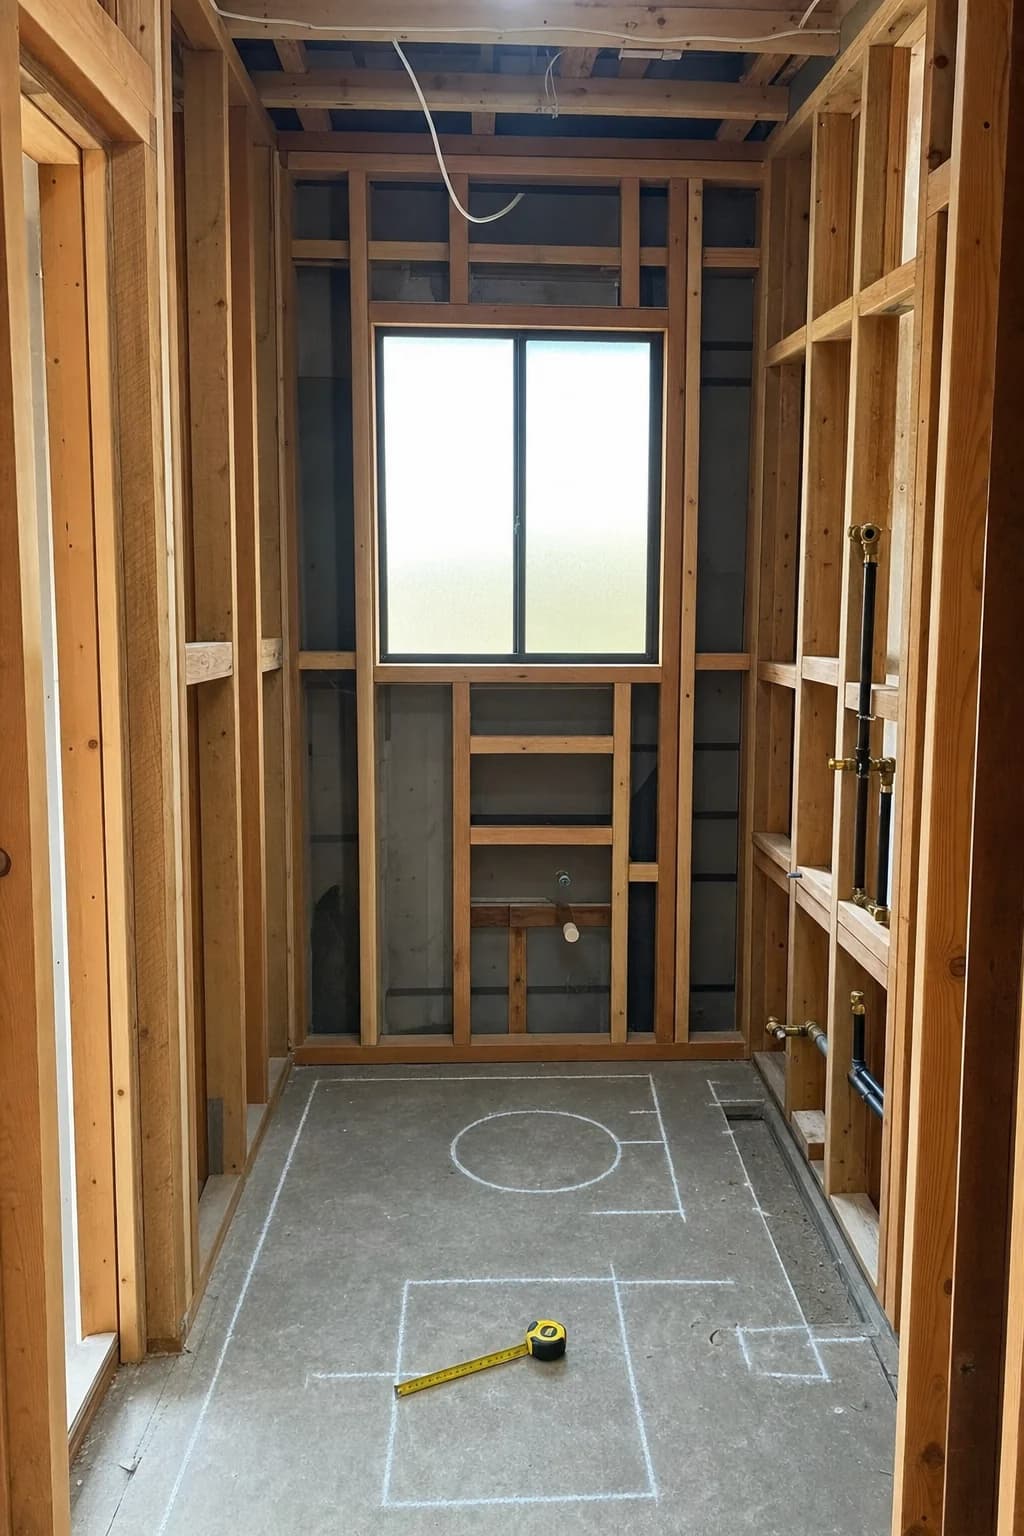

Ensuites
Nearly every house here has one and nearly every one of them is the same small room with four fixtures fighting over three metres of wall.
Read more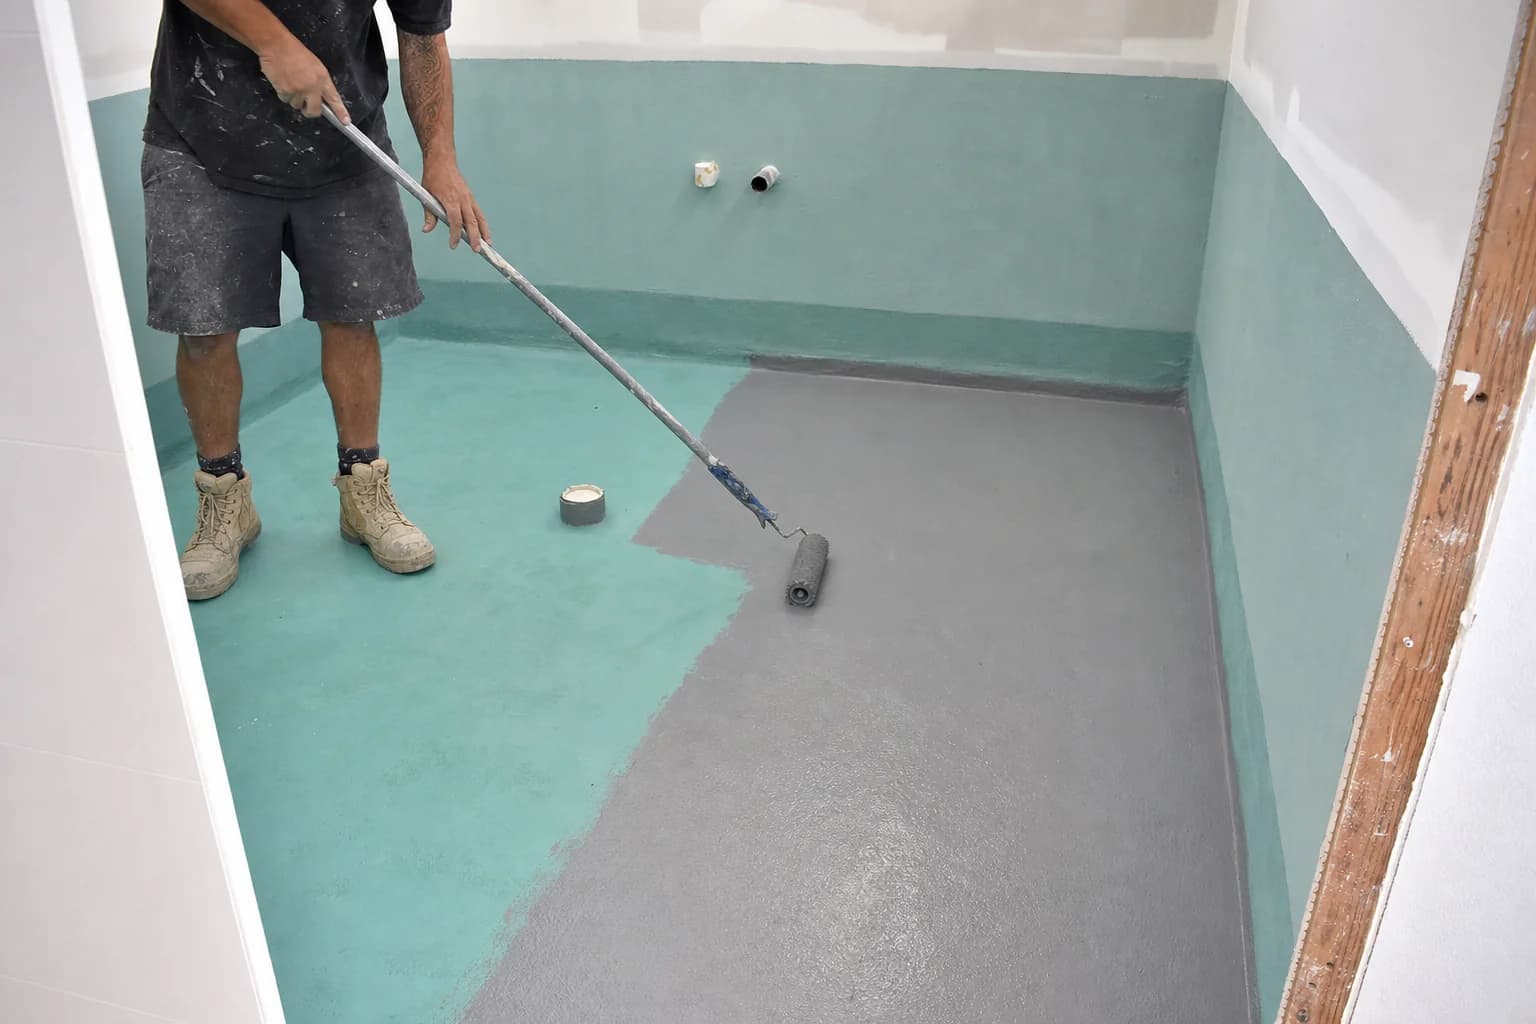

Waterproofing
Whatever is under a bathroom from this decade, it is not what we would put down now. It comes out, and the replacement is to AS 3740 and photographed.
Read moreWhat is included
What a renovation actually covers
One builder does the whole job, so nobody is waiting on anybody and there is one person to ring. This is what you get, and it is priced the same way on your quote.

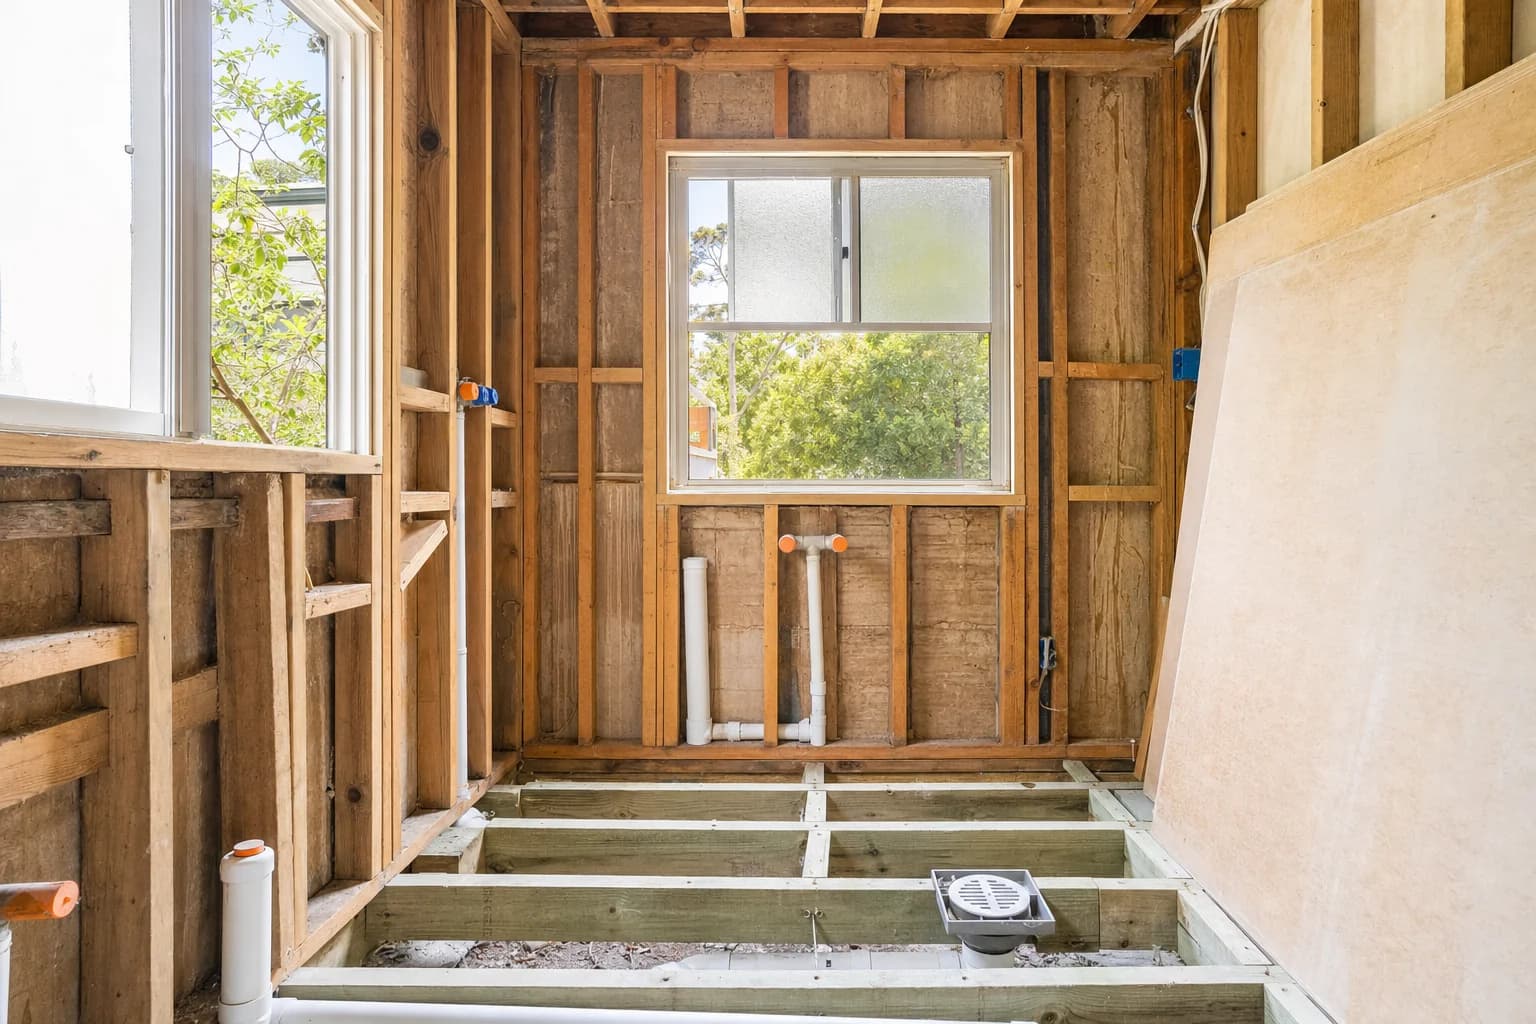
Strip out and make good
- Protection through the house and the room stripped to the frame
- Old fixtures, tile, mortar bed and lining removed and carted away
- The floor opened up and photographed before anything is quoted as final
- Any soft timber, rot or old failed patching replaced while it is open
- Walls blocked out for rails, niches, a vanity and a screen before lining

The wet area
- Plumbing and electrical roughed in by licensed trades, with certificates
- Falls set in the mortar bed and taken to the drain, not corrected in the tile
- Waterproofing to AS 3740, with a flexible strip at every corner that moves
- Every stage photographed under the tile and handed to you as a record
- A flood test on the finished waterproofing before a single tile goes down

Finishes and fit off
- Wall and floor tiling, with the layout drawn before the first sheet is cut
- Vanity, basin, toilet, bath and shower screen supplied or installed
- Taps, rails, shelves and mirror fitted and adjusted
- Silicone, grout, paint and trims finished and the room cleaned
- A walk through with you, and anything on the list fixed before we invoice
The strip out line is the one that matters most in this suburb, because in a house of one known vintage what comes out is predictable. That is why a quote here can be firm rather than full of allowances.
- The vintage
- Laid out from 1977, so one era of house
- The land
- Elevated to the south, flat to the north
- The houses
- Split levels, so where the drain runs matters
- The original room
- A hob, a kickboard and a fan into the roof


The houses here
One suburb, one vintage
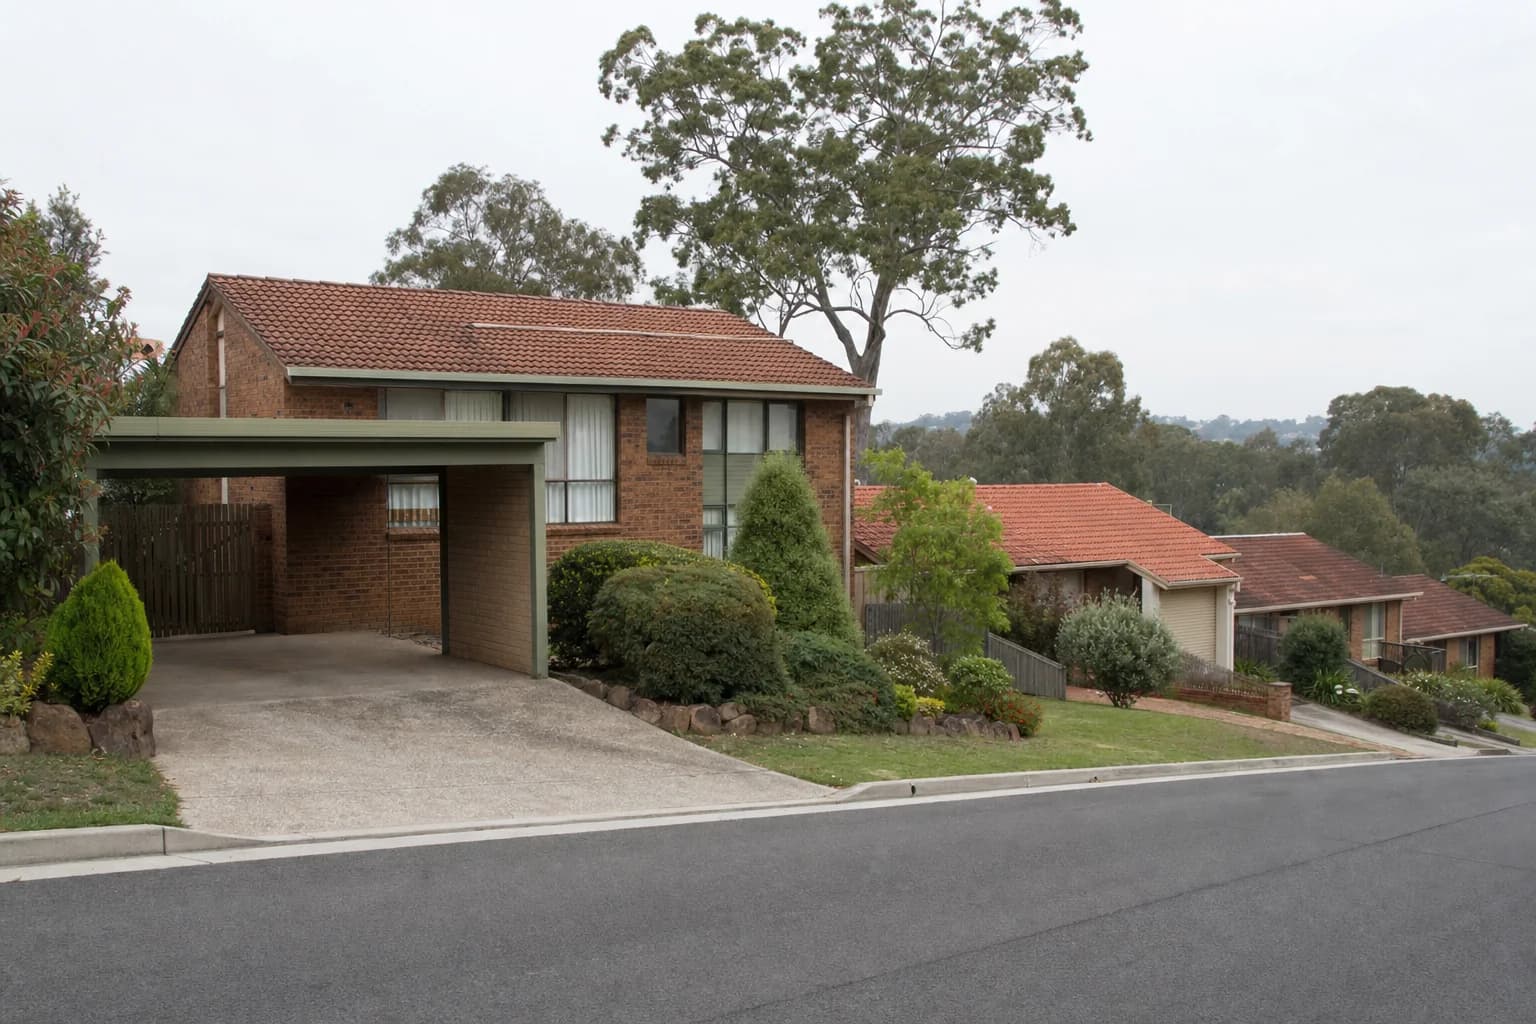
Ocean Shores was established in 1977, laid out as a single large development rather than growing house by house the way the older towns around it did. Nearly five thousand people live here now, split between the elevated southern half looking back over the river toward Brunswick Heads and the flat northern half closer to the beach.
Because it all went up in one era, the houses are very alike. Brick veneer on a concrete slab, with tile roofs. Up on the hills there are a lot of split levels, stepping down the block in two or three goes instead of cutting into it.
That consistency is genuinely handy. We have a fair idea what is behind the wall before we open it, and a very good idea of what the original bathroom is going to look like when we do.
In a suburb built in one go, the second bathroom you renovate teaches you most of what the fiftieth will look like.
What it changes
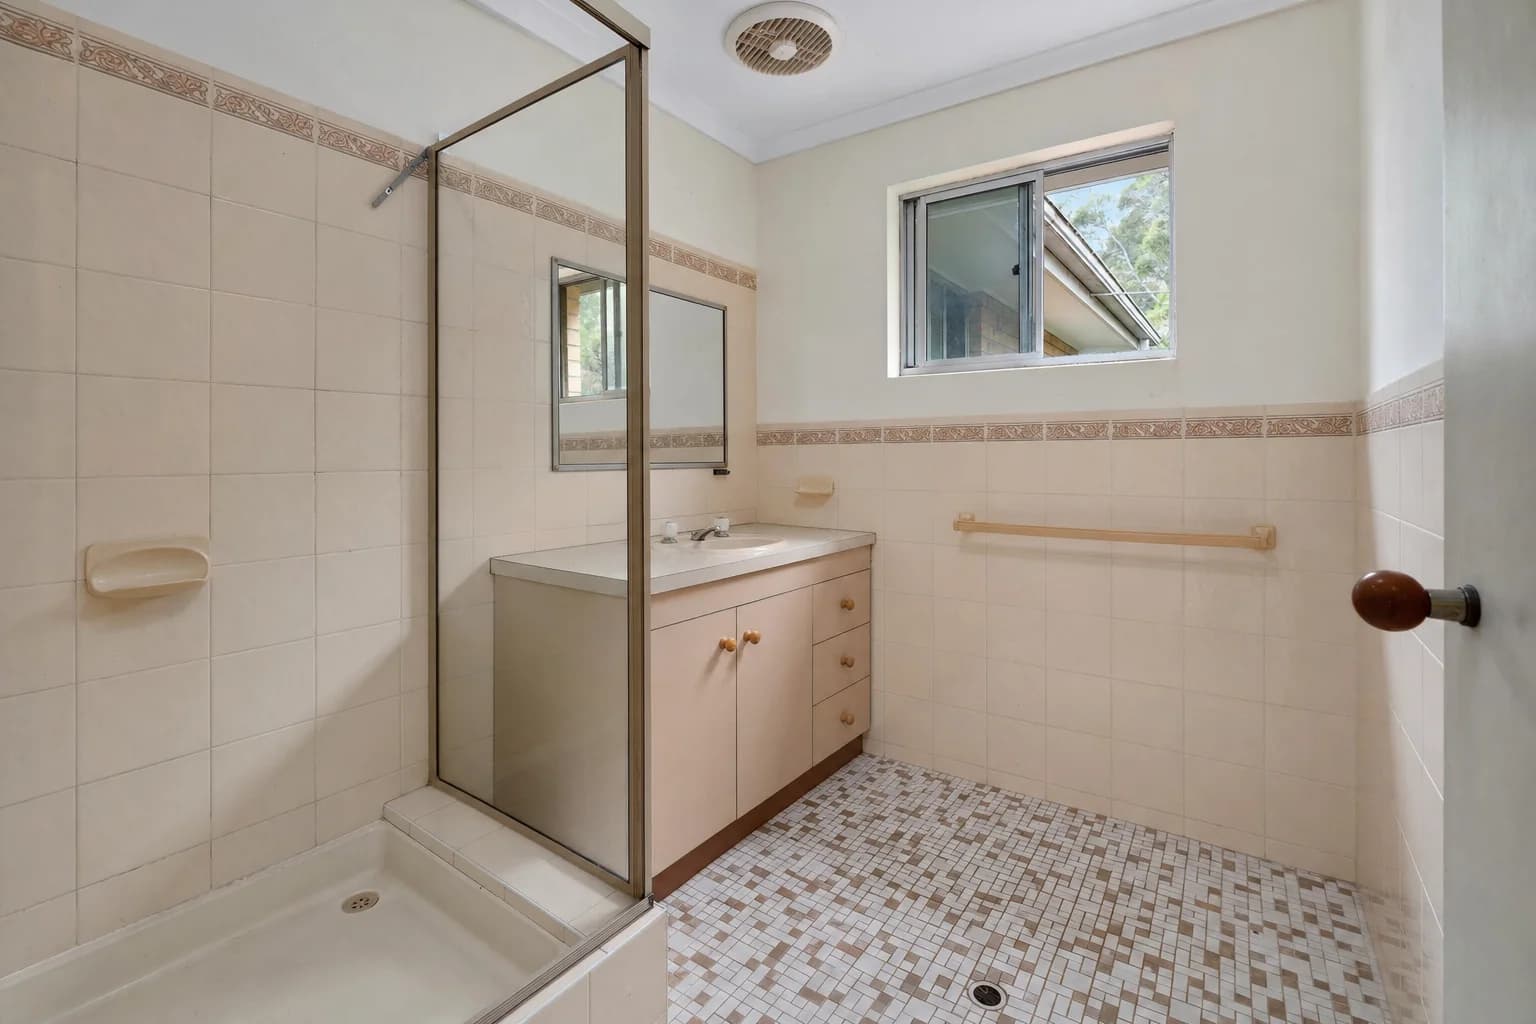
The four things wrong with the original
This is not a criticism of how these houses were built. It is what a bathroom from that decade is, and knowing it in advance is why a quote here can be firm rather than hopeful.
- 01
A hobbed shower base, and a slab underneath it
The original is almost always a moulded base sitting inside a tiled hob. Replacing it with a level entry means recessing the slab, which is a saw and a grinder and a real number. It is the single biggest decision on most jobs in this suburb.
- 02
A vanity sitting on the floor with a kickboard
Water gets behind it, stays there, and the carcass swells from the bottom. Hanging the new one off the wall is not a style choice, it is why the floor can be cleaned and why the cabinet lasts.
- 03
A fan that vents into the roof space
Extremely common in this vintage. It moves the moisture out of the room and puts it into the frame, which is a slow problem with no obvious start. The duct goes to an outside vent, and it is one of the cheapest lines on the whole job.
- 04
Waterproofing that predates the standard we work to now
Practice has moved a long way since the late seventies. Whatever is under the old tile, it is coming out, and what replaces it is waterproofing to AS 3740, photographed at every stage and flood tested before a tile goes on.
- 05
A split level puts the wet area where the slope wants it
On a stepped house, moving a bathroom to a different level is not a plumbing detail, it decides whether the drain runs on gravity or needs pumping. Keeping the room near the services already there is usually the largest saving available.
Getting it in and out
Wide streets, and a few steps
Access is straightforward here. The estate was planned, so the streets are wide, the driveways are real driveways, and there is room for a skip without anyone negotiating over a verge.
The only thing worth a look is the entry. On a split level the way into the house is often a short flight, and that is the route every bath, screen and sheet of board has to take.
- Skip on the driveway, which works on nearly every block here
- The entry steps counted before anything long or heavy is ordered
- Slab checked early where a level entry is wanted, since recessing it is real work
- Roof space looked at, because the old fan is usually venting into it
- Twenty minutes from Byron, so trades and deliveries are booked around one trip
The room we are usually replacing
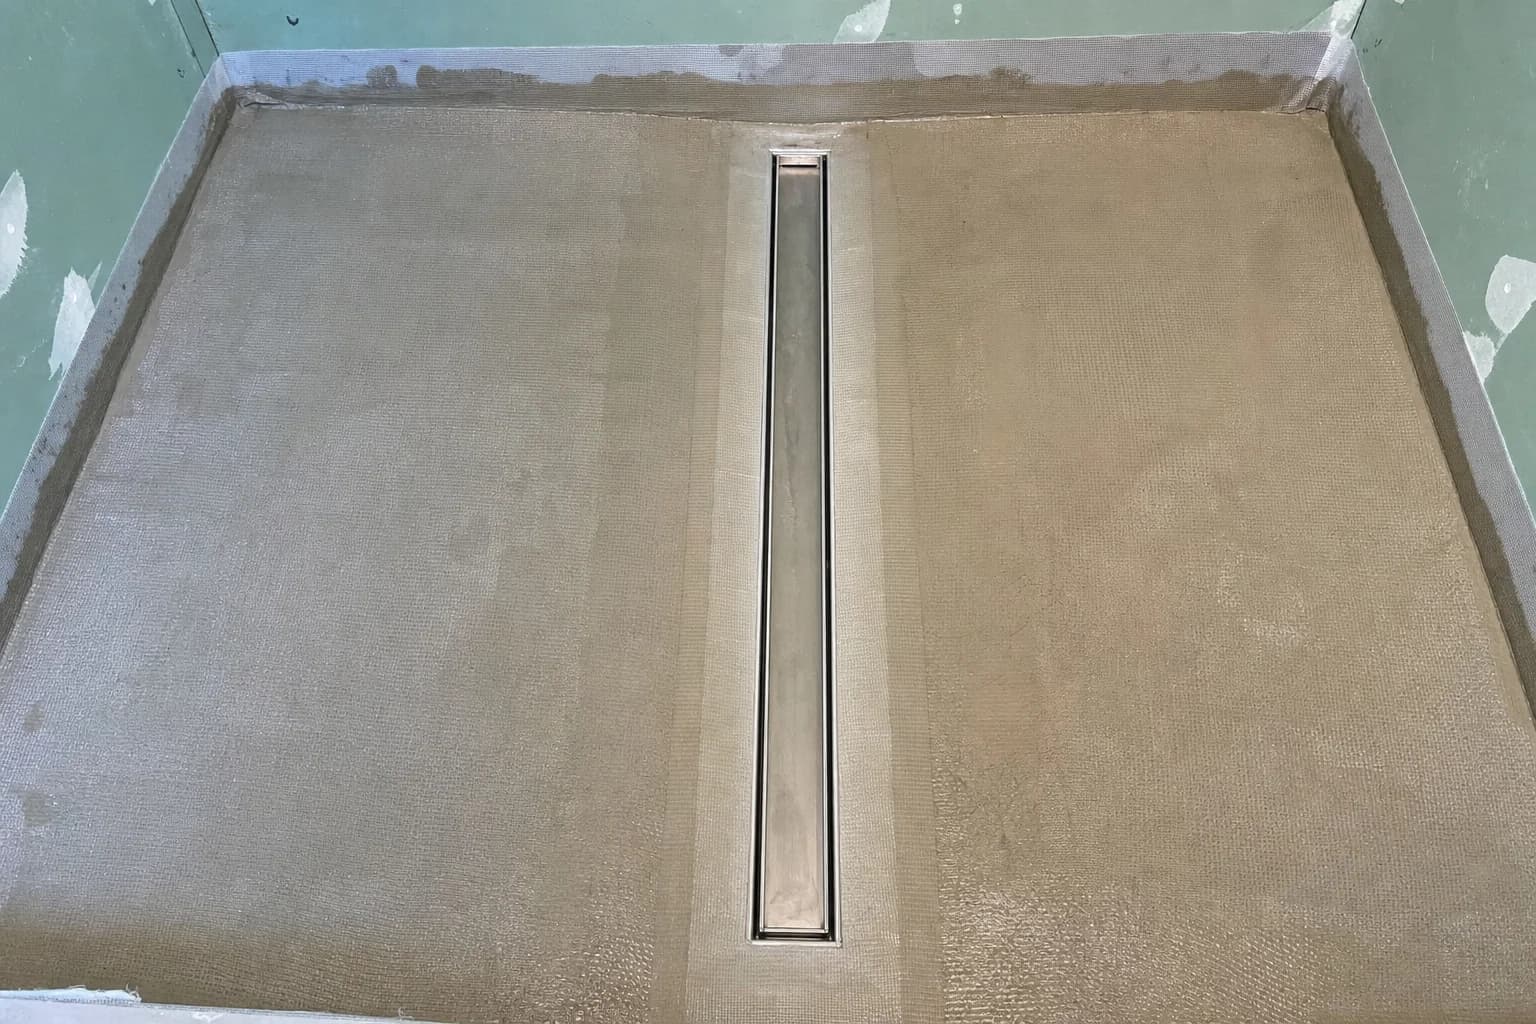
Sealed through, not coated around
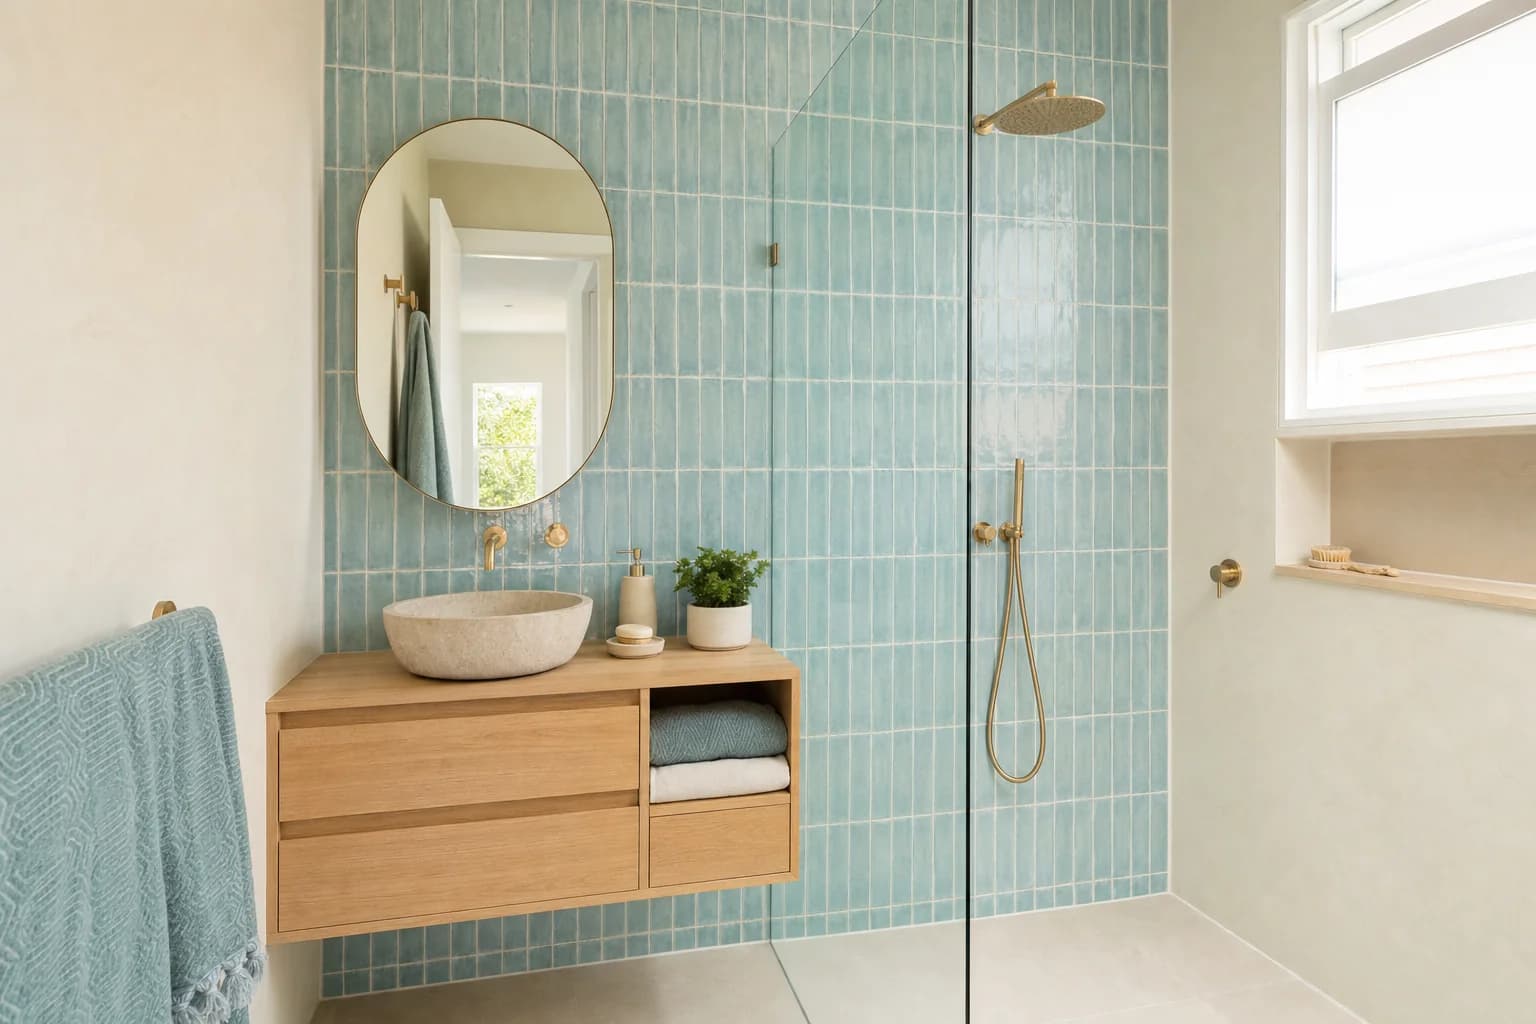
The ensuite, which is nearly always next
Questions
Frequently asked questions
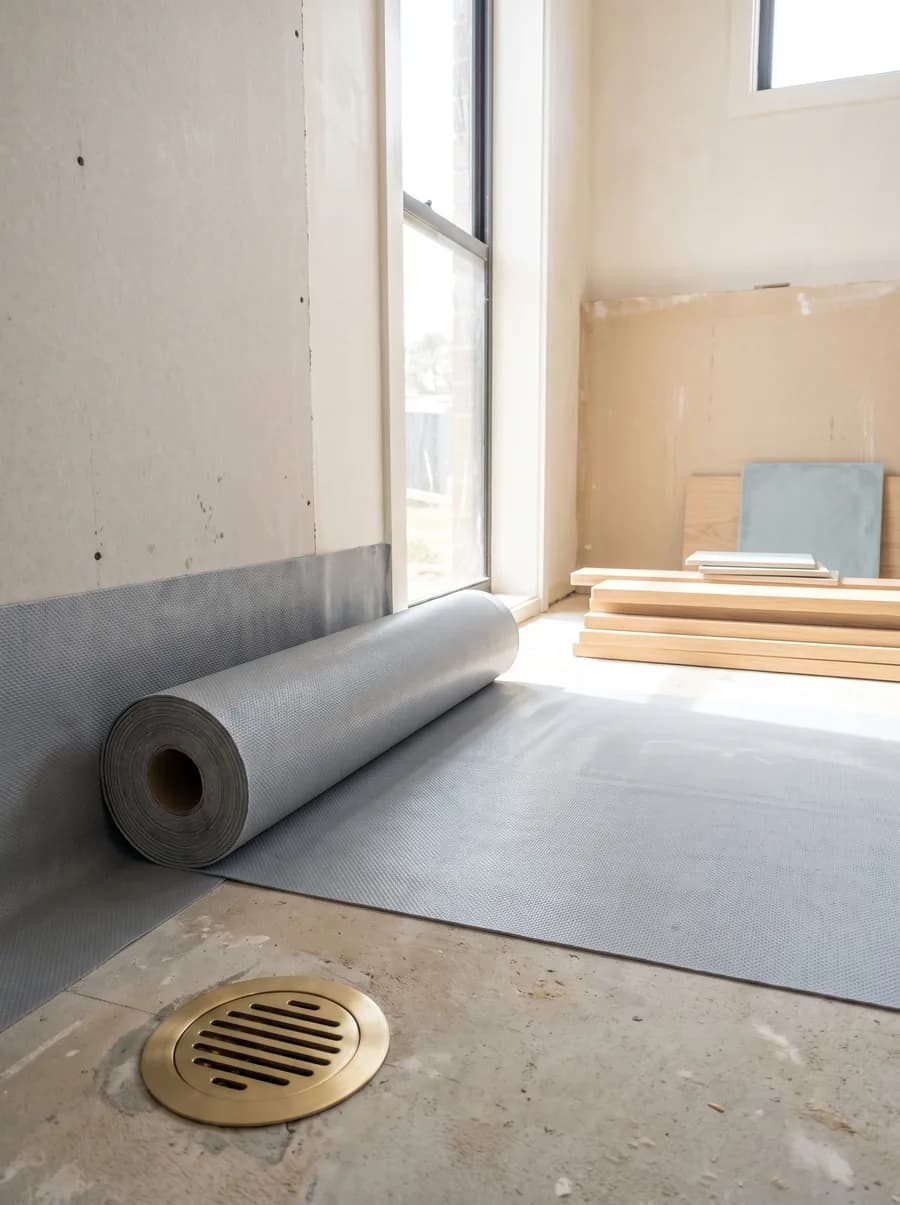
Renovating in Ocean Shores
Tell us about the room and we will come and look at it. You get a fixed scope written down item by item, so you know what you are paying for before anything starts.
(02) 9072 1997