
Our services
Ensuite renovations in Byron Bay
Ensuite renovations in Byron Bay. These rooms are small enough that the layout is the whole job. Everything wants the same short wall, and what will fit is decided long before anyone opens a tile catalogue.
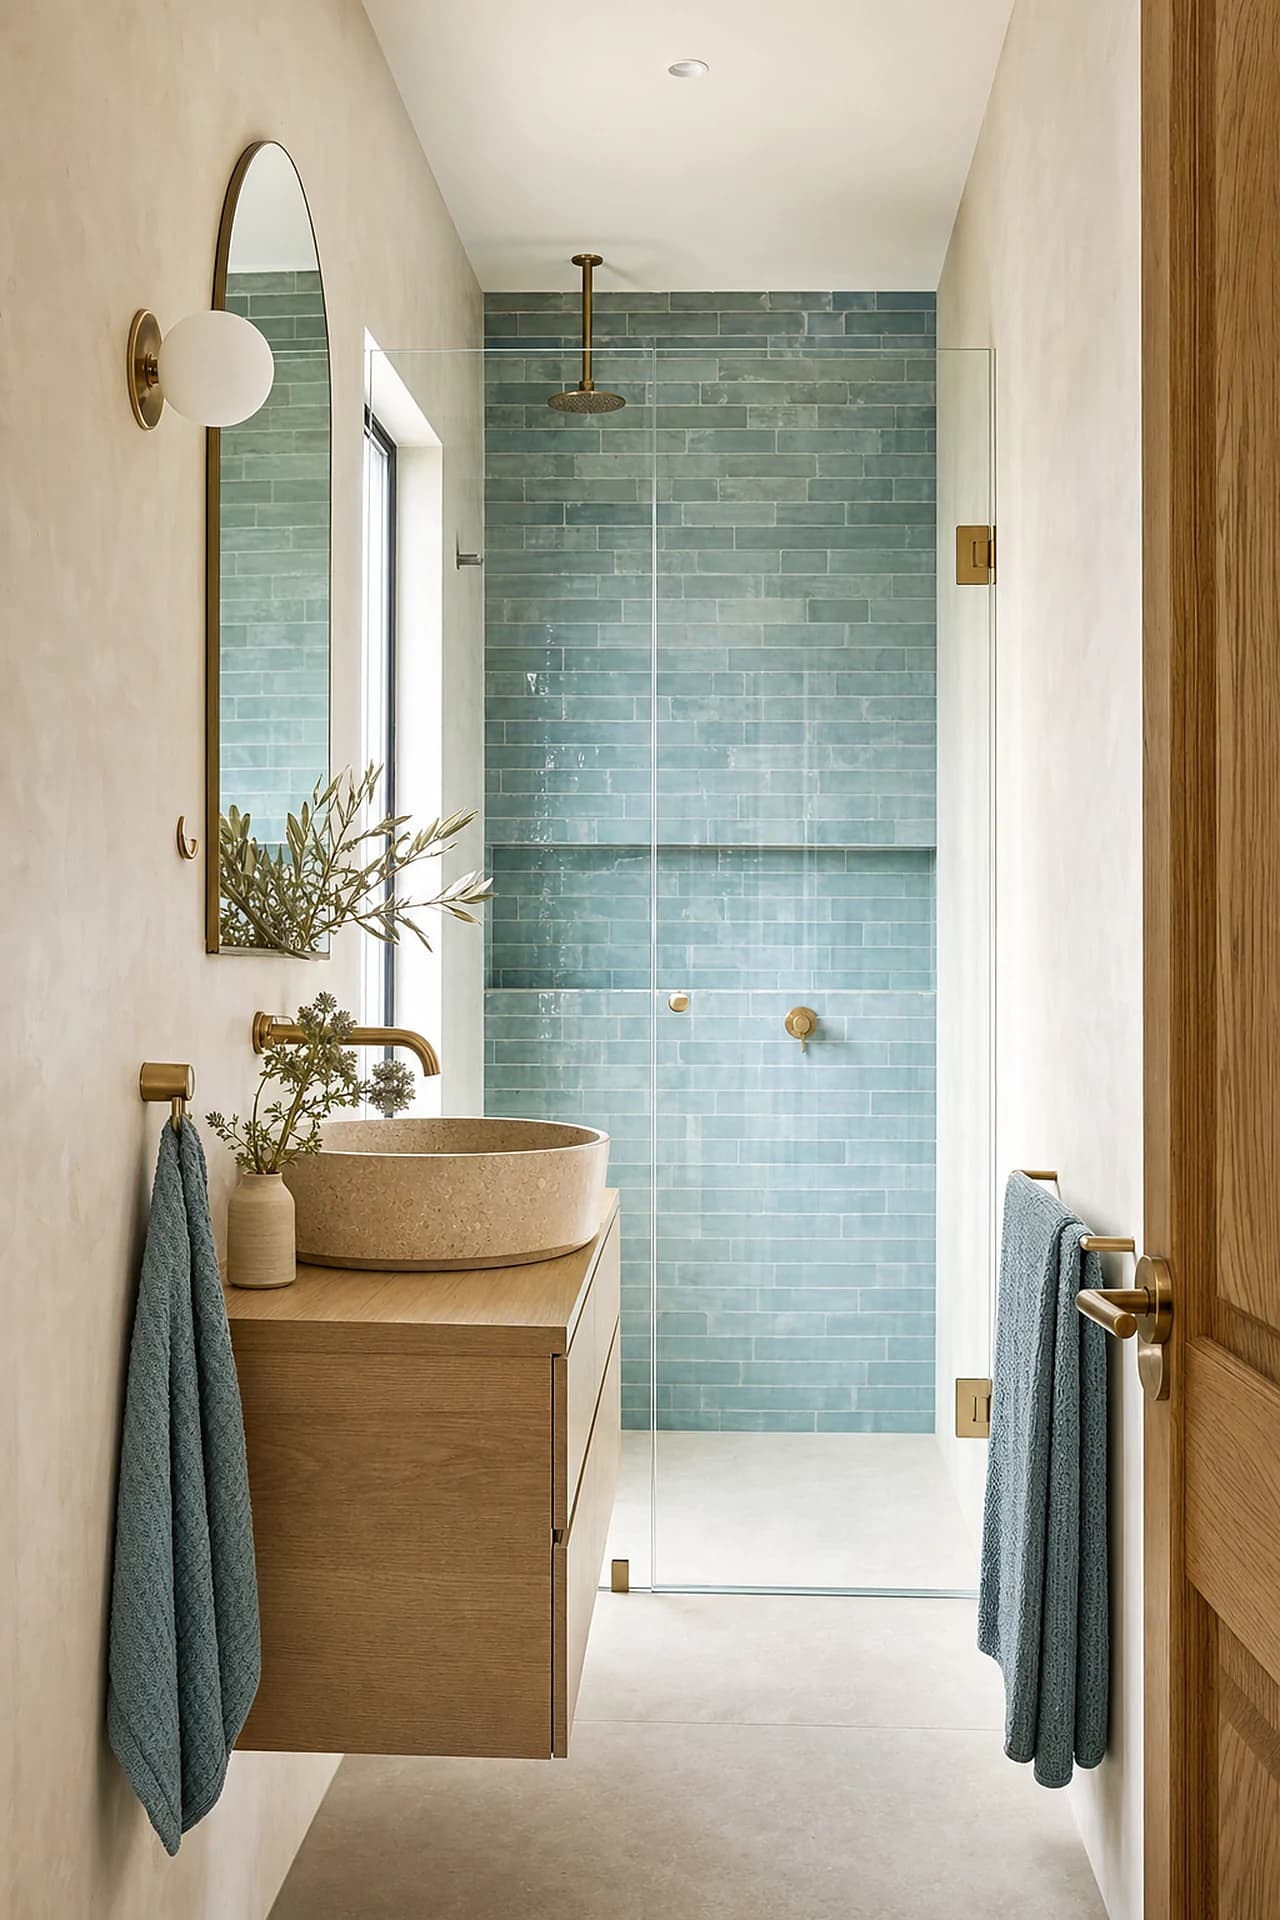
- The room
- Small enough that layout decides everything
- The floor
- Sloped to the drain, same as any wet room
- The shared wall
- Backs a bedroom, so the noise gets planned for
- The record
- Photographed under the tiles before they go on


Get in touch
Get a free quote
Tell us about the room and we will be in touch within 48 hours. If it is urgent, ring us instead.
(02) 9072 1997Small is harder
A small room is not a small job
An ensuite is usually the tightest room in the house. People assume a smaller room means a smaller job. It does not. It is the same work squeezed into less space, and every decision costs more because there is nowhere to put anything.
The door takes up the only clear floor there is. The vanity, the mirror, the rail and the shower screen all want the same short wall. And the toilet pipe still has to reach the main drain, which in a room this size is rarely where you would guess.
So the layout is the design. It is worth an hour before anything else happens. Get it right and a small room feels roomy. Get it wrong and no tile in the world fixes it.
In a room this size, the layout is the design. Everything after that is just the finish.
Before the finishes
What the room decides for you
Four things decide the layout of an ensuite before anyone picks a tile. Every one of them is cheaper to sort out while the wall is still open.

Which way the door opens
It takes the only clear floor in the room, and it decides where the vanity can go before anything else gets a say. Often the answer is a sliding door that disappears into the wall.

The wall you share
An ensuite backs onto a bedroom. You hear the pipes straight through that wall, unless we pack it with insulation and wrap the pipe while it is open.

Getting the steam out
A small room, a hot shower, and nowhere for the steam to go, means mould sooner or later. The fan has to blow outside, not into the roof.

One short wall
The shower, the vanity, the mirror and the rail all want the same wall. Something has to move, and it is much cheaper to move it on paper.
What we do
What is included
All of it written down before we start, priced line by line, with anything you still have to choose listed on its own.

What comes out
Strip
- The old vanity, screen, toilet and taps out and taken away
- Tiles, mortar bed and the old waterproofing off the floor and the wet walls
- Wall sheeting off wherever a pipe has to move or we need to see the frame
- The floor opened up enough to see the timbers, and where the drain actually runs
- Everything taken away, not stacked in your hallway
What goes in the wall
Services
- Plumbing moved to suit the new layout, including the drain if the toilet moves
- Extra timber in the wall for the vanity, the rail, the screen and anything else that hangs
- The shared bedroom wall packed with insulation and the pipe wrapped, while it is open
- The fan ducted outside, not just into the roof space
- A mortar bed sloped to the drain, then the waterproofing to AS 3740, photographed as it goes

What you see
Finish
- Floor and wall tiles, laid out from the corner you look at most
- Vanity, mirror and lights fitted at the heights the room actually allows
- Screen, taps, rail and shower head fitted
- Grout, silicone, and we flood the finished floor with water to prove it drains

Not included: your tiles, vanity, taps and mirror. Those are yours to pick. In a room this size we will tell you what each one costs you in floor space before you commit.
Our process
Our ensuite process
- 01
Measure the real room
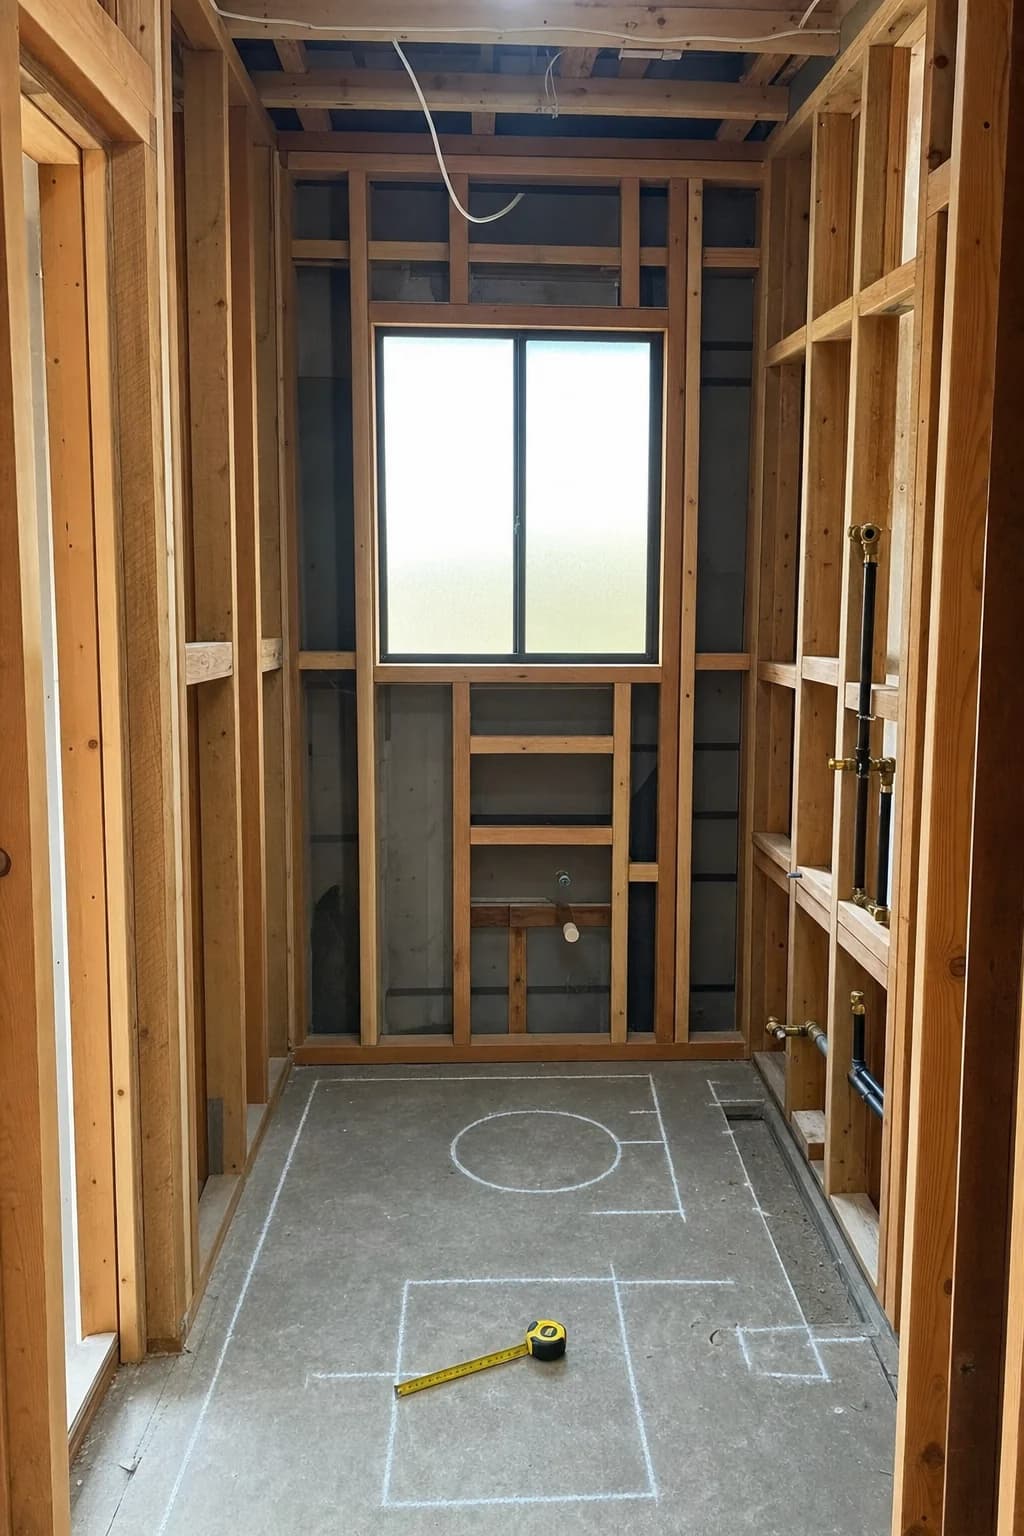
Not the plan. Which way the door opens, the ceiling height, where the main drain is, and which wall is shared. All four change what is possible.
- 02
Settle the layout
On paper, to scale, with the door drawn in. This is the hour that decides whether the finished room feels roomy or cramped.
- 03
Strip out
Back to the frame, floor open. If we find anything under the old floor you get a photo and a call the same day.
- 04
Pipes, wiring and timber
Plumbing reset, the drain moved if it has to be, extra timber in for everything that hangs, and insulation in the shared wall.
- 05
Slope, waterproof, wait
The floor sloped to the drain, waterproofed to AS 3740, photographed at every stage, then left to dry. That wait cannot be shortened.
- 06
Tile, fit, hand back
Tiles laid out from the corner you look at most, then the vanity, taps and screen, then a clean room and the photos of what went in underneath.
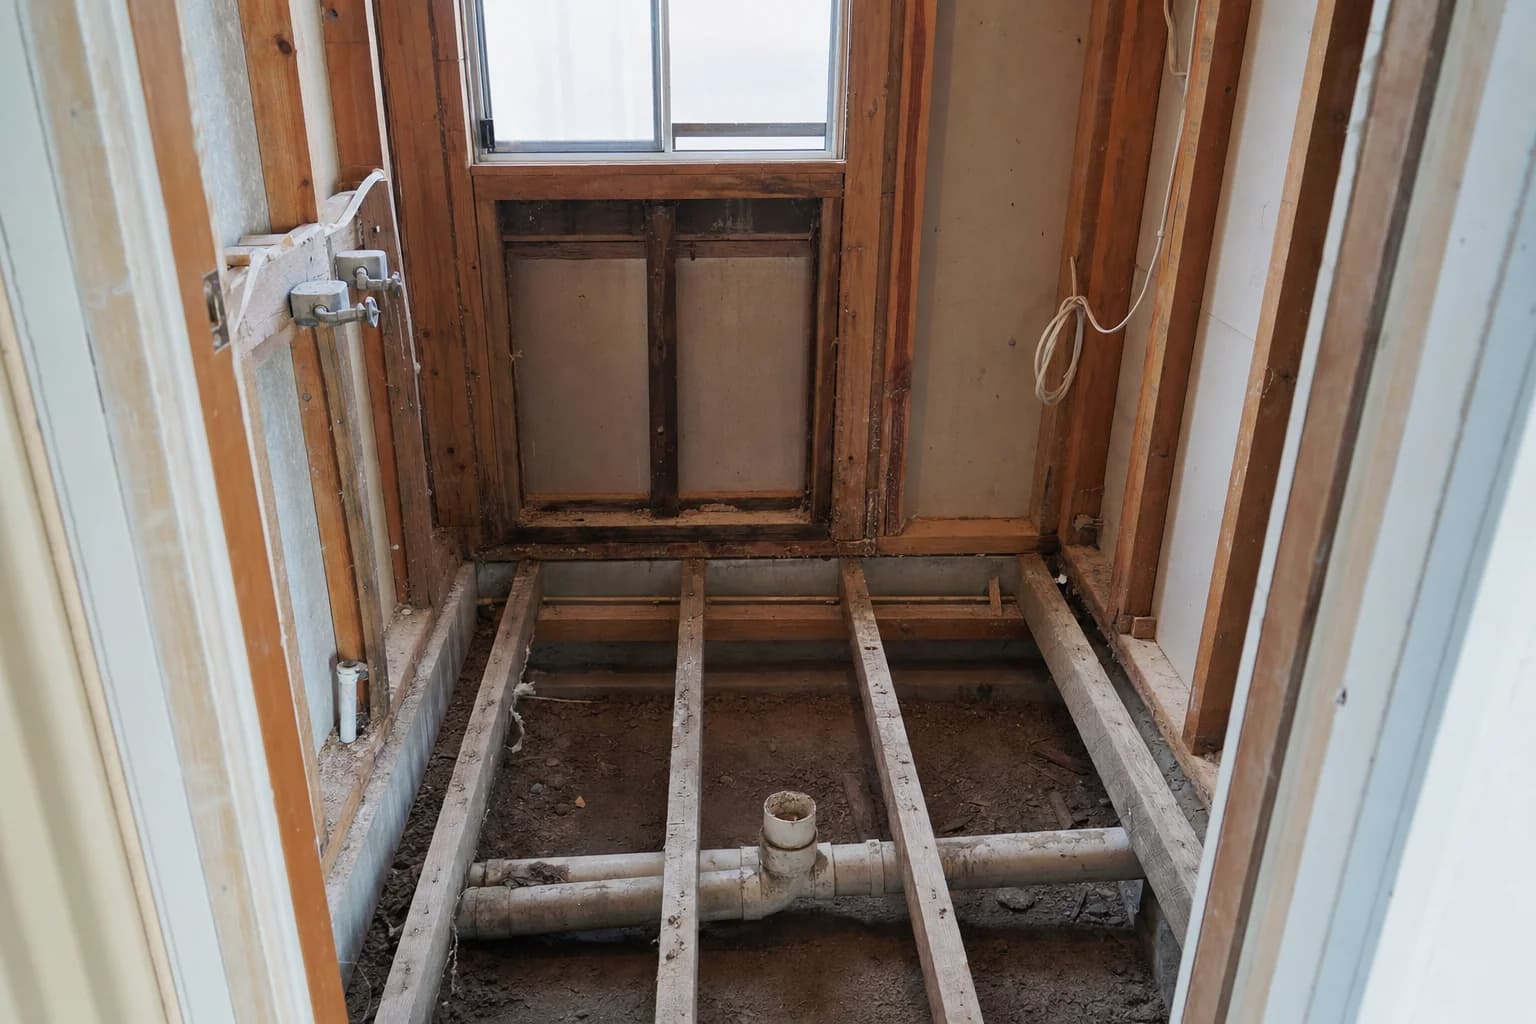
Back to the frame, floor open
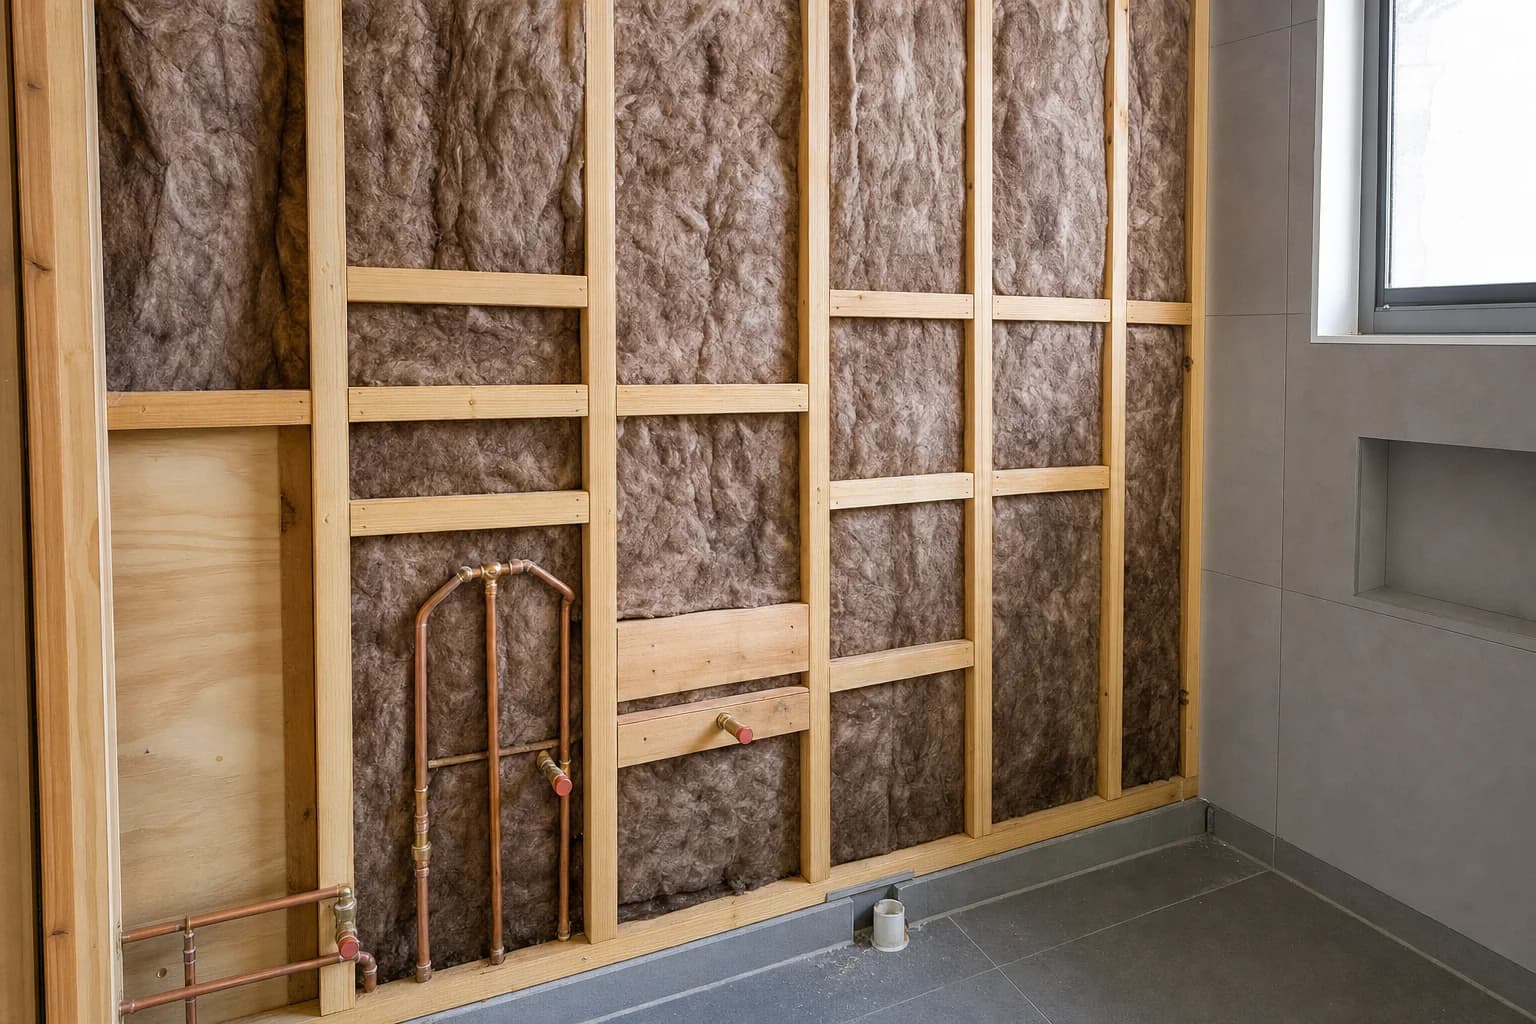
Timber and insulation, while the wall is open
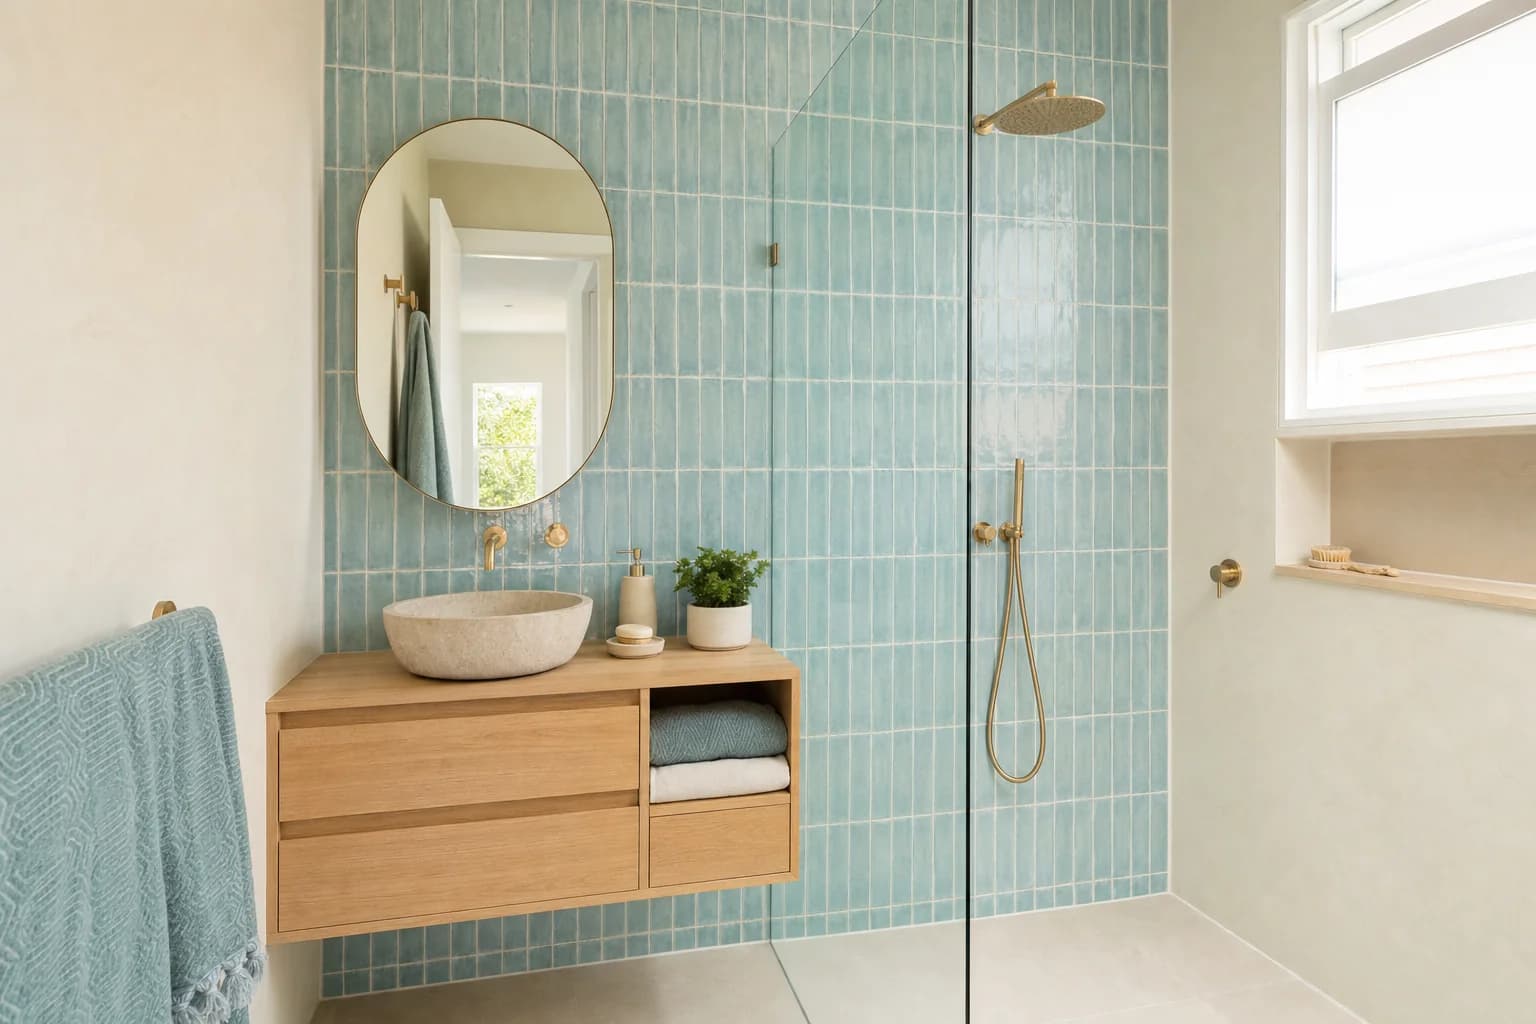
The same room, once the layout was right
Pricing
What affects the price
An ensuite is smaller than a main bathroom, and it is not cheaper in proportion. A lot of the cost does not shrink with the room. The same waterproofing, the same trades, the same drying time, the same fitting out.
What really moves the price is whether the layout can stay where it is, and what the floor is made of.
Keeps it down
Keeping everything where it is. If the toilet, the vanity and the shower stay put, the plumbing is a tidy up rather than a rebuild.
A concrete floor in good order. Nothing to replace and nothing to build up. The mortar bed goes straight on.
A normal door that already works. A sliding door is often the right answer, but it means opening up and rebuilding a wall, not just rehanging a door.
Pushes it up
Moving the toilet. The pipe has to reach the main drain, sloping downhill the whole way. In a small room there is rarely a spare direction for it to run.
A timber floor. The whole floor gets waterproofed instead of part of it, and any soft sheeting comes out before anything else starts.
A sliding door. It gives you back the floor the door was eating, and it means opening up and rebuilding a wall to fit it.
Tiling right up to the ceiling. It looks great in a small room. It is also more planning, more cutting and more wall preparation than stopping partway up.
Whether the layout can stay put is the biggest question, and it takes about twenty minutes in the room to answer.
(02) 9072 1997Our other services
All services
Step free and small bathrooms
Floors with no step to trip on, solid timber put in the wall now so rails can go on any time, and room to turn around.
Read moreWalk in showers and wet rooms
A shower with no step to climb over. The floor itself has to slope to the drain, which is where the real work is.
Read more
Waterproofing
Done to the Australian standard and photographed before a single tile goes on, so you have a record of what is under there.
Read moreContact us
Tell us about the room and we will come and look at it. You get a fixed scope written down item by item, so you know what you are paying for before anything starts.
(02) 9072 1997