
Service area
Bathroom renovations in Bangalow
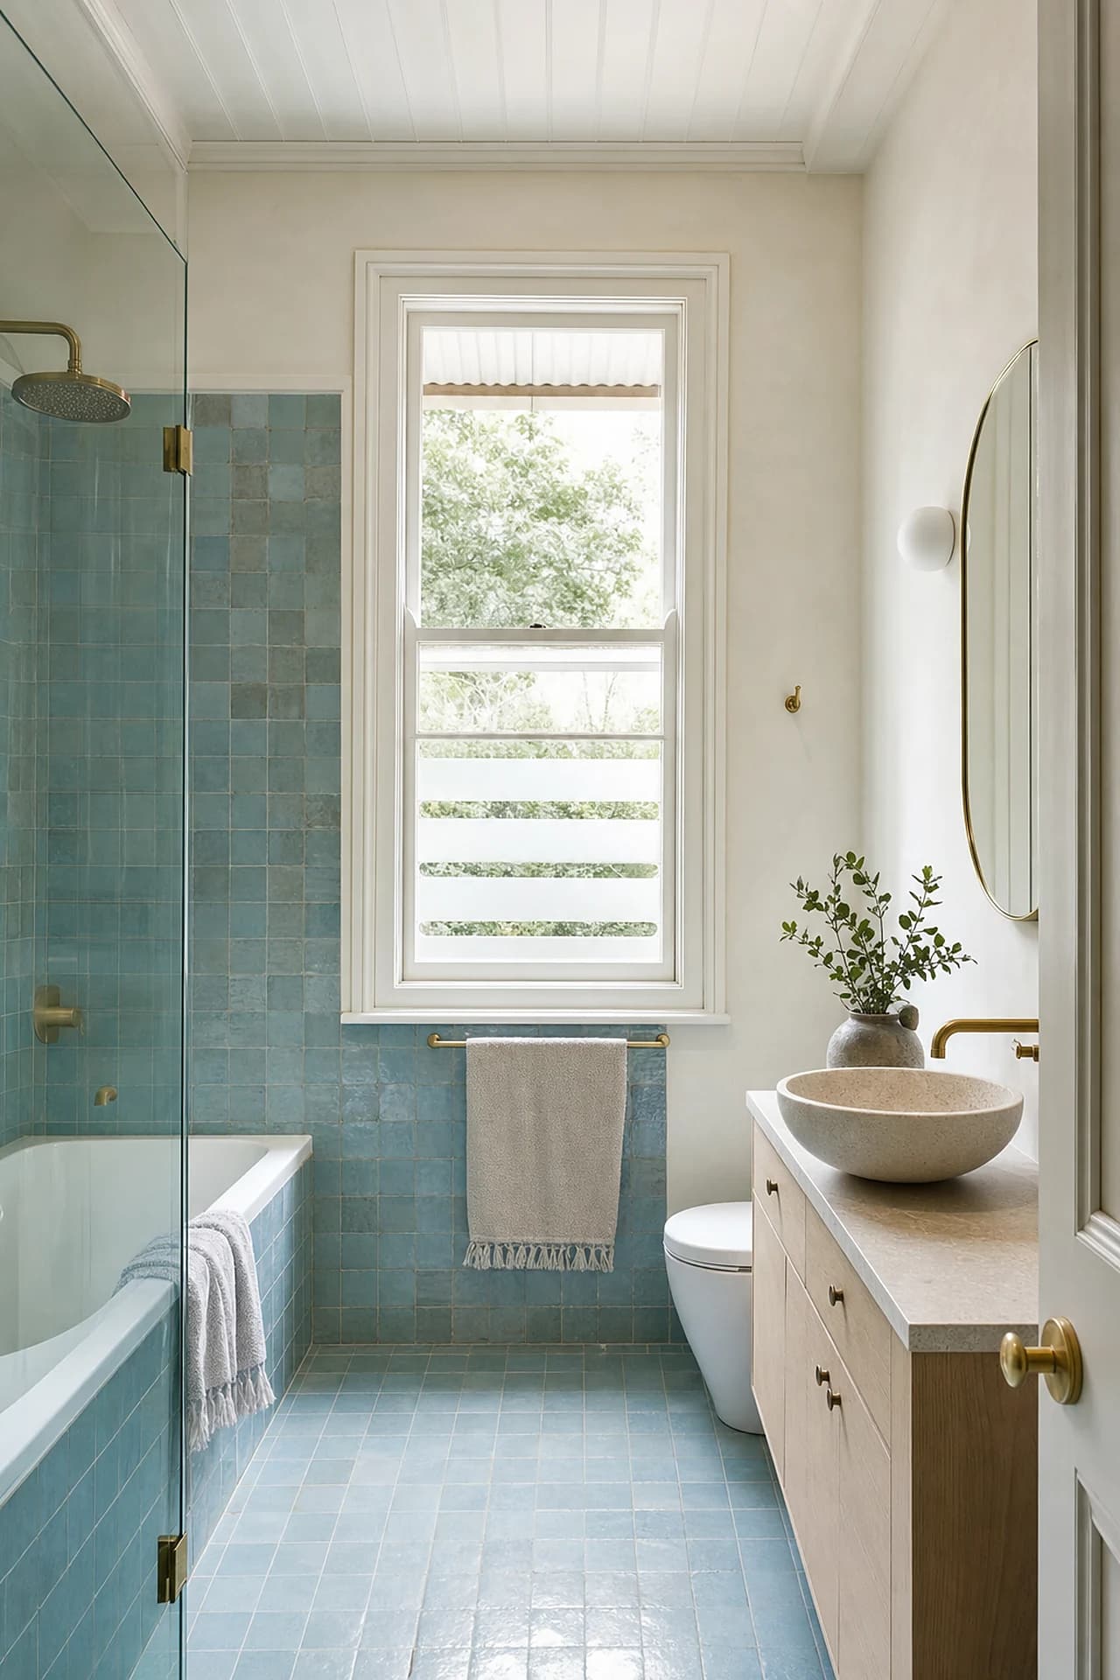
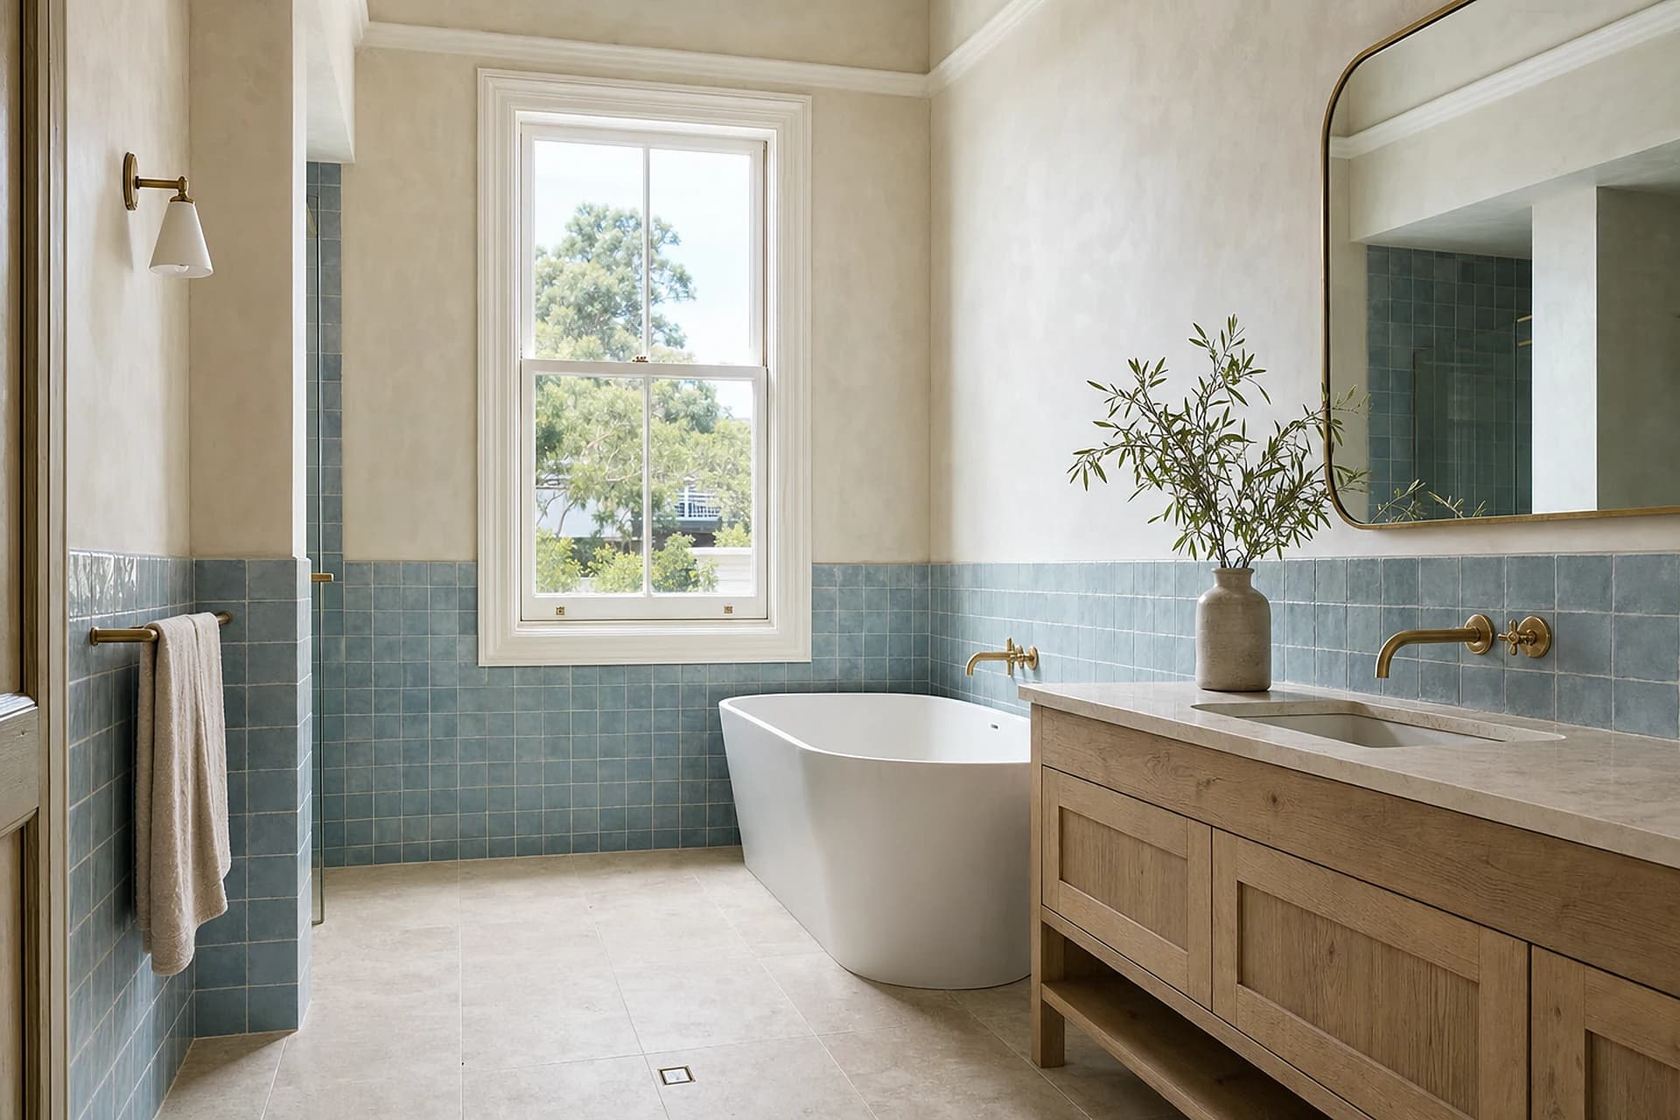
Bathroom renovations in Bangalow, where most of the houses are older than the plumbing in them. The village is timber framed and raised off the ground, which changes almost everything about how a bathroom goes in.
(02) 9072 1997What we build
The bathrooms we build in Bangalow
Four rooms cover most of what gets asked for in the village. Every one of them is the whole job, done by us, from the strip out to the last tap.

Full bathroom renovations
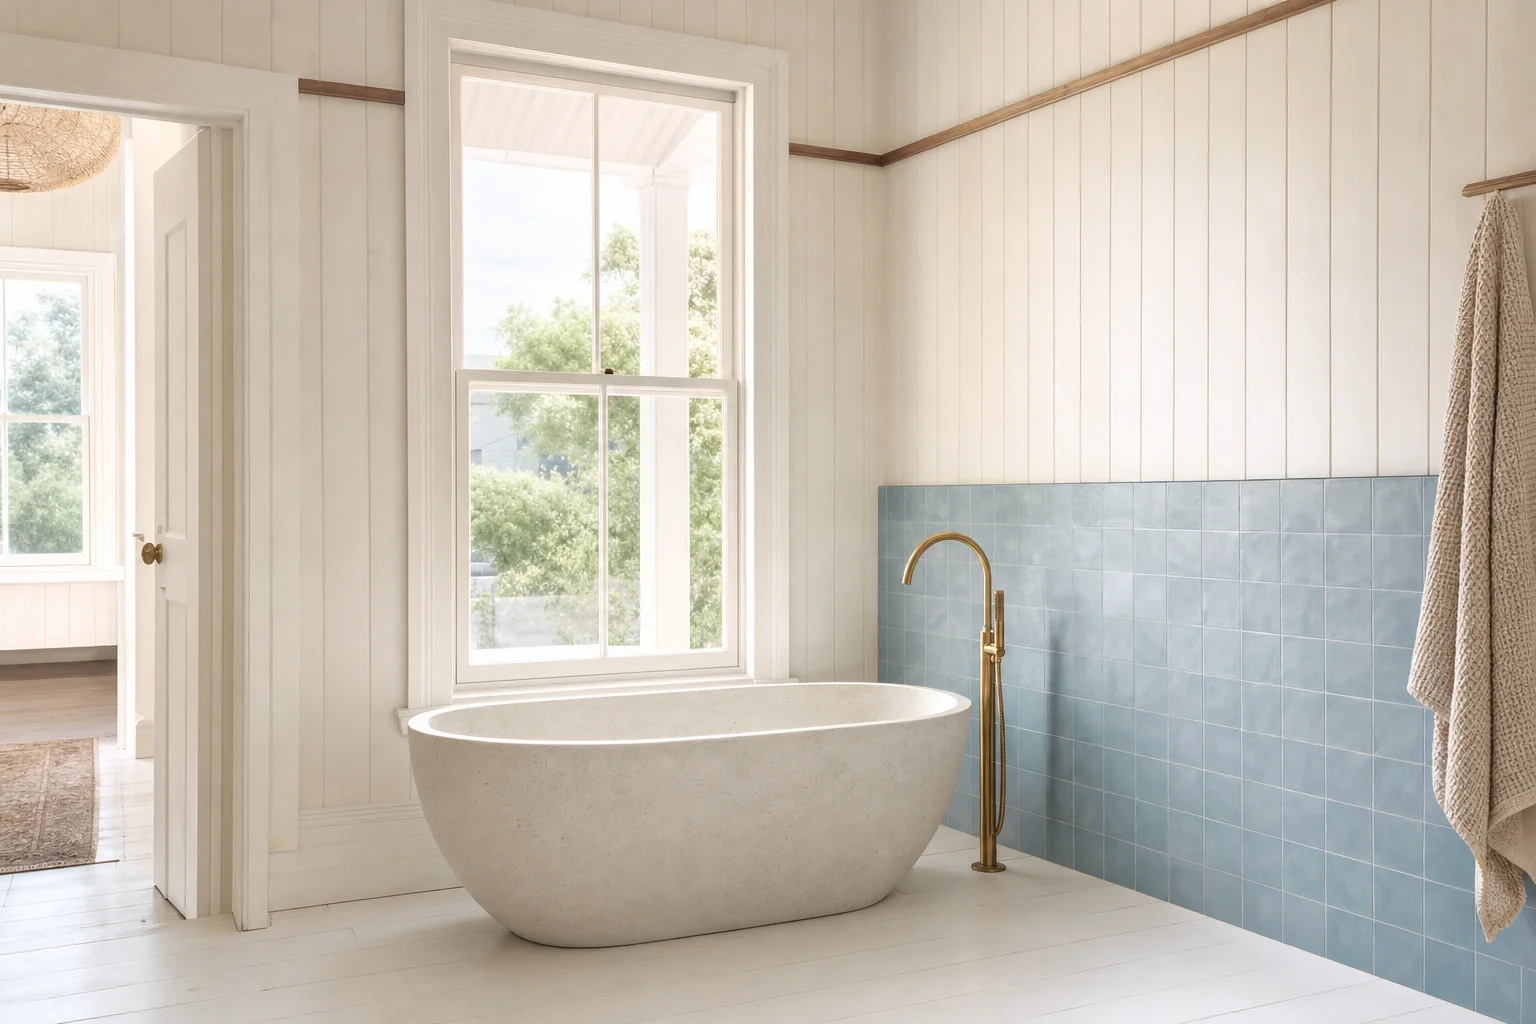
The whole room back to the frame, re-plumbed and re-waterproofed, then tiled and fitted off. In a cottage this is usually where a freestanding bath and the original ceiling height finally get to work together.
Read more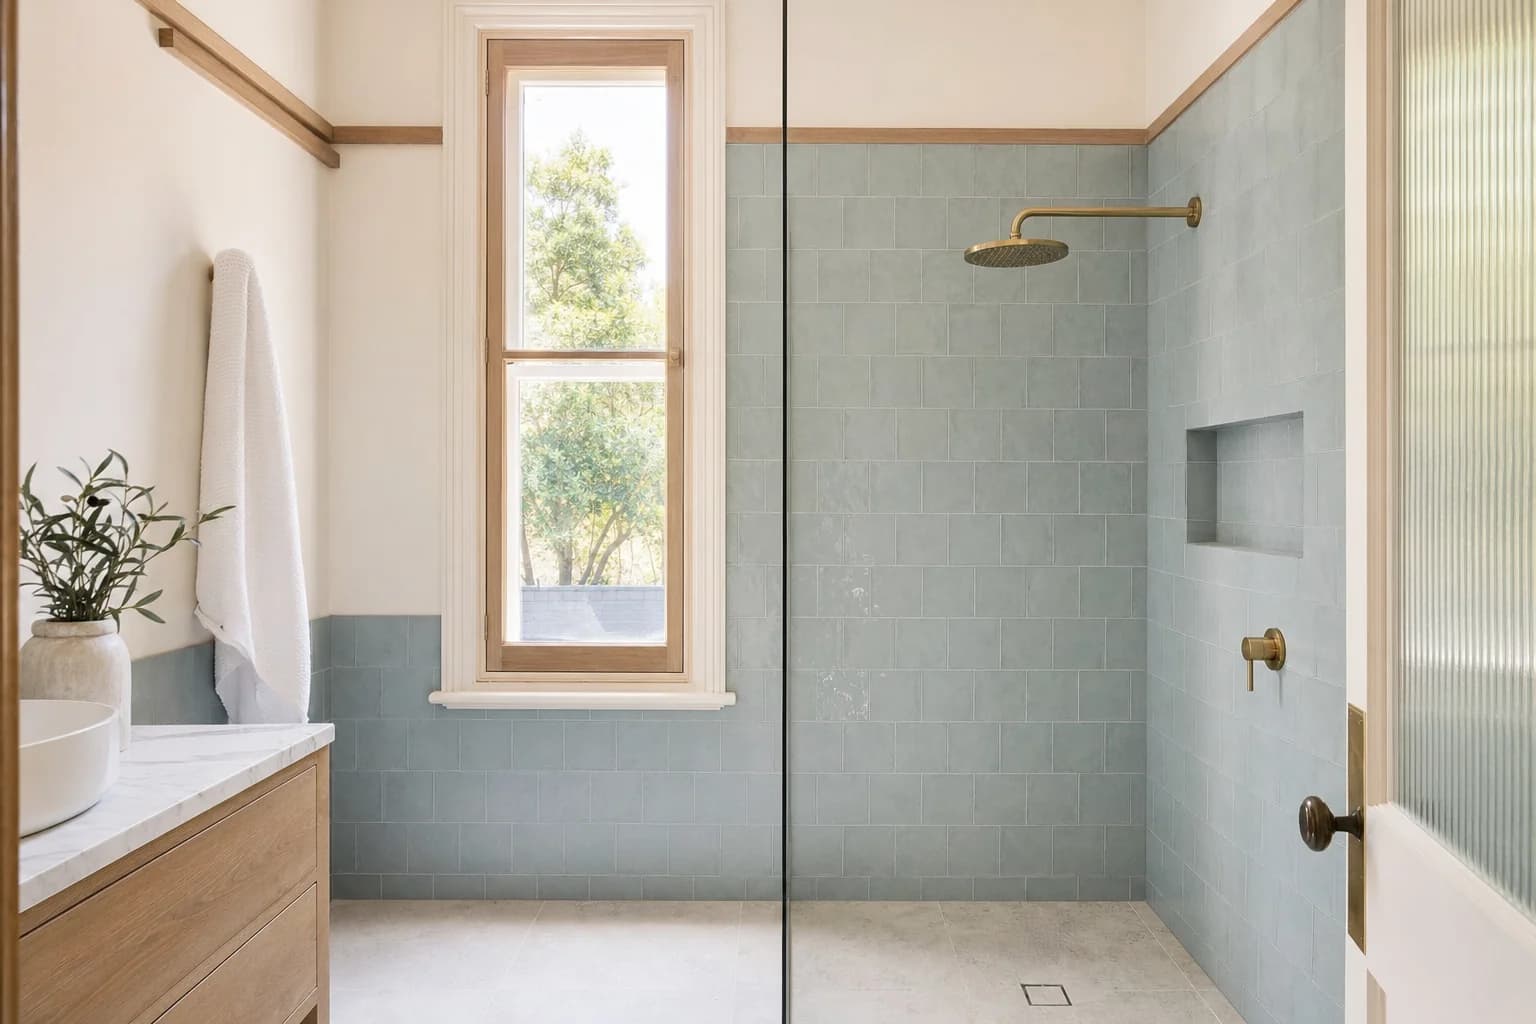

Walk in showers and wet rooms
A step free entry with the slope set in the mortar bed. Dropping the floor for one is carpentry in a house on stumps, where on a slab the same change means grinding.
Read more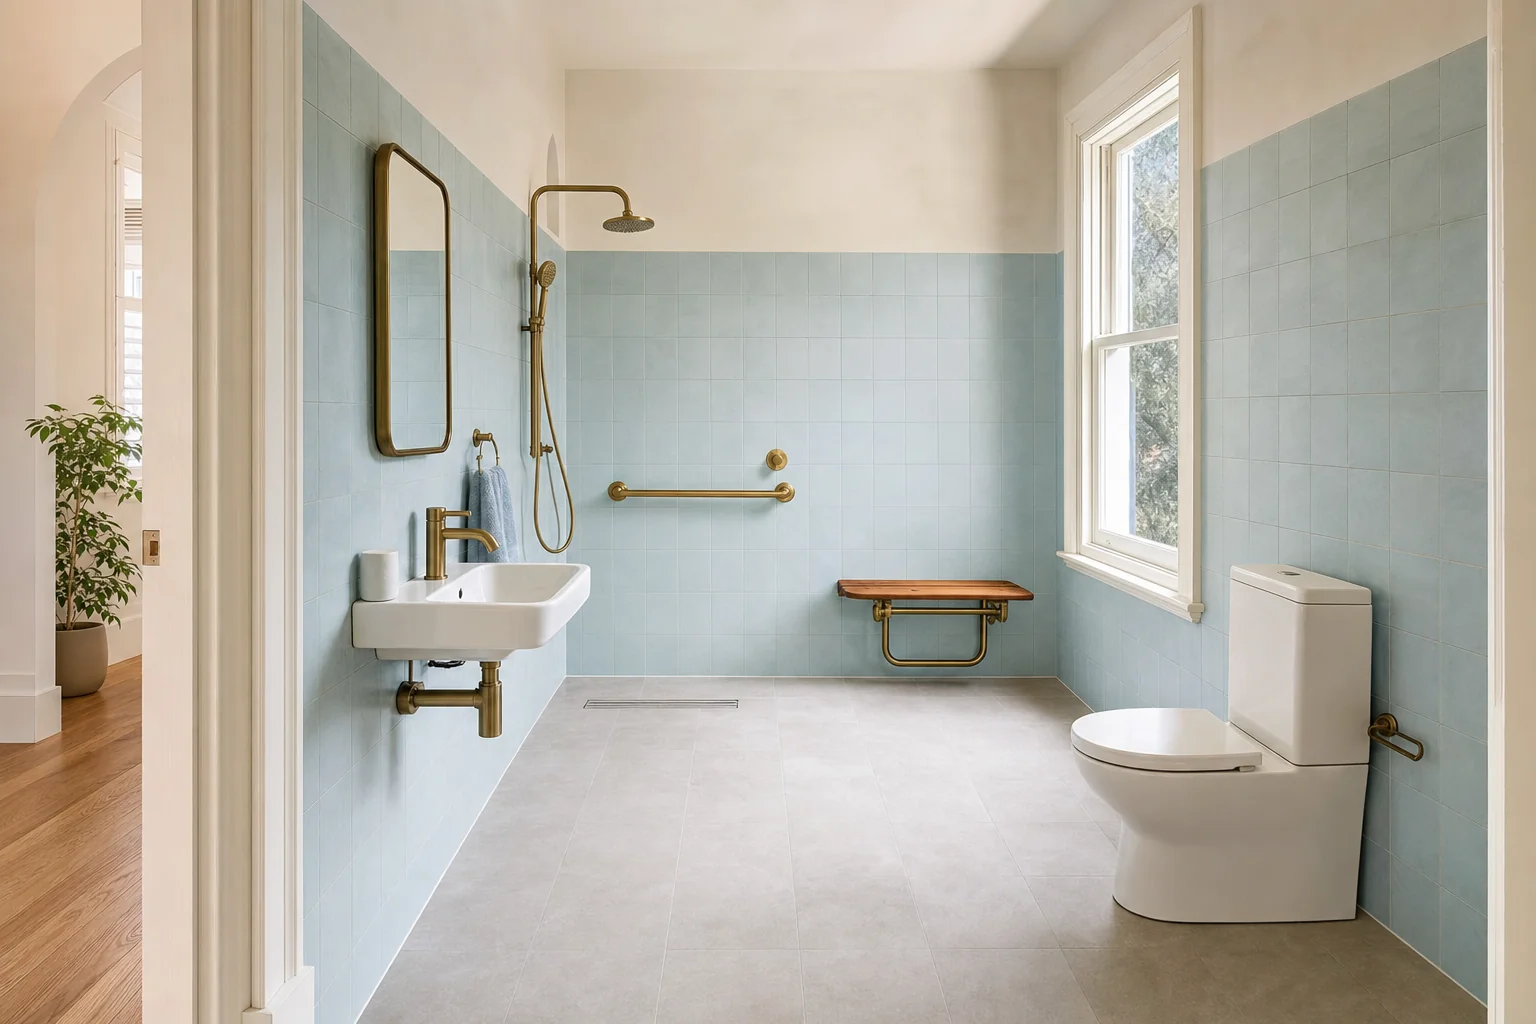

Step free and small bathrooms
Level all the way through, with the blocking for rails put in the wall while it is open. The height for it is usually sitting there in the floor timbers.
Read more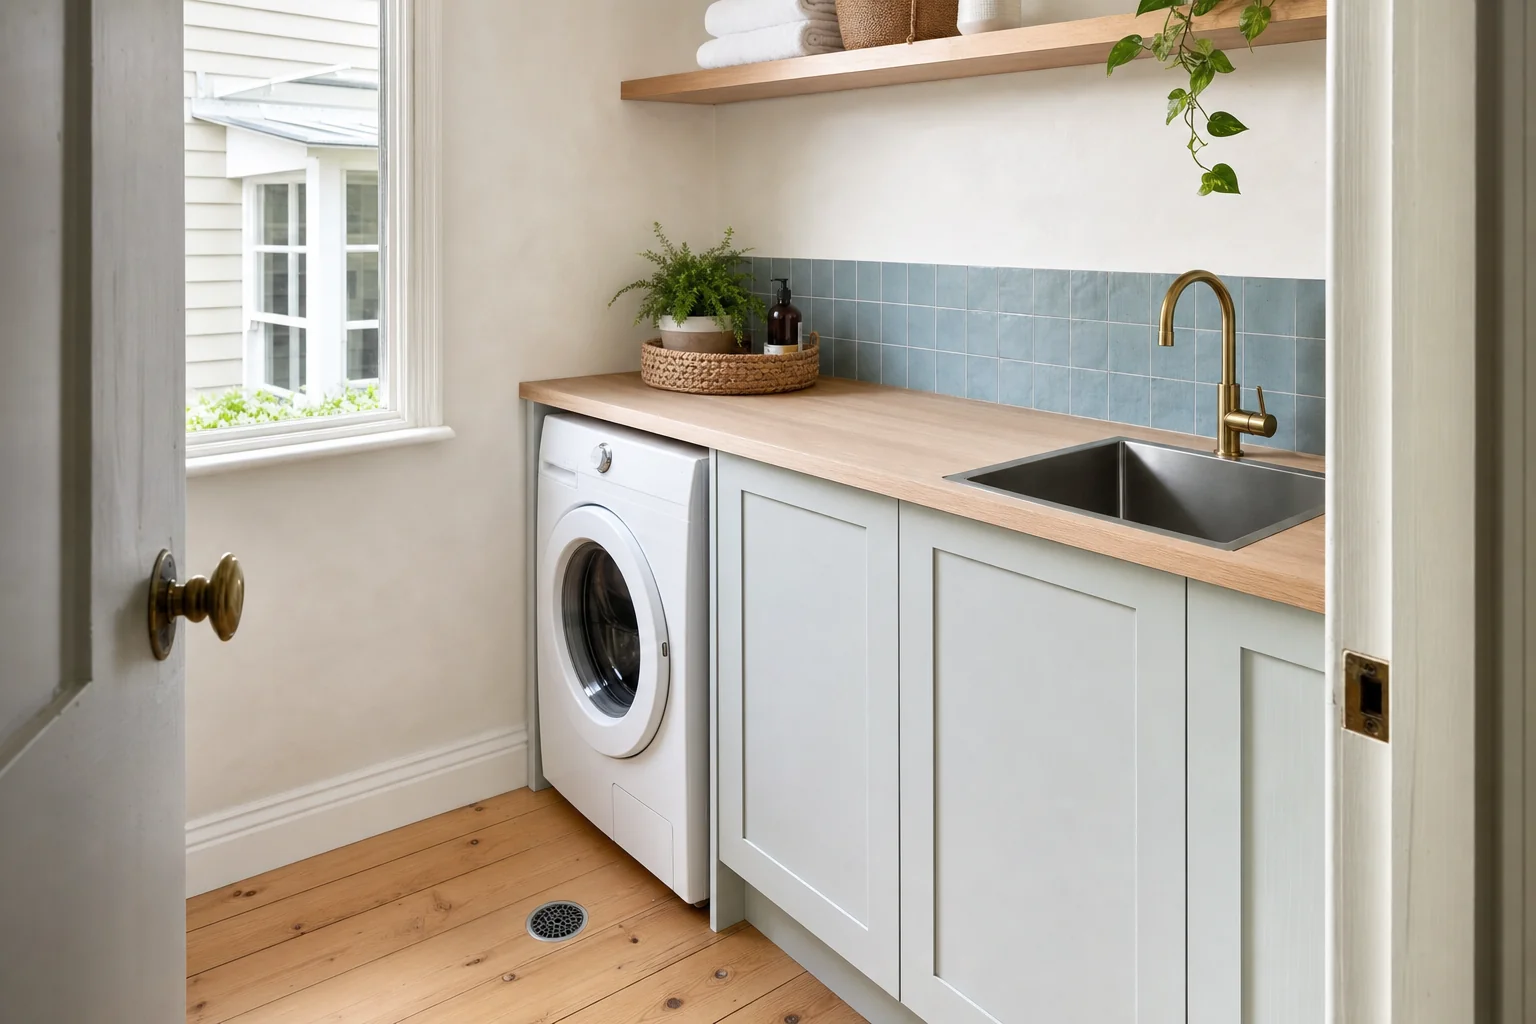

Laundries, with a bathroom
Old cottages nearly always have the laundry out on the back verandah. Bringing it inside is a short step while the floor is already open and the floor slopes are being set.
Read moreWhat is included
What a renovation actually covers
One builder does the whole job, so nobody is waiting on anybody and there is one person to ring. This is what you get, and it is priced the same way on your quote.

Strip out and make good
- Protection through the house and the room stripped to the frame
- Old fixtures, tile, mortar bed and lining removed and carted away
- The floor opened up and photographed before anything is quoted as final
- Any soft timber, rot or old failed patching replaced while it is open
- Walls blocked out for rails, niches, a vanity and a screen before lining

The wet area
- Plumbing and electrical roughed in by licensed trades, with certificates
- Falls set in the mortar bed and taken to the drain, not corrected in the tile
- Waterproofing to AS 3740, with a flexible strip at every corner that moves
- Every stage photographed under the tile and handed to you as a record
- A flood test on the finished waterproofing before a single tile goes down

Finishes and fit off
- Wall and floor tiling, with the layout drawn before the first sheet is cut
- Vanity, basin, toilet, bath and shower screen supplied or installed
- Taps, rails, shelves and mirror fitted and adjusted
- Silicone, grout, paint and trims finished and the room cleaned
- A walk through with you, and anything on the list fixed before we invoice
Two of these get bigger on a timber floor. The waterproofing runs across the whole floor, not just the wet part. And whatever we find under the boards gets sorted while they are up.
- The floor
- Timber on bearers and joists, not slab
- Underneath
- Raised on stumps, so there is subfloor to work in
- Water and waste
- Town in the village, tank and septic on the edges
- The houses
- High ceilings, sash windows, boards worth keeping


The houses here
Old timber, and worth keeping
Bangalow is a village of timber houses. Weatherboard cottages with high ceilings, boarded walls, picture rails and tall sash windows. Most of them sit up off the ground on stumps, and a good number are a century old or close to it. You find the same houses out through Federal and the hills behind it.
That is a different starting point to a slab on the coast. The floor moves, seasonally and underfoot, and it will keep moving after we leave. The waterproofing, the mortar bed and the tile all have to be detailed for a floor that is never going to be perfectly still.
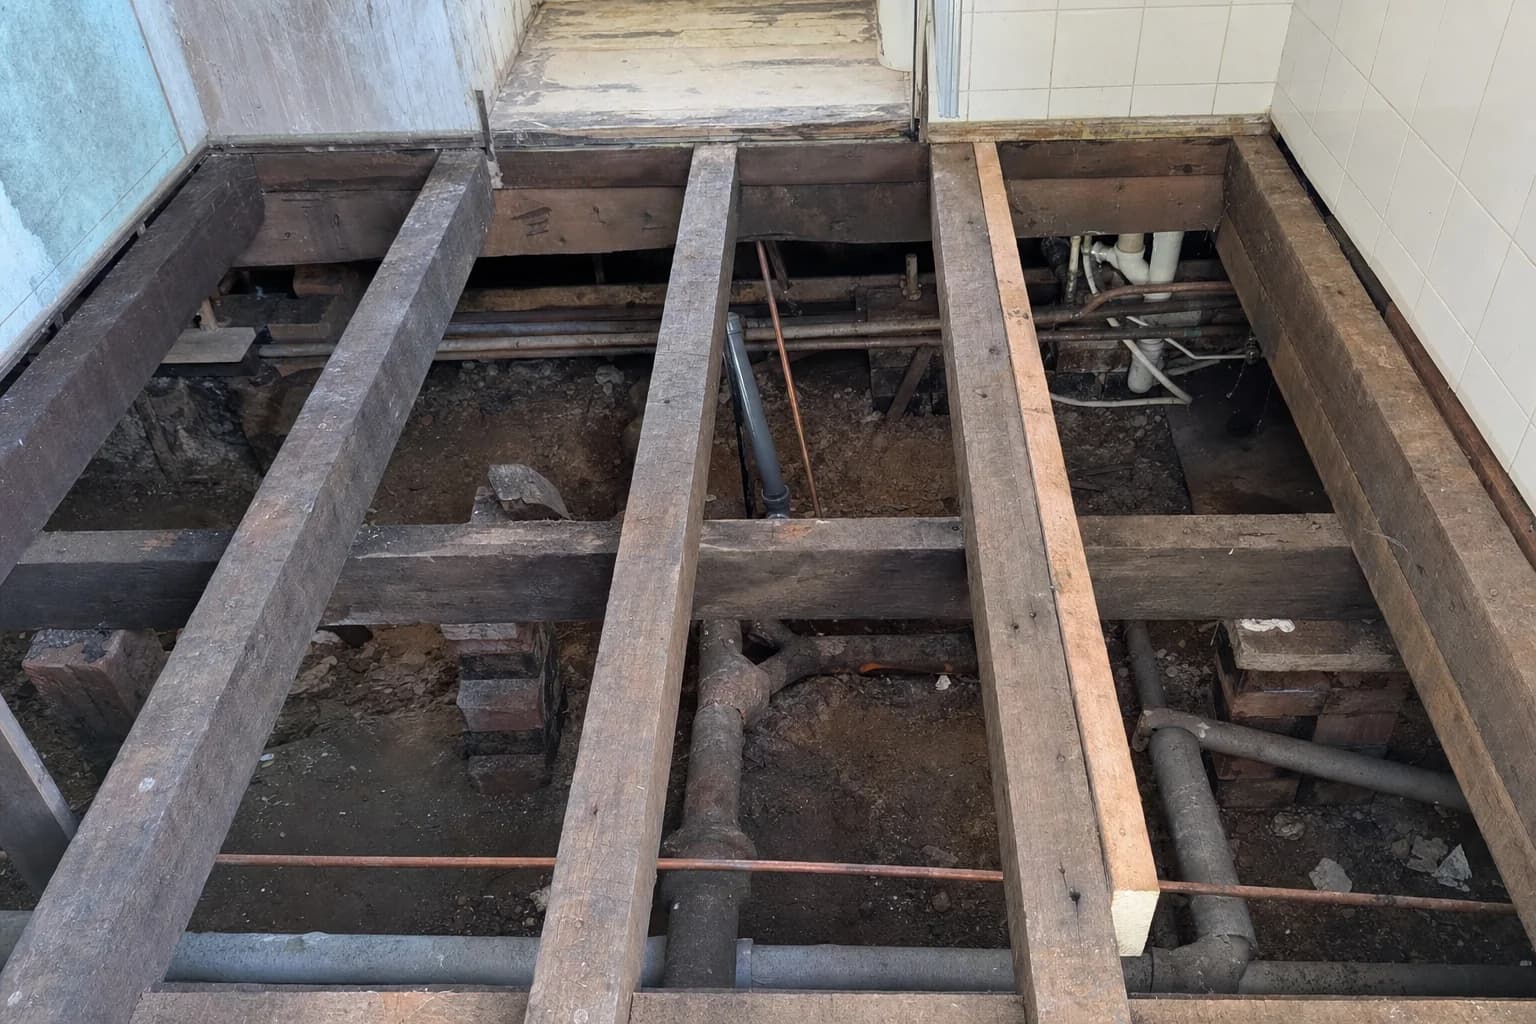
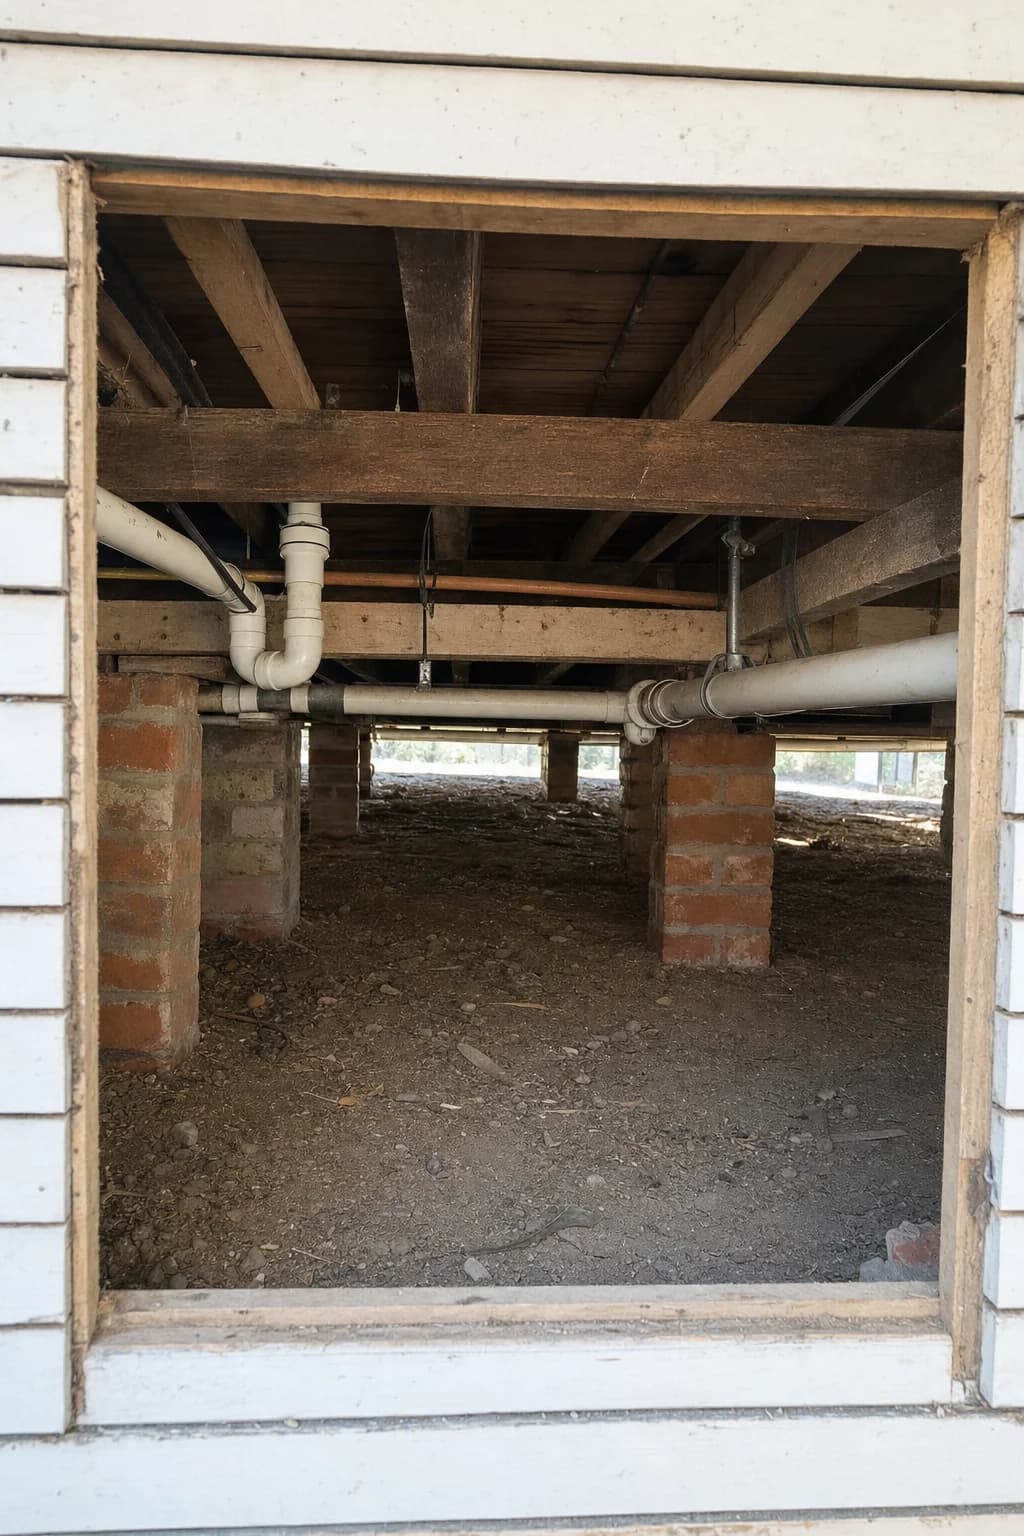
It is also an opportunity most coastal houses do not have. There is room under a raised floor, which means the height for a level entry can usually be found without touching the ceiling below, and the services can be run without chasing them into anything.
The floor moves. It moved before we got there and it will keep moving. The detail has to expect that.
What it changes
What a timber village does to the job
None of this is a reason to be nervous about renovating an old house. It is a reason to open the floor before anyone quotes a number, because on a timber floor the things that decide the price are all under it.
- 01
The whole floor gets waterproofed
Over timber the standard is not selective about it, and it should not be. A timber floor moves and anything that gets past the tile has somewhere soft to go, so the waterproofing runs across the whole floor rather than the wet area alone.
- 02
The corners and joins have to be able to move
A join where the wall meets the floor on a timber frame is a joint, not a corner. It gets a flexible strip so the waterproofing can stretch with the house instead of tearing at the one line every drop of water runs to.
- 03
What is under there is unknown until it is open
A hundred years of small repairs, old cast iron pipe, and the odd floor timber that has been wet for longer than anyone realised. It gets photographed and raised with you the same day, not written into an invoice at the end.
- 04
A level entry is usually reachable
Because the house is up on stumps there is often height to be found in the floor timbers, which is what a step free shower needs. On a concrete slab the same change means grinding. Here it is just carpentry.
- 05
The character is part of the brief
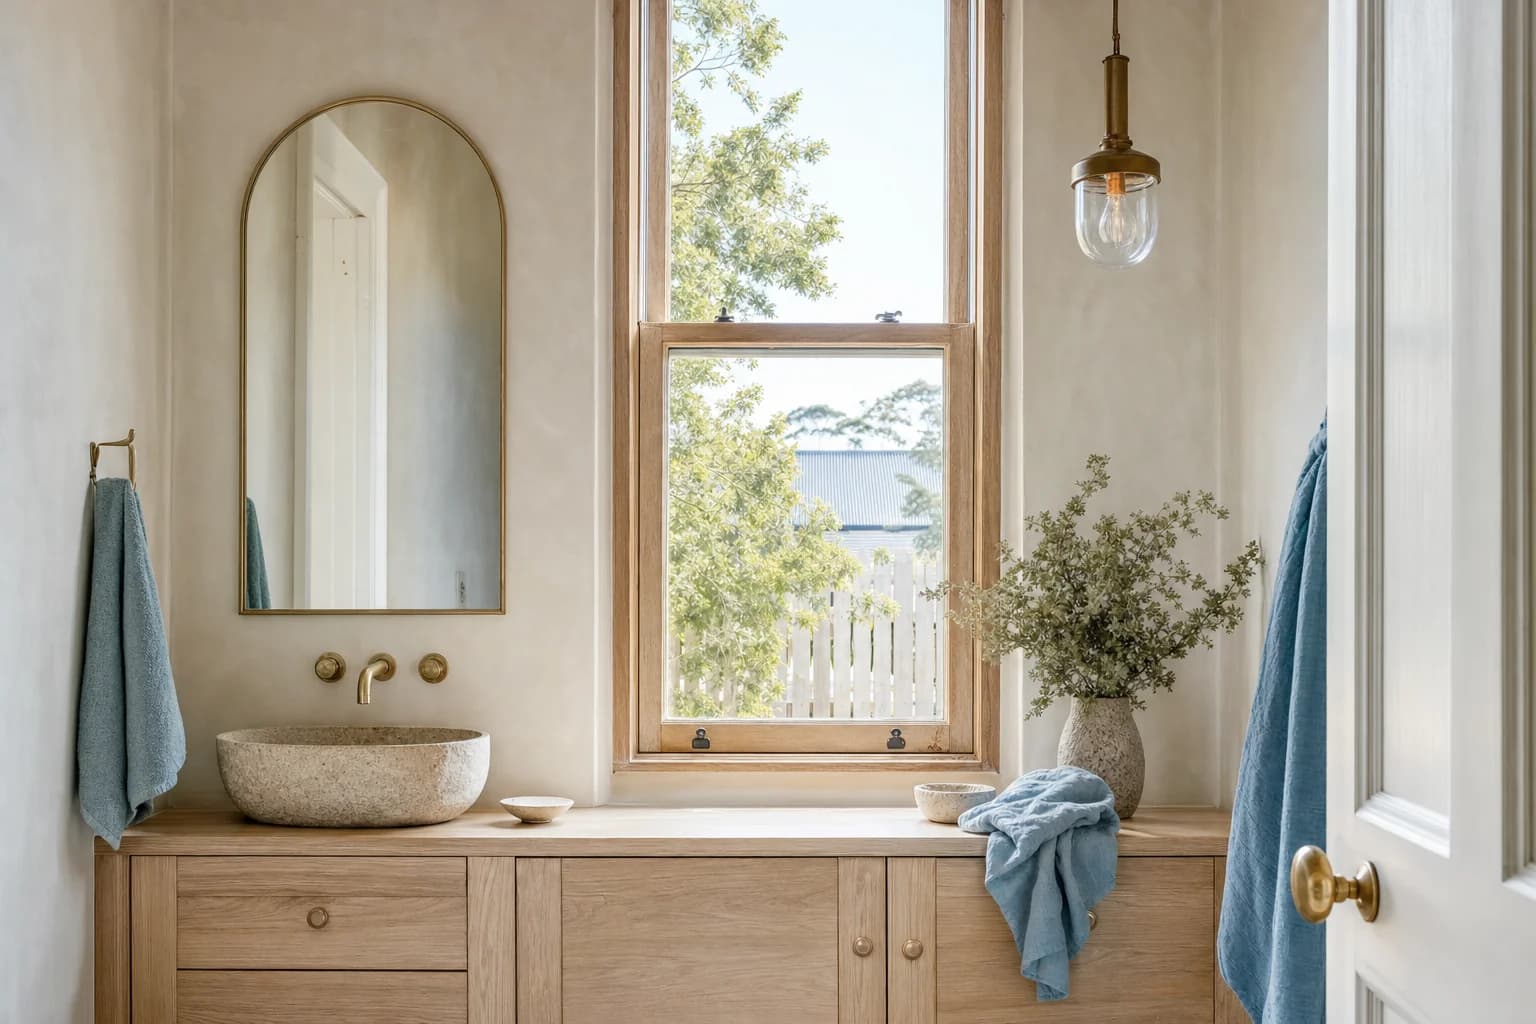
High ceilings, boarded walls and a sash window are why people buy these houses. Tiling to the ceiling in a room with a picture rail fights the house, so the tile usually stops and limewash carries the rest.
Getting it in and out
Access, and the subfloor
Bangalow is a village rather than a suburb, which mostly makes getting in and out easier. The streets are wide and most houses have a driveway or a verge that will take a skip bin. Byron is close enough that we do not have to stockpile materials on site.
The part worth checking early is underneath. A raised house has a subfloor, and whether a plumber can actually get into it decides how much of the floor has to come up.
- Skip on the verge or the driveway, not stacked in the yard
- Subfloor access checked on the first visit, because it decides how much floor comes up
- Old stumps and bearers looked at while the floor is open, since it is the only time anyone will see them
- Boards and trims kept where they can be reused rather than skipped by default
- Fifteen minutes from the workshop side of Byron, so a forgotten fitting is not a lost day
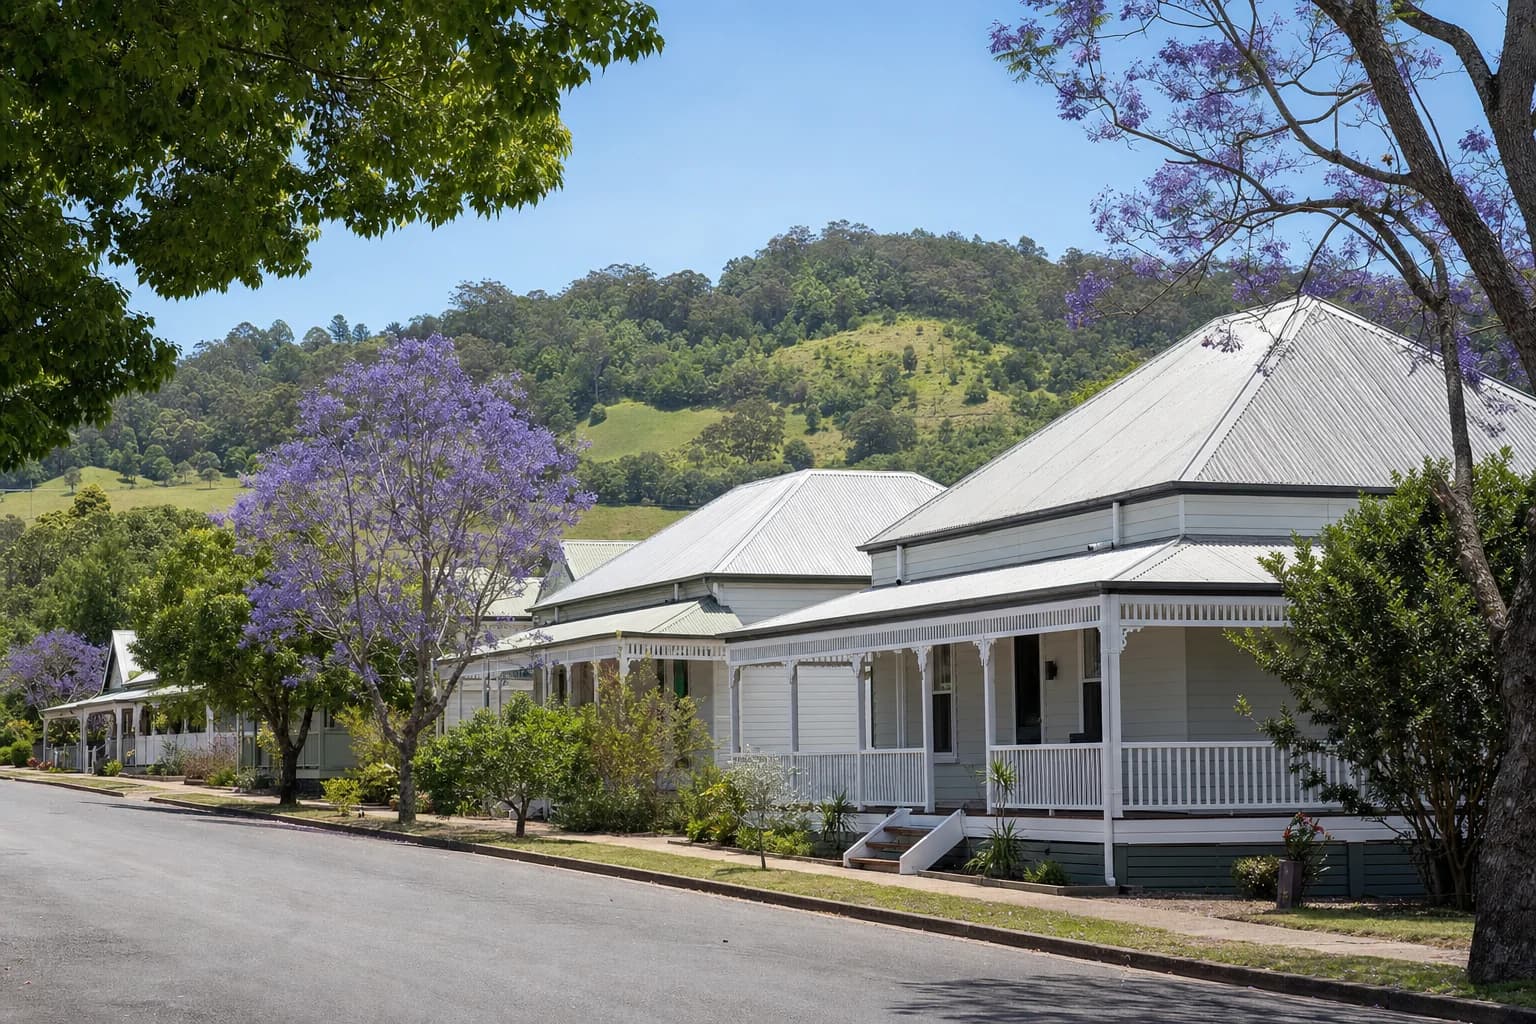
The stock: timber, raised, a century old
Where the price actually gets decided
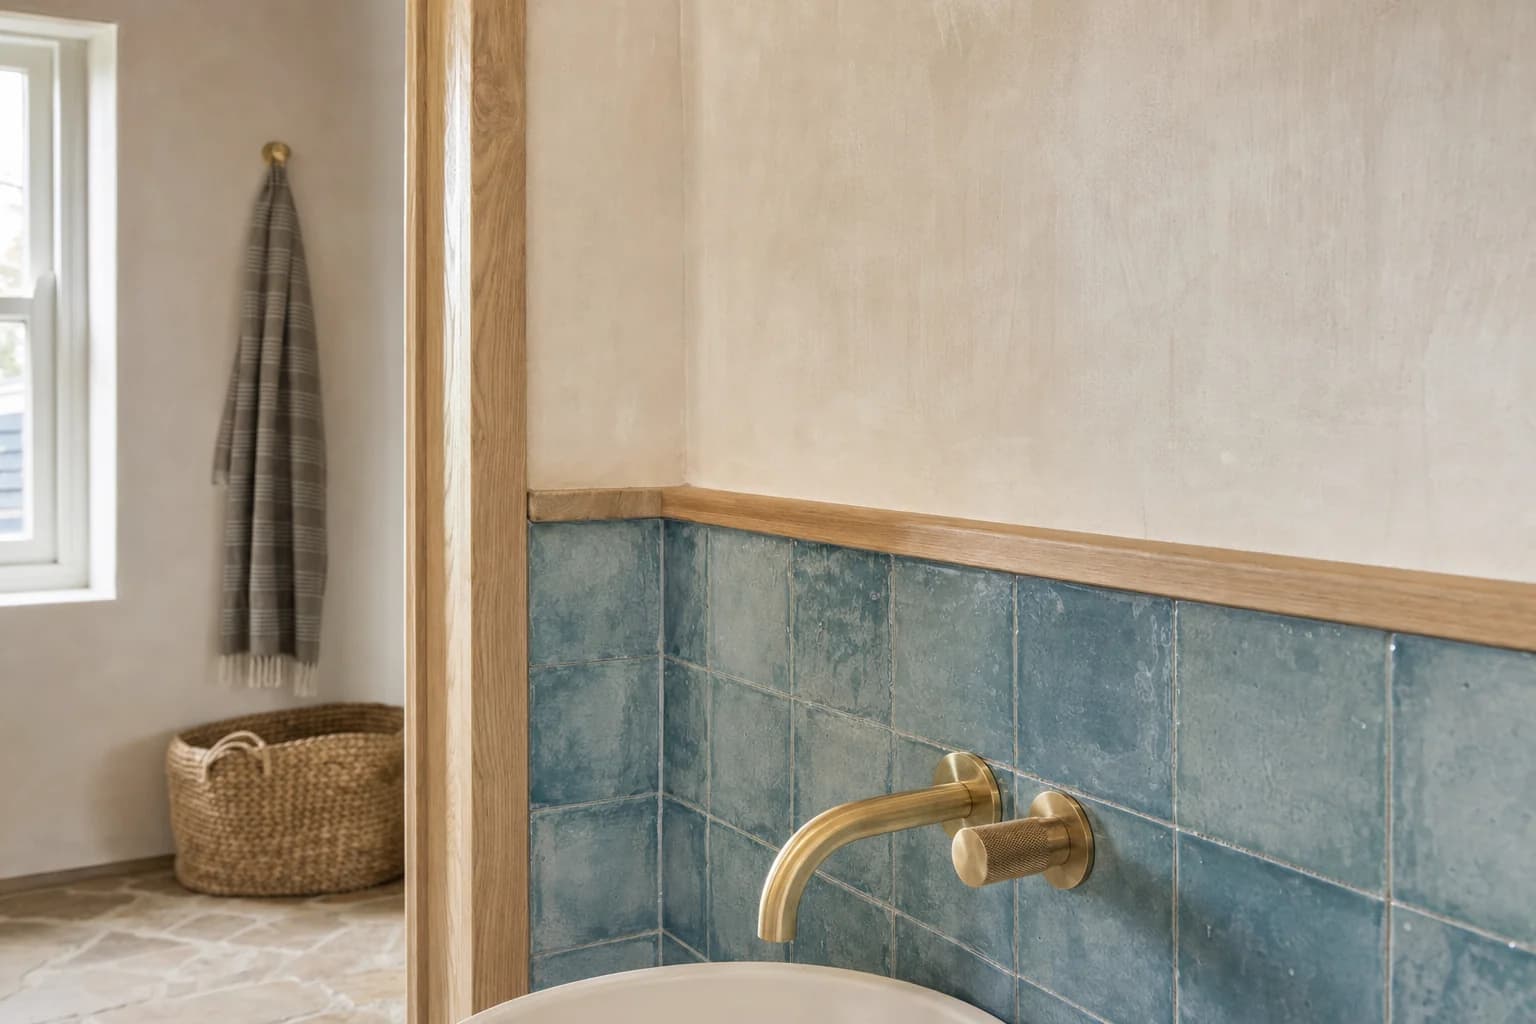
Tile stops, limewash carries the rest
Questions
Frequently asked questions
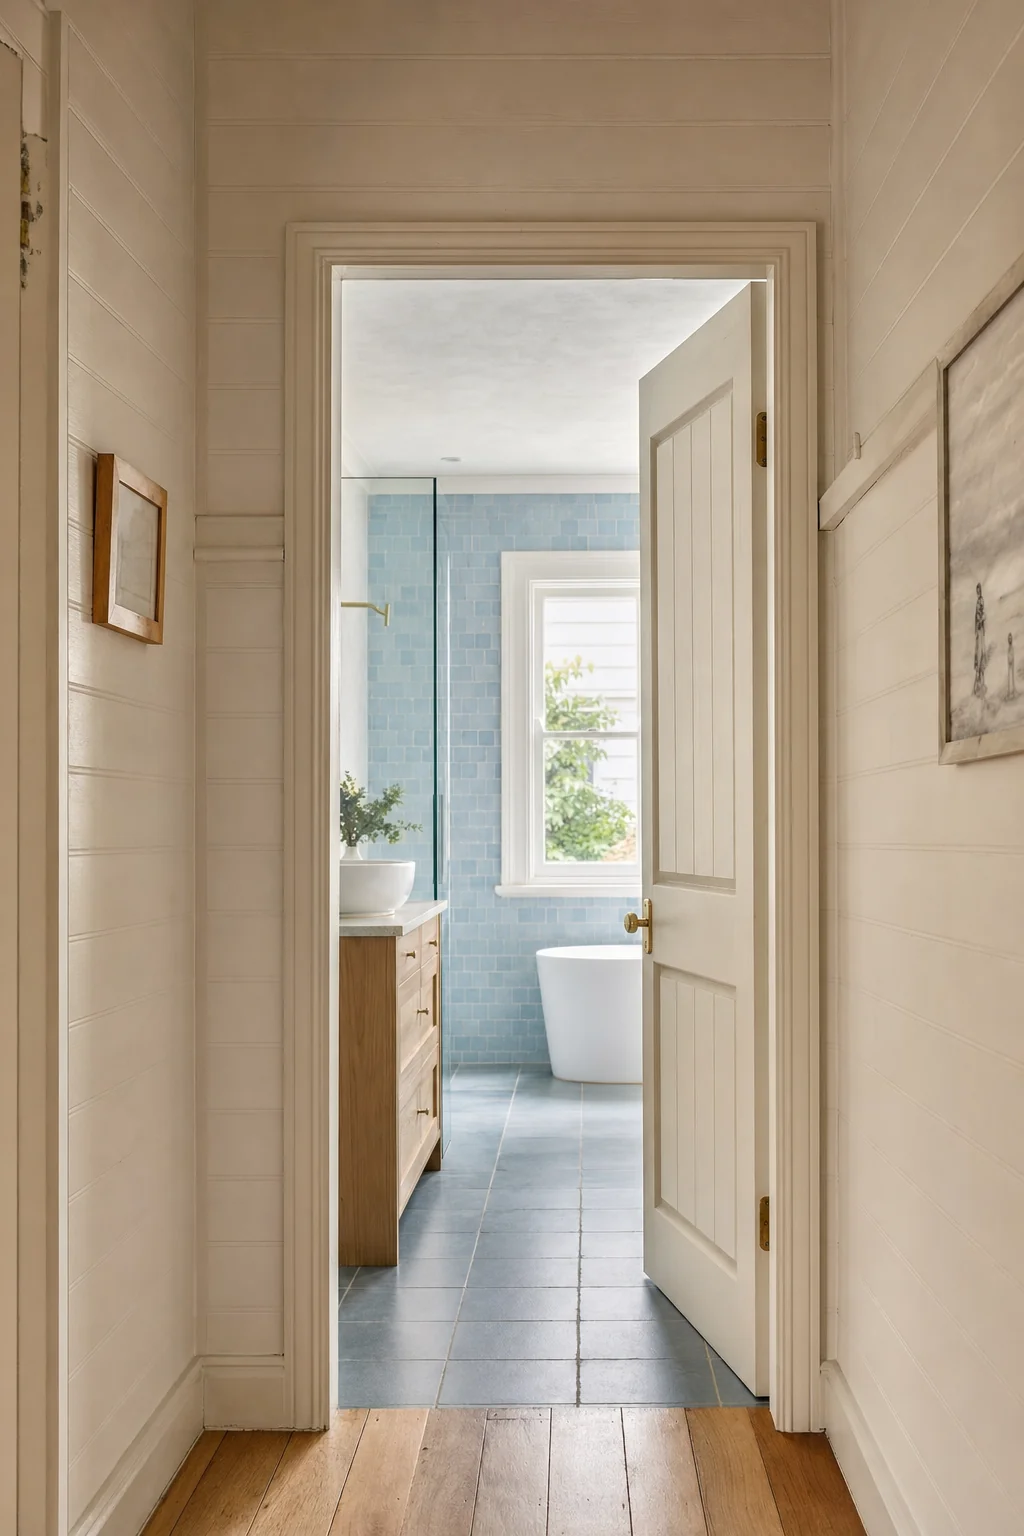
Renovating in Bangalow
Tell us about the room and we will come and look at it. You get a fixed scope written down item by item, so you know what you are paying for before anything starts.
(02) 9072 1997