
Our services
Laundry renovations in Byron Bay
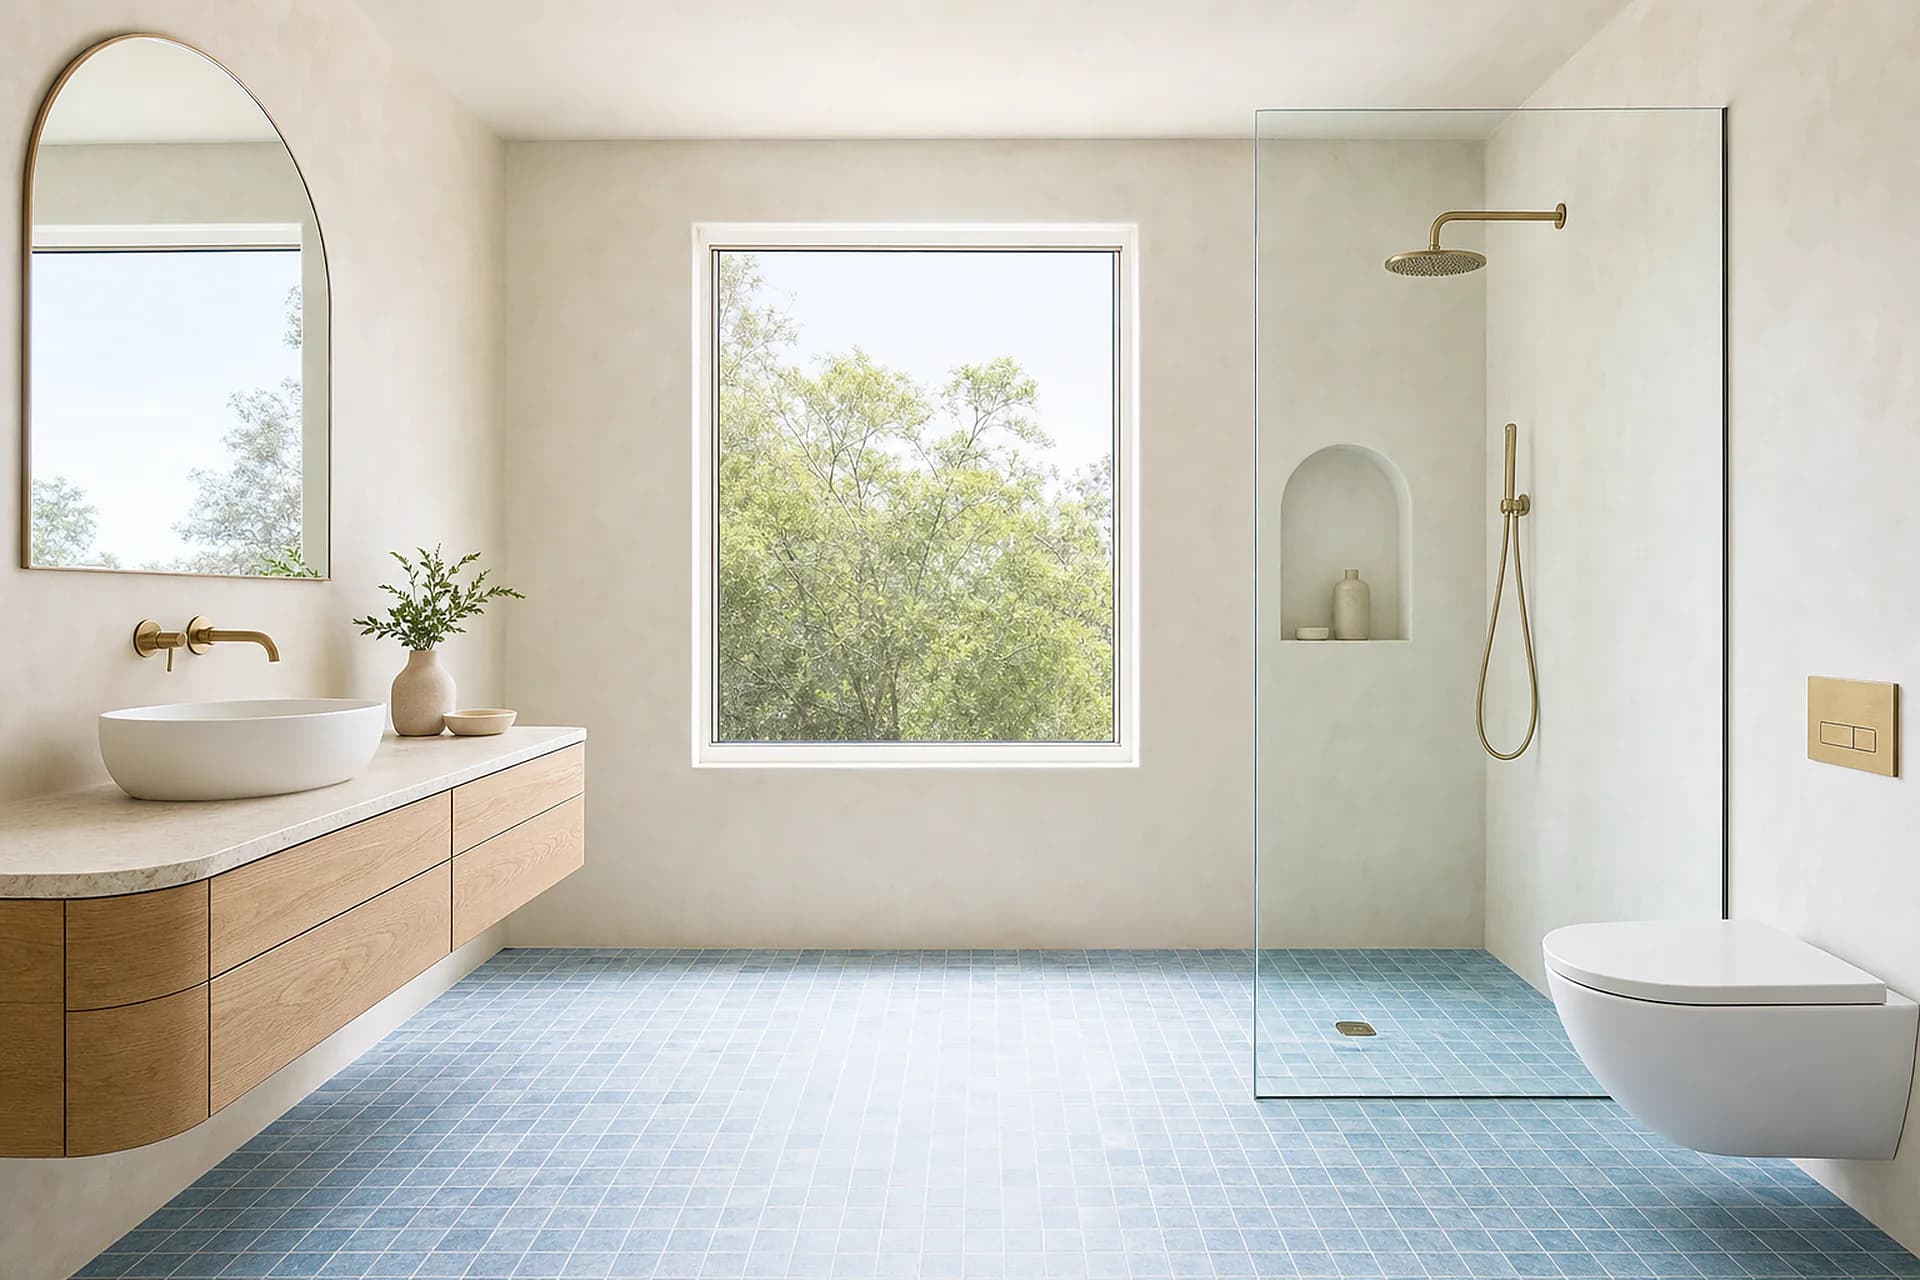
Laundry renovations in Byron Bay, done with the bathroom rather than a year later. Both rooms get wet, they usually share a wall, and often share the same main drain. Doing them together means one lot of mess instead of two.
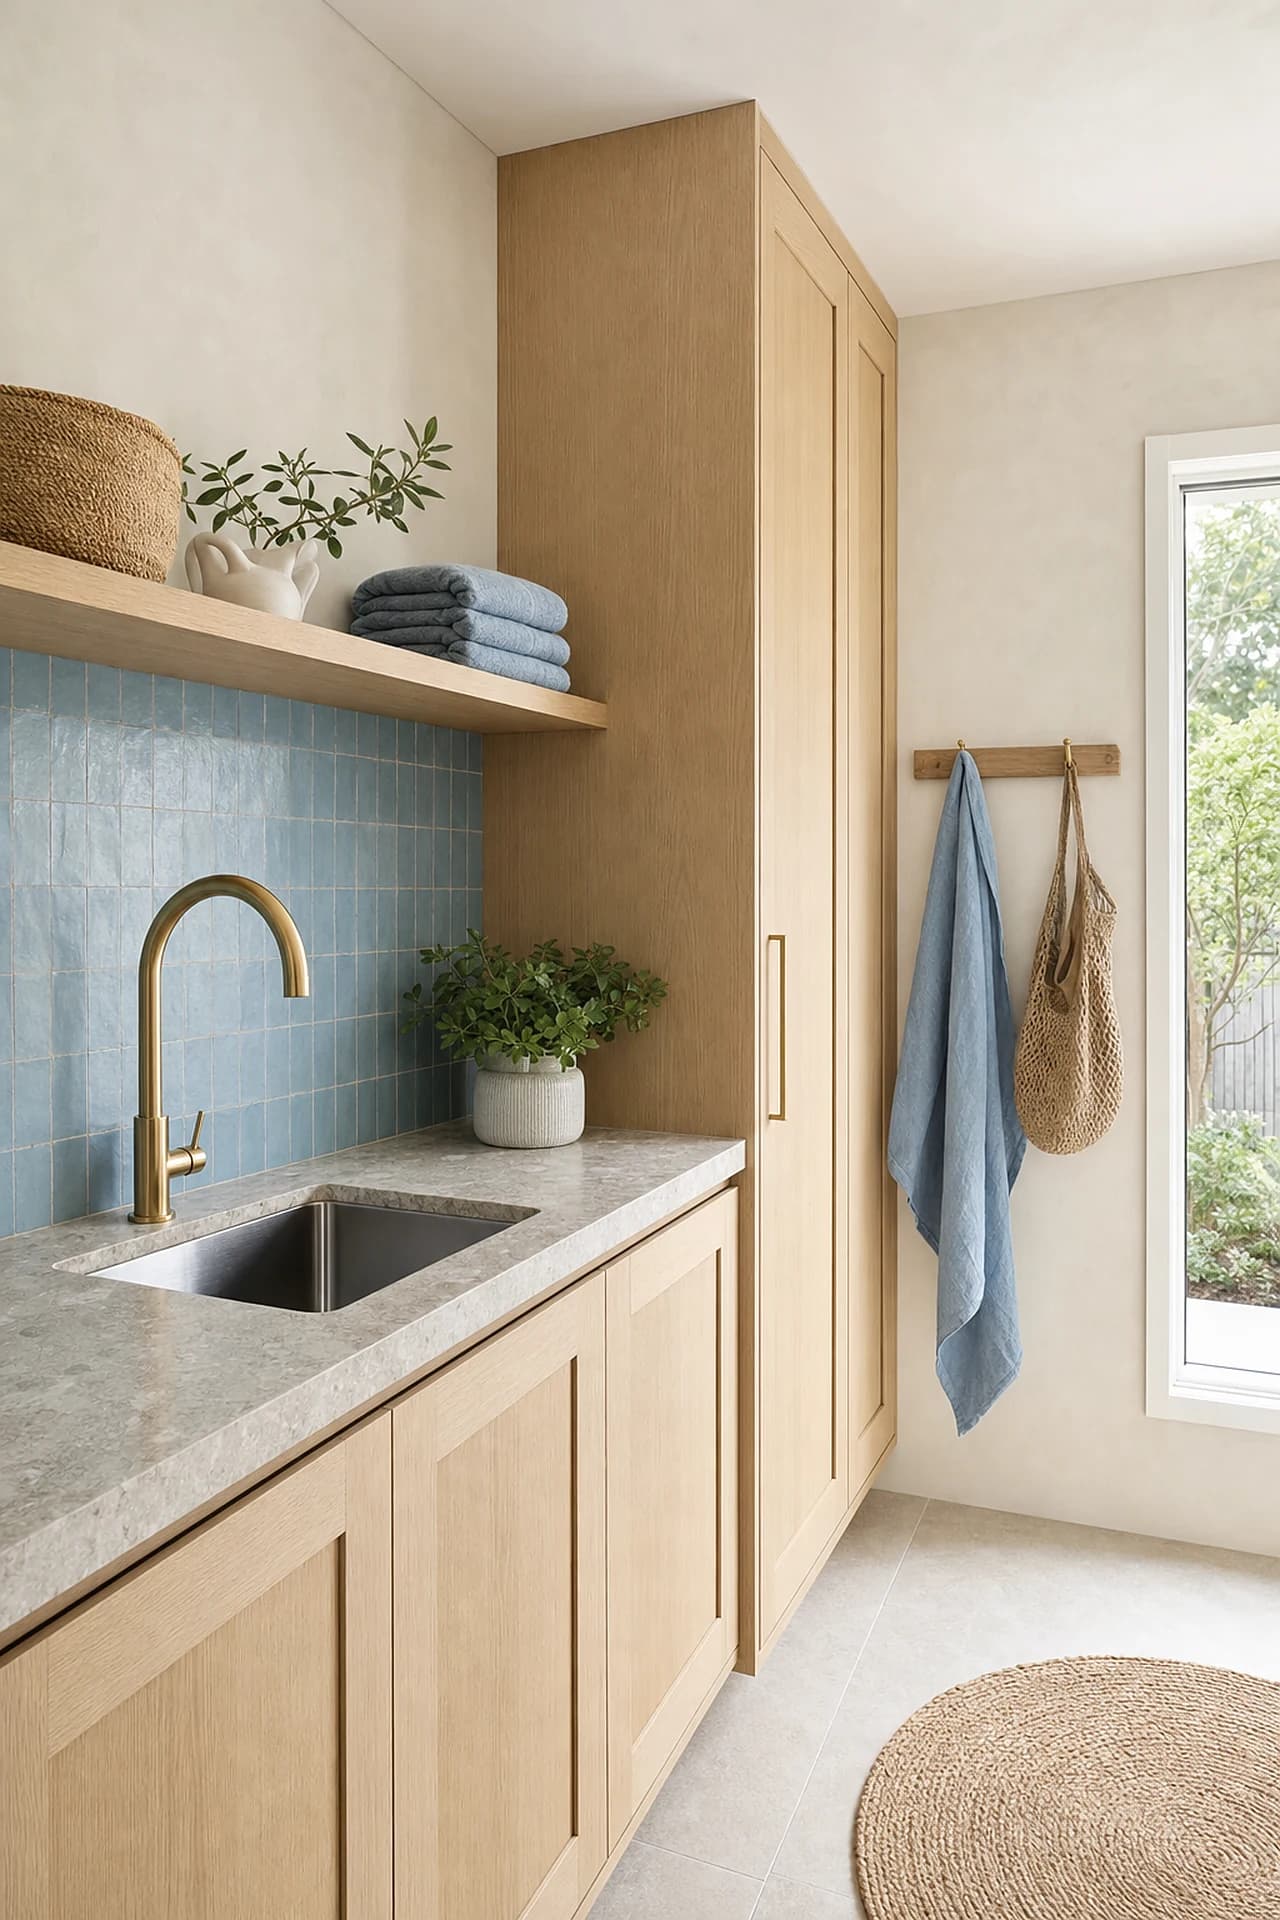
- The room
- A wet room, under the same rules as the bathroom
- The floor
- Slopes to a drain, because machines leak
- Waterproofing
- To AS 3740, the same as the room next door
- The plumbing
- Tub, machine and drain all done in one go


Get in touch
Get a free quote
Tell us about the room and we will be in touch within 48 hours. If it is urgent, ring us instead.
(02) 9072 1997Two rooms, one visit
A laundry is a wet room, not a cupboard
People treat a laundry as a cupboard with a tap in it. Then it floods. It is a wet room under the same rules as the bathroom. It needs a floor that slopes to a drain. It needs waterproofing where the rules say. And it needs to survive a burst hose without wrecking the hallway floor.
That is why it belongs in the same job as the bathroom. The two rooms usually share a wall, often share the same main drain, and always share the same trades. One floor slope, one lot of waterproofing, one tiler, one drying time.
Doing them a year apart means paying twice for the same set up, opening the same wall twice, and living through it twice. The rooms are no better for being done separately. They just cost more.
A laundry is a wet room under the same rules as the bathroom. It just gets treated like a cupboard.
Together, or apart
The same two rooms, priced two ways
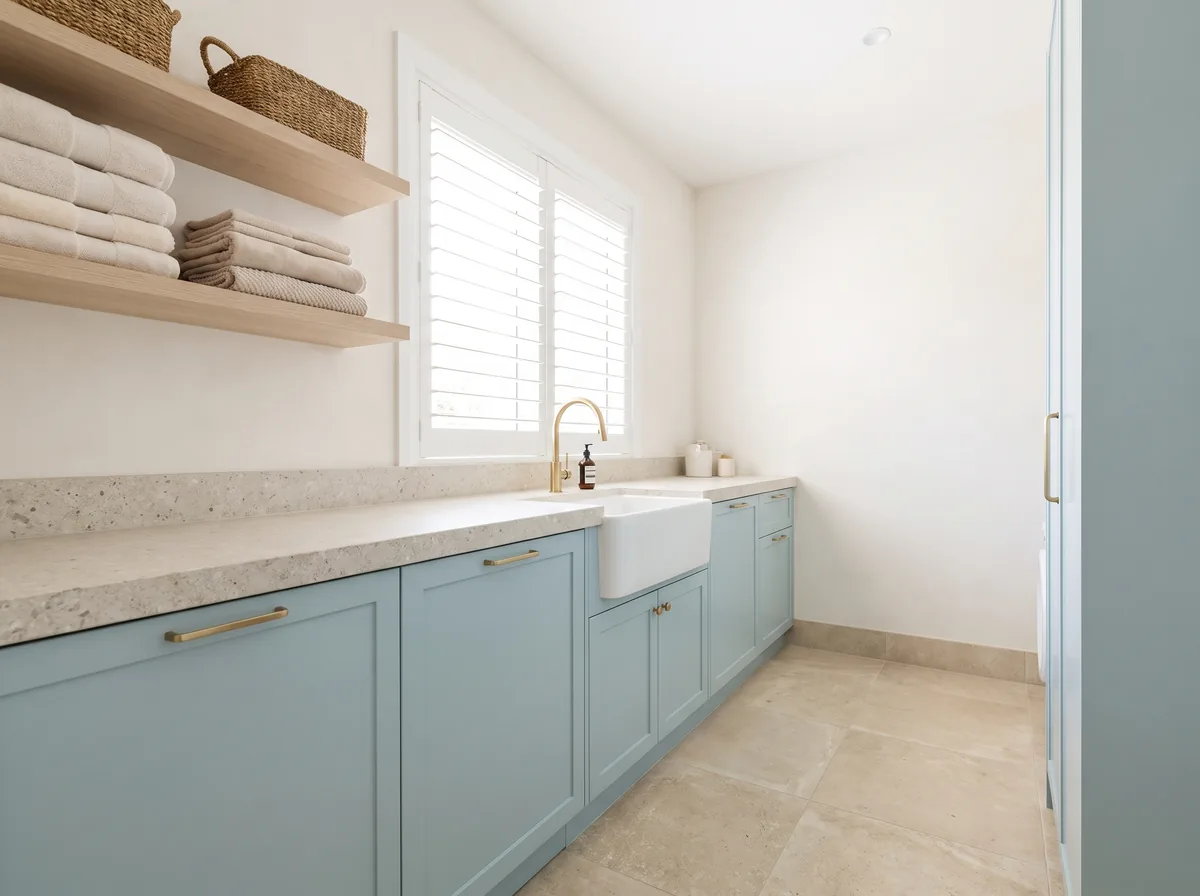
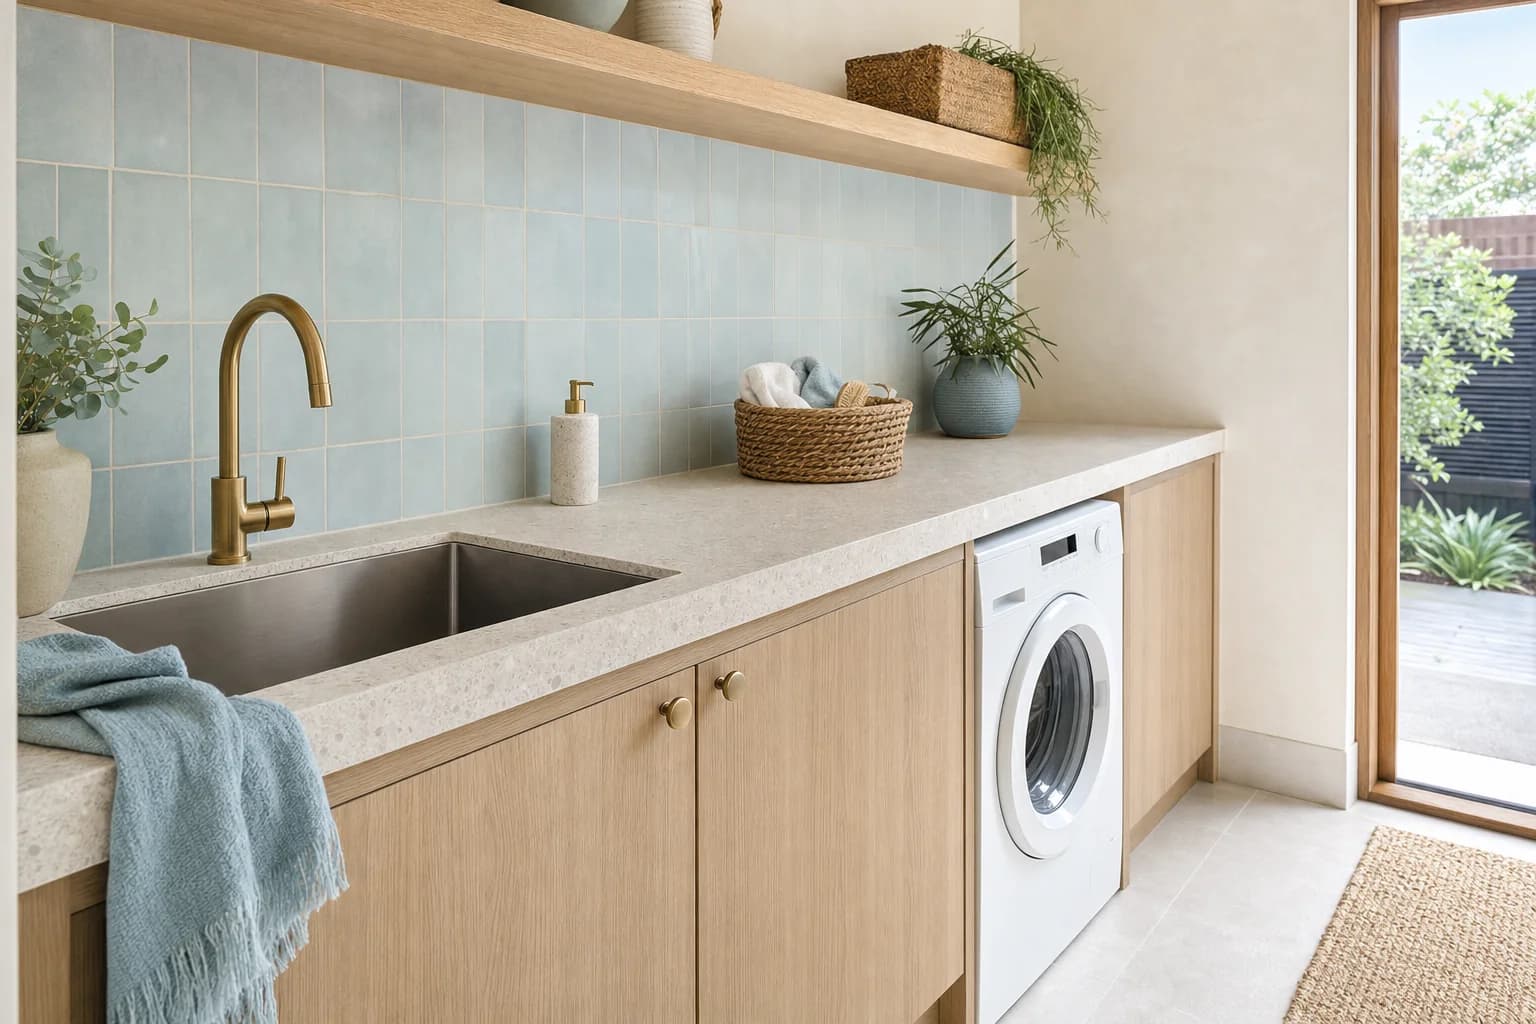
The finished rooms are the same either way. What changes is how many times you pay for the set up, and how many times you live in a house with a room missing.
Both rooms, one visit
- One strip out, one skip bin, one set of trades booked once
- Both floors sloped in the same mortar bed, so the levels match at the doorway
- One lot of waterproofing, one drying time, one wait instead of two
- The same floor tile run straight through the doorway, with no strip between the rooms
- The shared wall opened once, with the pipes and the noise both sorted while it is open
- One period of the house being a building site
The same rooms, a year apart
- Two strip outs, two skip bins, two lots of trades booked in
- Two floors laid a year apart, which is how you end up with a lip in the doorway
- Two lots of waterproofing and two drying times, neither of which can be rushed
- Tiles from two batches, which you can see in daylight even when the code matches
- The shared wall opened twice, and the second time it is your finished room that gets cut into
- Two periods of the house being a building site
If the bathroom is going ahead and the laundry is on your list for one day, that day is now. It is the one thing that only gets more expensive if you wait.
What we do
What is included
All of it written down before we start, priced line by line, and split out so you can see exactly what the laundry adds to the bathroom instead of guessing.

What comes out
Strip
- Old cupboards, tub and benchtop out and taken away
- Tiles, mortar bed and any old waterproofing off the floor and the wet walls
- Wall sheeting off where the taps, the drain or the power point have to move
- The floor opened up enough to see what it is made of and where the drain runs
- Everything taken away, in the same skip bin as the bathroom

The part that makes it a wet room
Wet works
- Hot, cold and drain run to the machine, with the taps where you can reach them, not behind it
- A drain in the floor, and a floor that slopes down to it from every direction
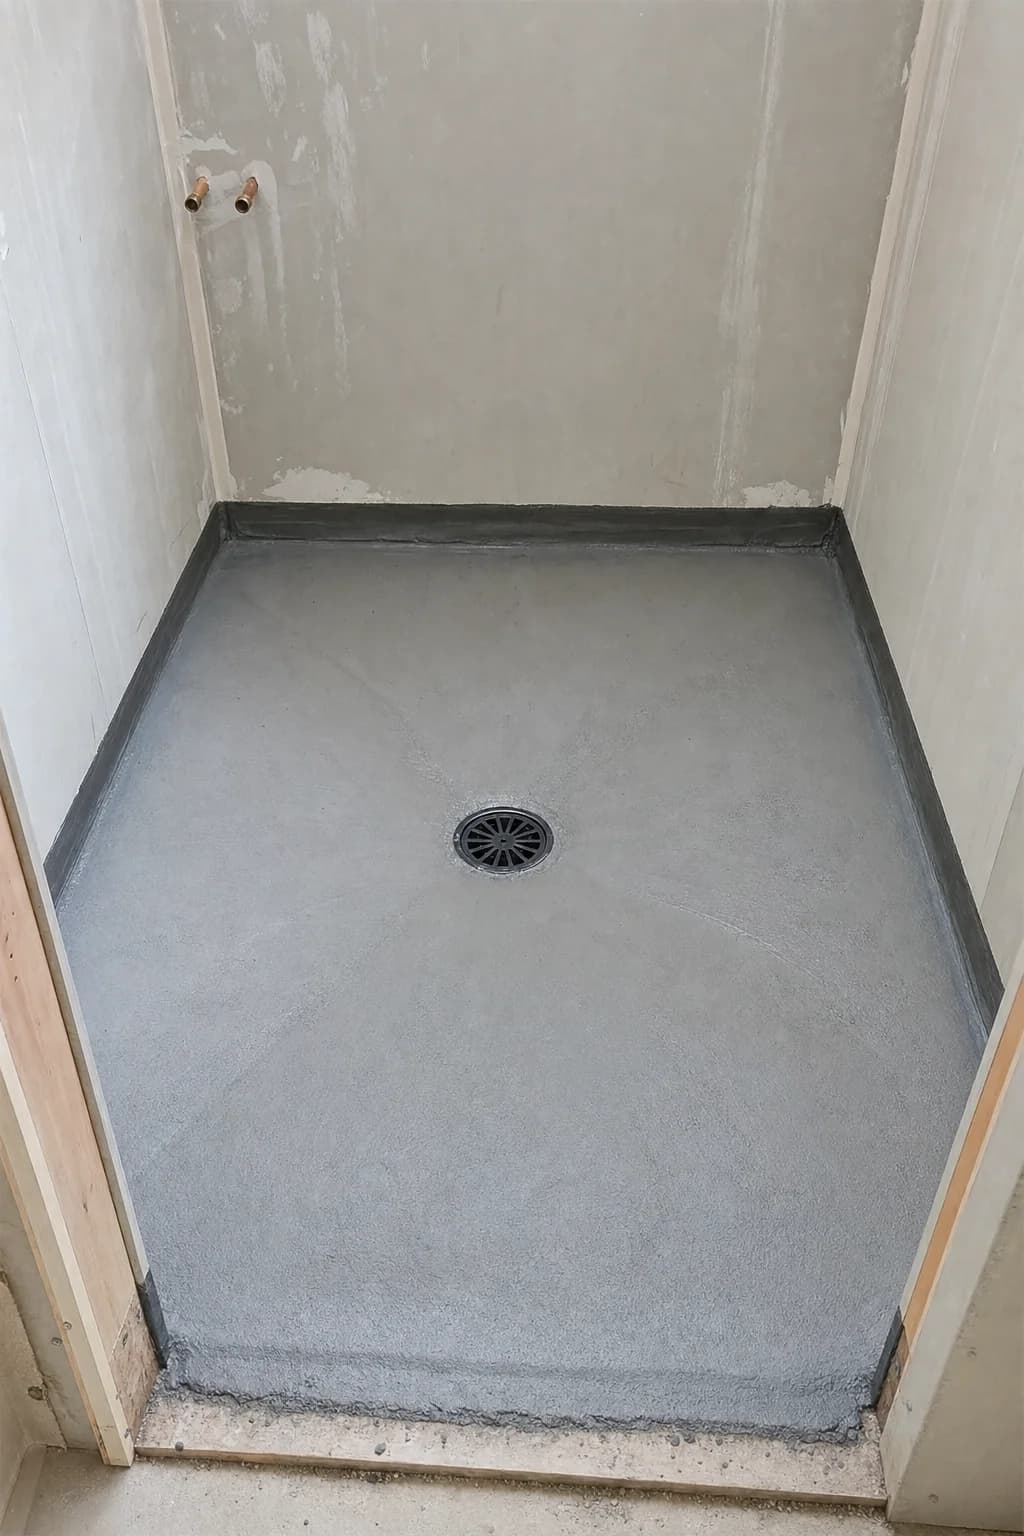
- Waterproofing to AS 3740 across the floor, and up the wall behind the tub and the machine
- The waterproofing photographed at every stage, the same as the bathroom
- Both floors laid in one go, so the level runs through the doorway with no lip

What you use every day
Cabinets
- A bench, cupboards, and a tall space for the broom and the ironing board
- A tub deep enough to be useful, set into a stone or laminate top
- The washer and dryer placed so the doors clear the bench and each other
- Somewhere to dry inside, because Byron in February is not a drying climate
- Tiling and taps, carried through from the bathroom in the same visit

Not included: your appliances, your taps and your benchtop. Those are yours to choose. We will tell you what each one needs behind the wall before you order it.
Our process
Our laundry process
- 01
Look at both rooms together
Where the main drain is, which wall is shared, and whether both floors can come to one level. This visit decides how much doing them together actually saves.
- 02
Plan around the machines
Which way the doors open, how high the bench sits, and where the taps go. A tap behind the machine is a tap nobody can reach, and it is the most common mistake in a laundry.
- 03
Strip both rooms
One skip bin, one mess, one week of it. If we find anything under either floor you get a photo and a call the same day.
- 04
Pipes, wiring, shared wall
Plumbing and wiring done for both rooms. The shared wall packed with insulation and the pipes wrapped. Extra timber in for the cupboards and the tub.
- 05
Floors, waterproofing, wait
Both floors laid in one go so the level runs through. Then waterproofing to AS 3740, photographed. Then it dries.
- 06
Tile, cupboards, hand back
The same tile run through both rooms. Then the cupboards and the benchtop. Then the taps go on, and we flood both floors to prove they drain.
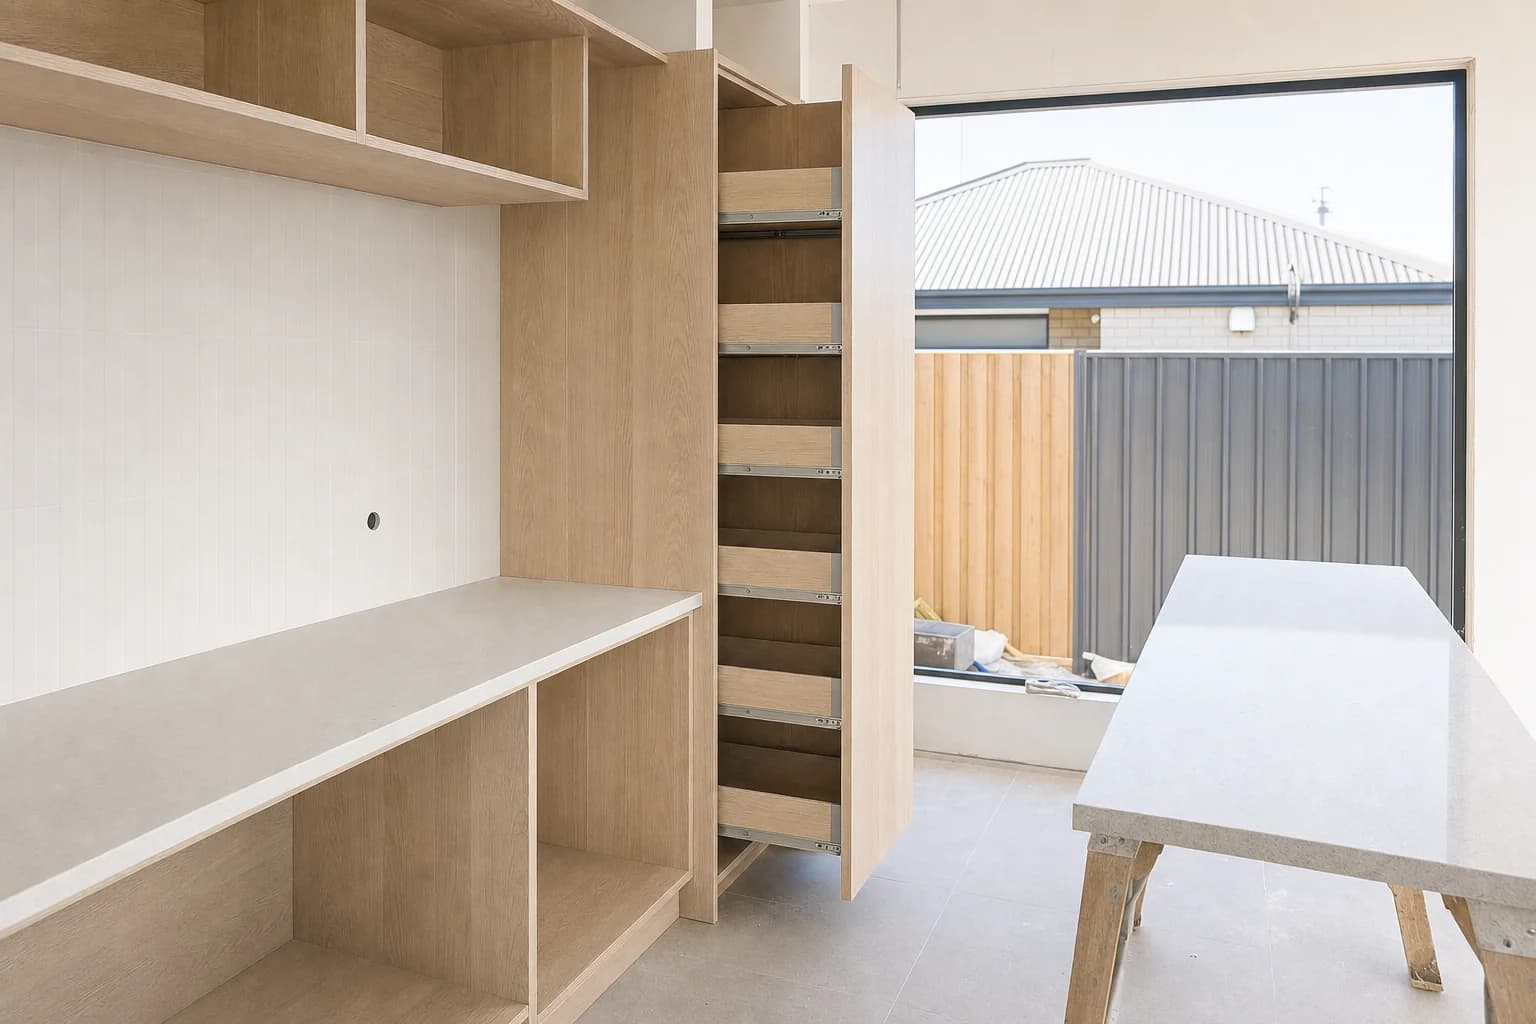
Cupboards in, before the benchtop is measured
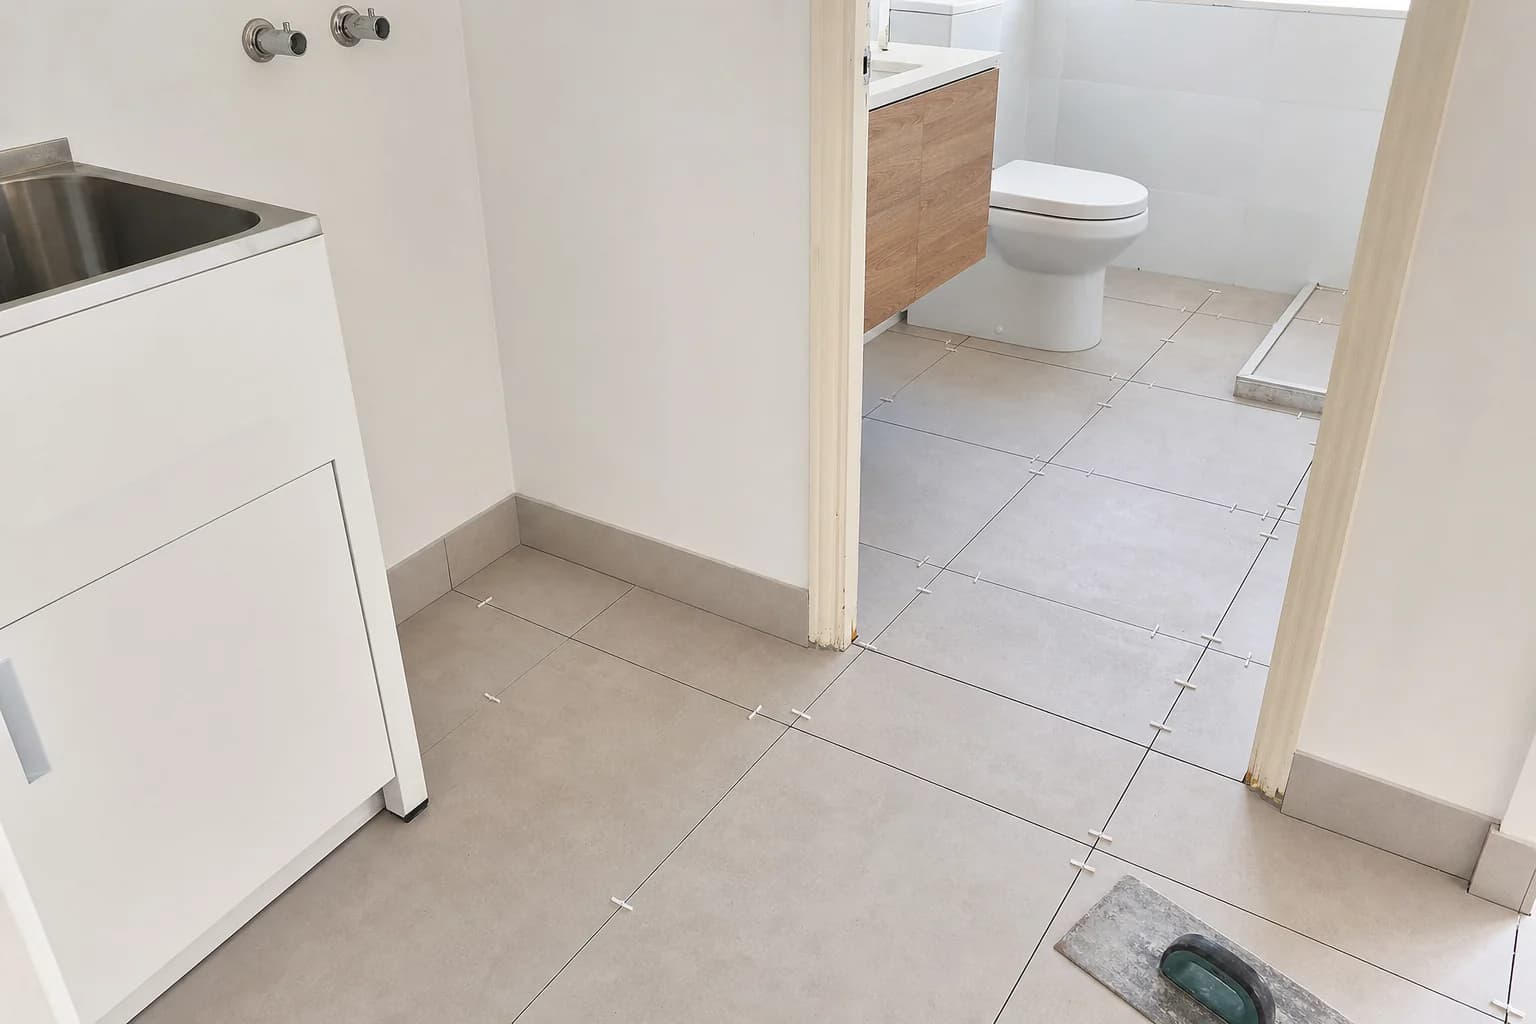
One tile, run through both rooms
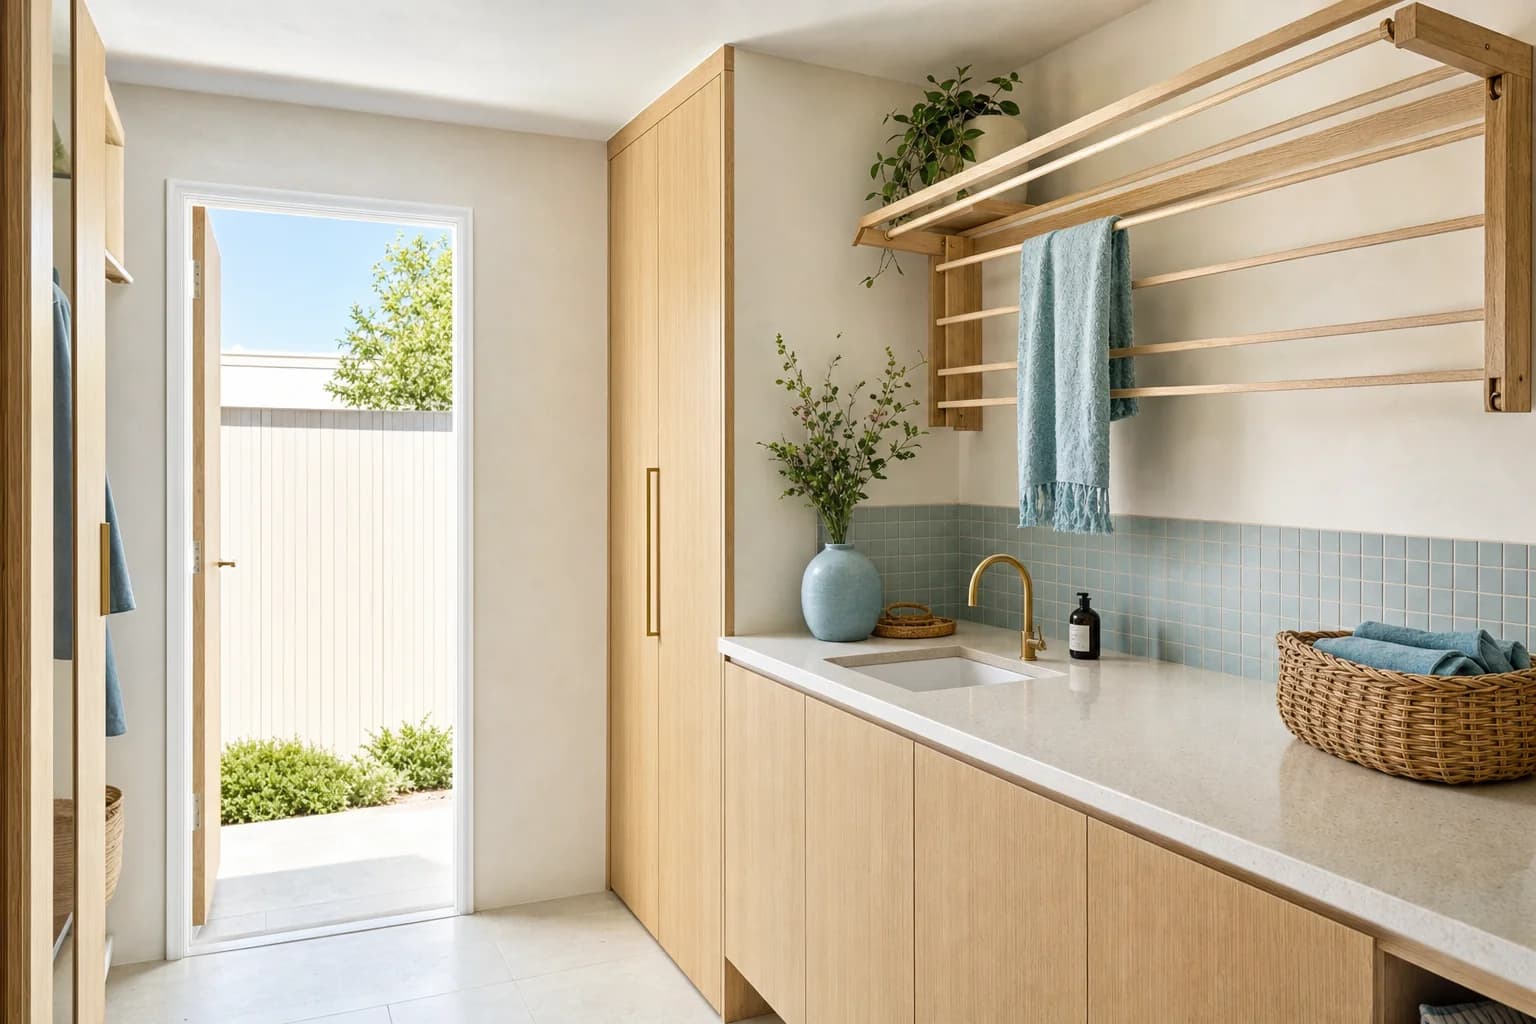
Somewhere to dry, for February
Pricing
What affects the price
A laundry added to a bathroom job is far cheaper than a laundry on its own. Most of what you pay for in a wet room is the set up, not the floor area.
What moves the price is how much of the plumbing has to move, and how many cupboards you want.
Keeps it down
Doing it with the bathroom. One strip out, one floor, one lot of waterproofing, one drying time and one set of trades across both rooms.
Keeping the tub and machine where they are. If the pipes stay put, the wet work is a tidy up rather than a rebuild.
Not many cupboards. Cupboards are priced by the metre and by the number of doors. A tub, a bench and two cupboards is a very different thing to a whole wall.
Pushes it up
Moving the machine to another wall. Hot, cold, drain and power all have to follow it, and the drain has to run downhill all the way to the main pipe.
Adding a floor drain. Older laundries often have no drain in the floor at all. Putting one in means opening the floor and finding somewhere for it to run.
Stone benchtops. They are measured after the cupboards go in and cut off site, which adds a wait between the cupboards and the finish.
Bringing two floors to one level. Worth doing. If the rooms started at different heights it means building one up or grinding one down, not just a mortar bed.
Ask what the laundry adds to the bathroom price, not what it costs on its own. Those are two very different numbers.
(02) 9072 1997Our other services
All services
Full bathroom renovations
Back to the frame, new pipes, new waterproofing, new tiles. The whole room, with one builder running it.
Read moreWaterproofing
Done to the Australian standard and photographed before a single tile goes on, so you have a record of what is under there.
Read more
Ensuites
Small rooms are harder, not easier. Everything is fighting for the same three metres of wall.
Read moreContact us
Tell us about the room and we will come and look at it. You get a fixed scope written down item by item, so you know what you are paying for before anything starts.
(02) 9072 1997