
Service area
Bathroom renovations in Broken Head
Bathroom renovations in Broken Head, nine kilometres south of the cape, where under four hundred people live between a rainforest reserve and the sea. It is the one place we work where getting materials to the house is genuinely part of the price.
(02) 9072 1997What we build
The bathrooms we build in Broken Head
Fewer houses means fewer jobs, and the ones there are tend to be considered. These are the four that come up.

Full bathroom renovations
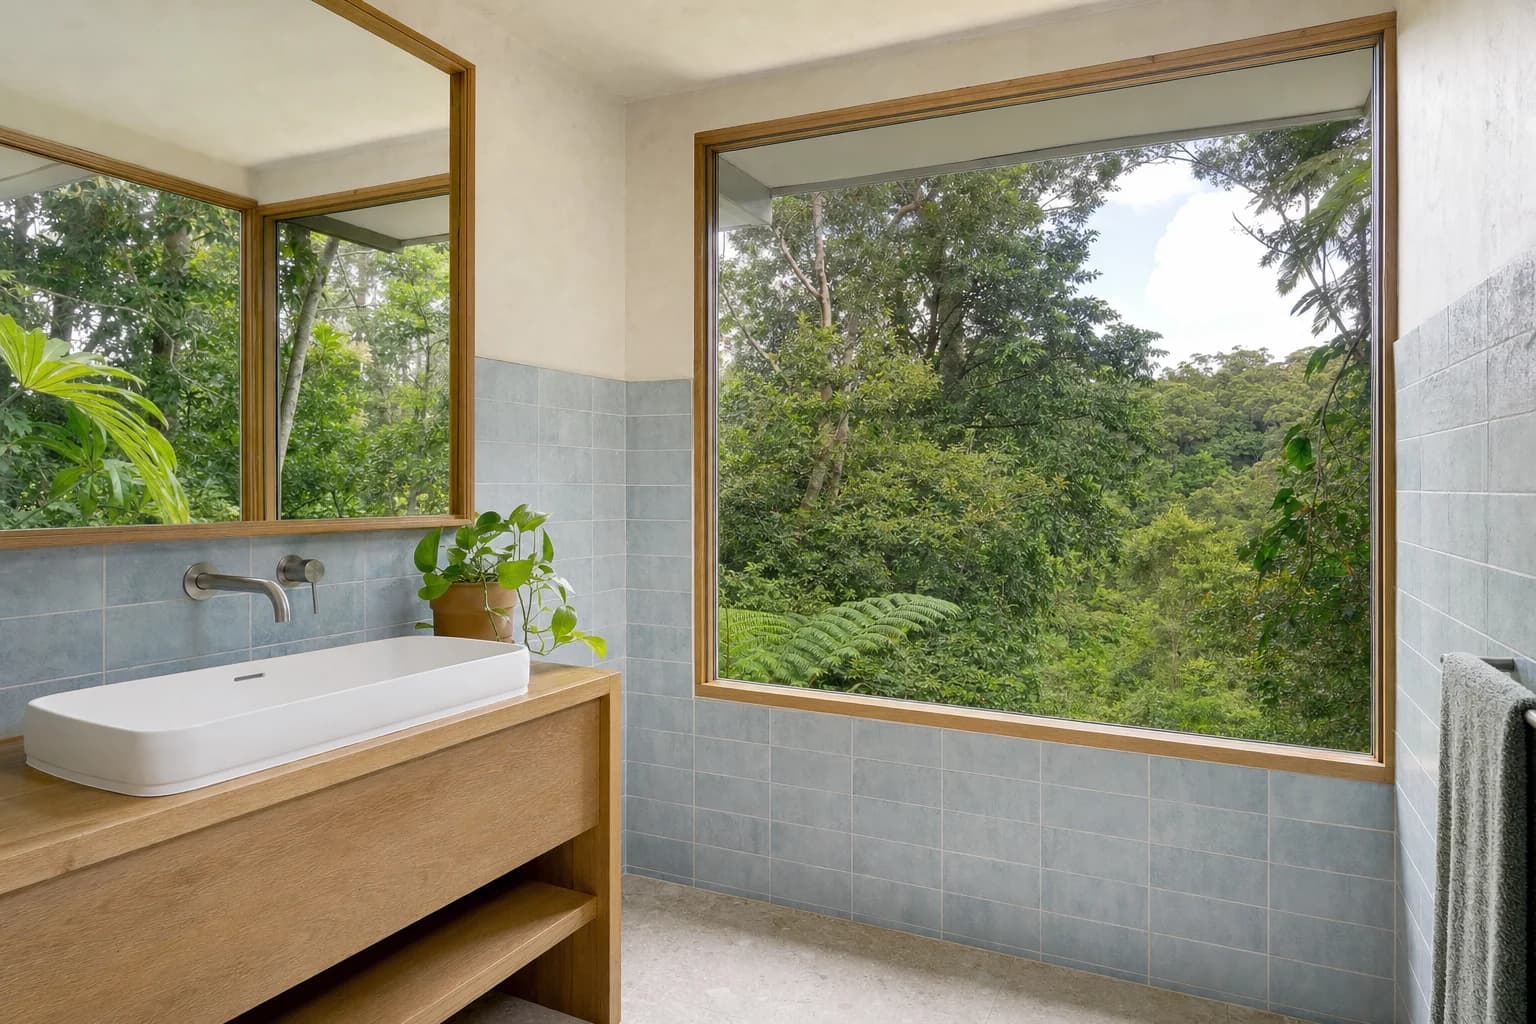
The whole room back to the frame, usually in a house with a view worth designing around. The hard part is not the room, it is getting everything for it up the hill.
Read more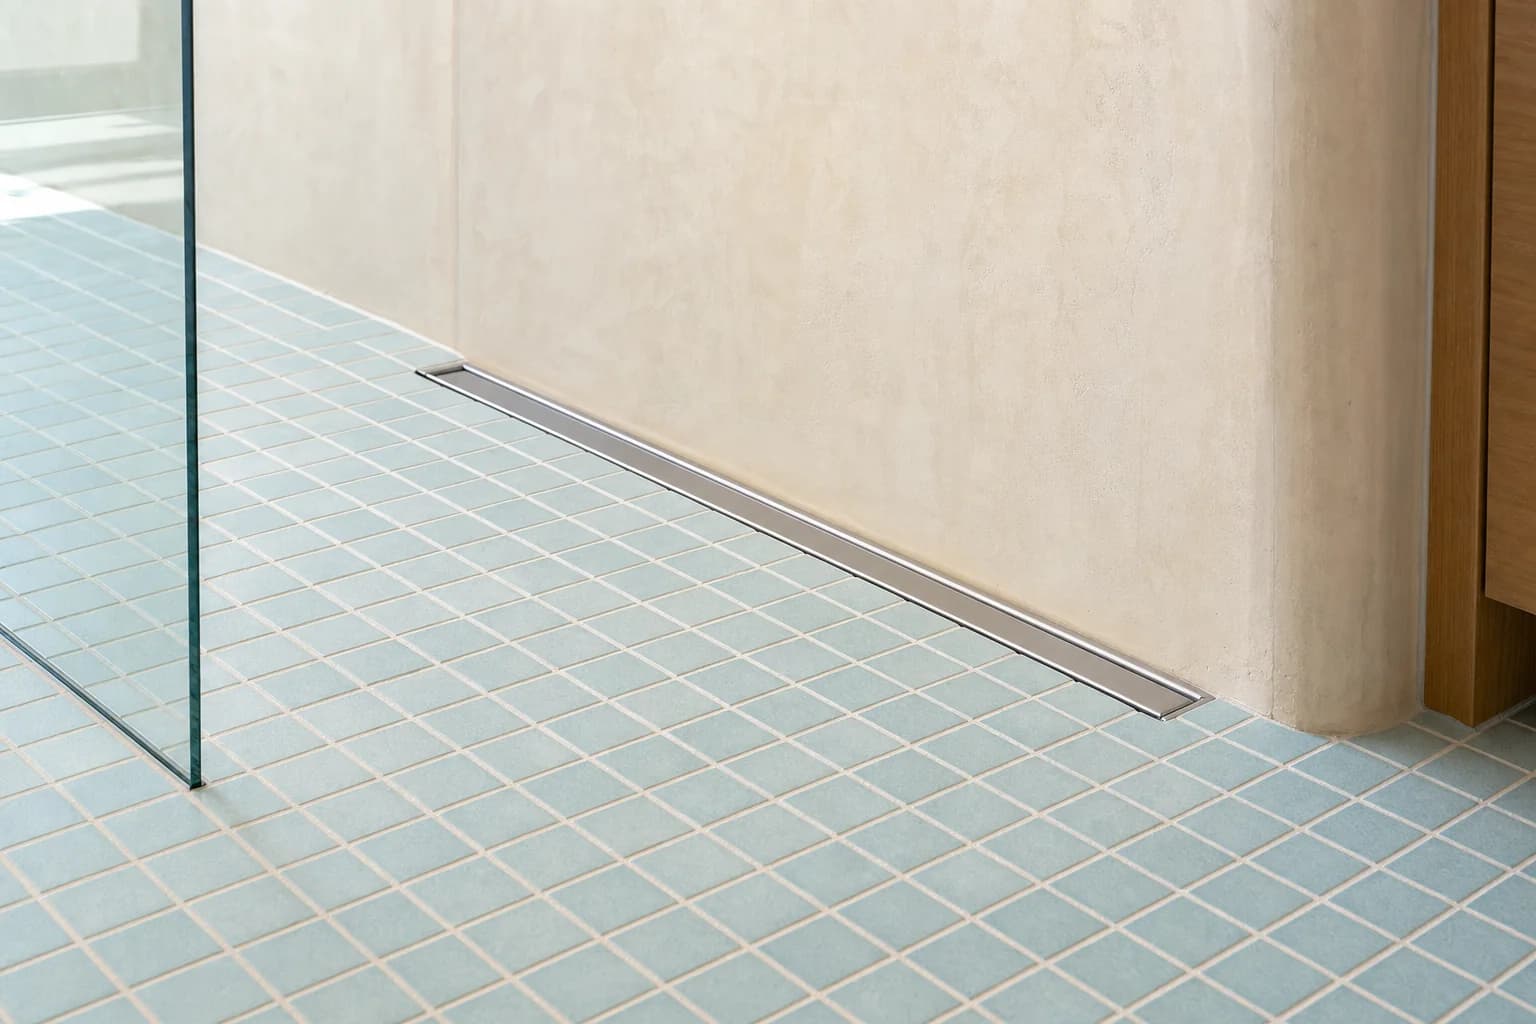

Walk in showers and wet rooms
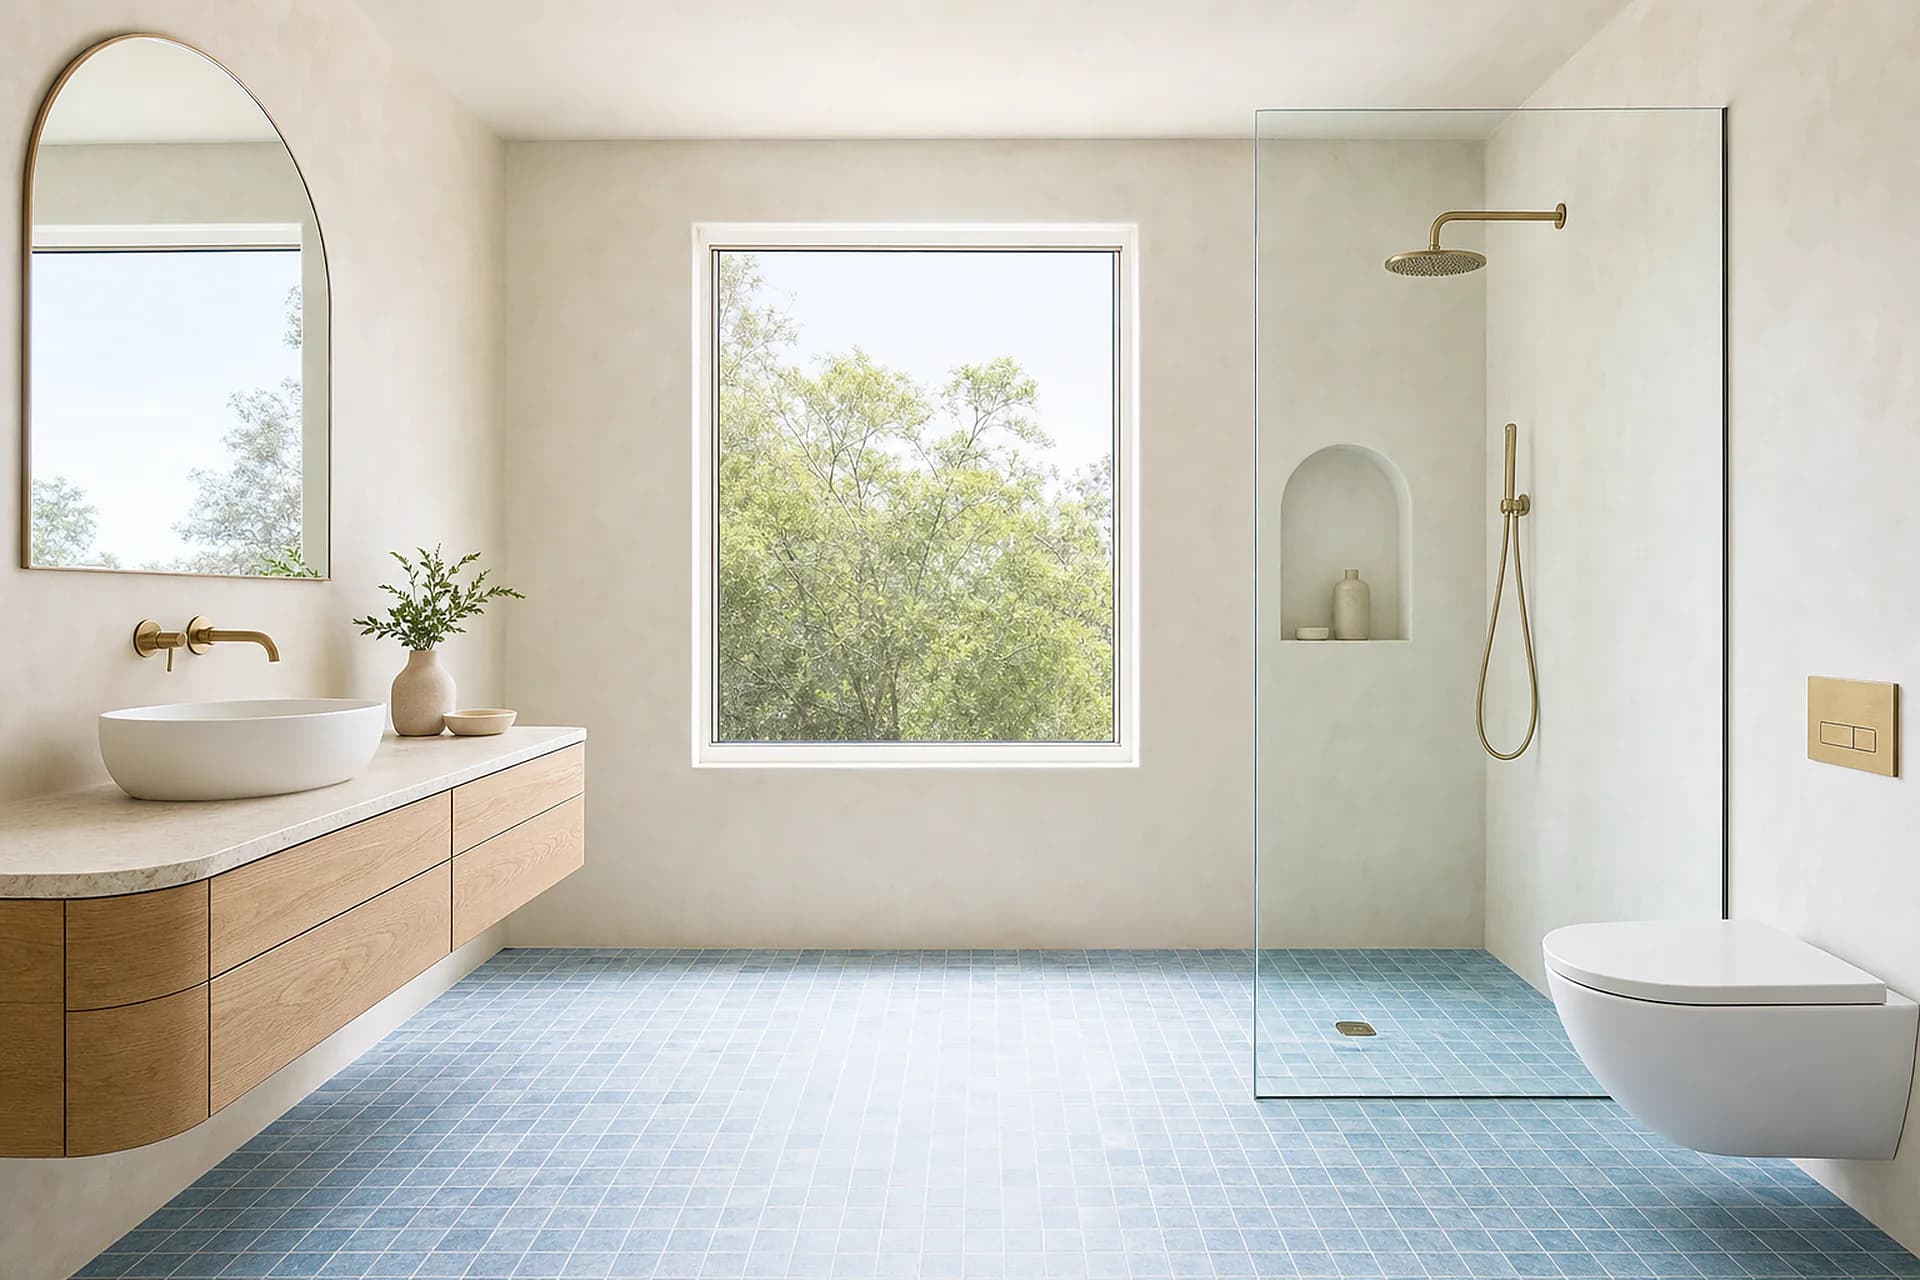
On a house built into a slope the floor is often timber framed, which means the height for a level entry can usually be found without cutting anything.
Read more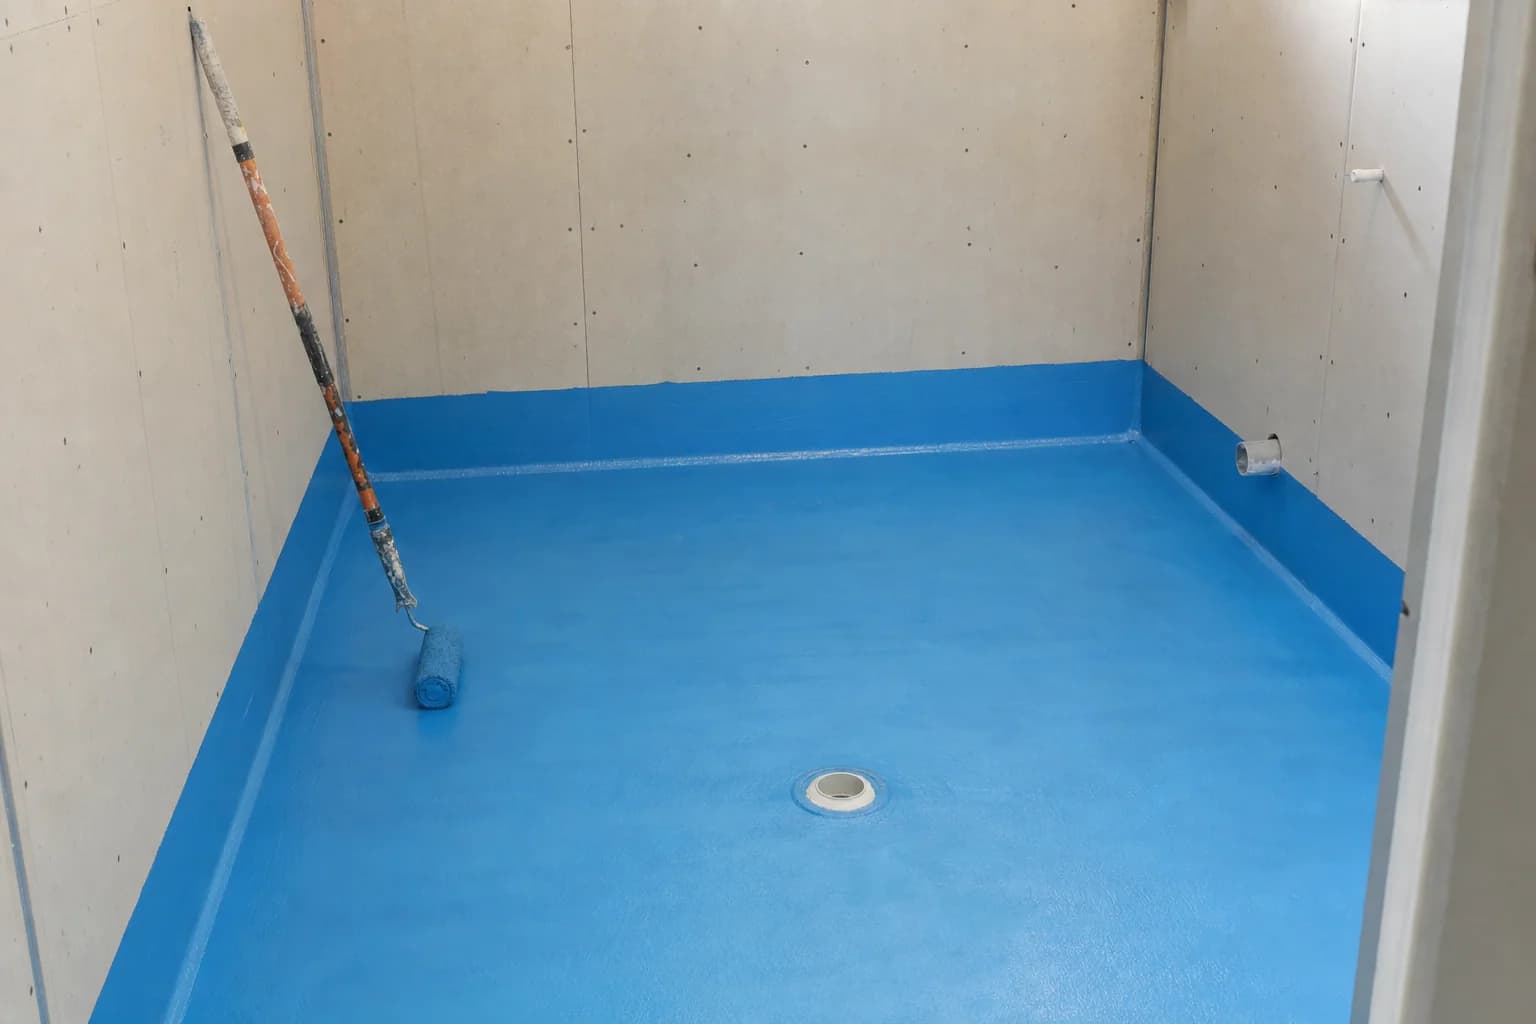

Waterproofing
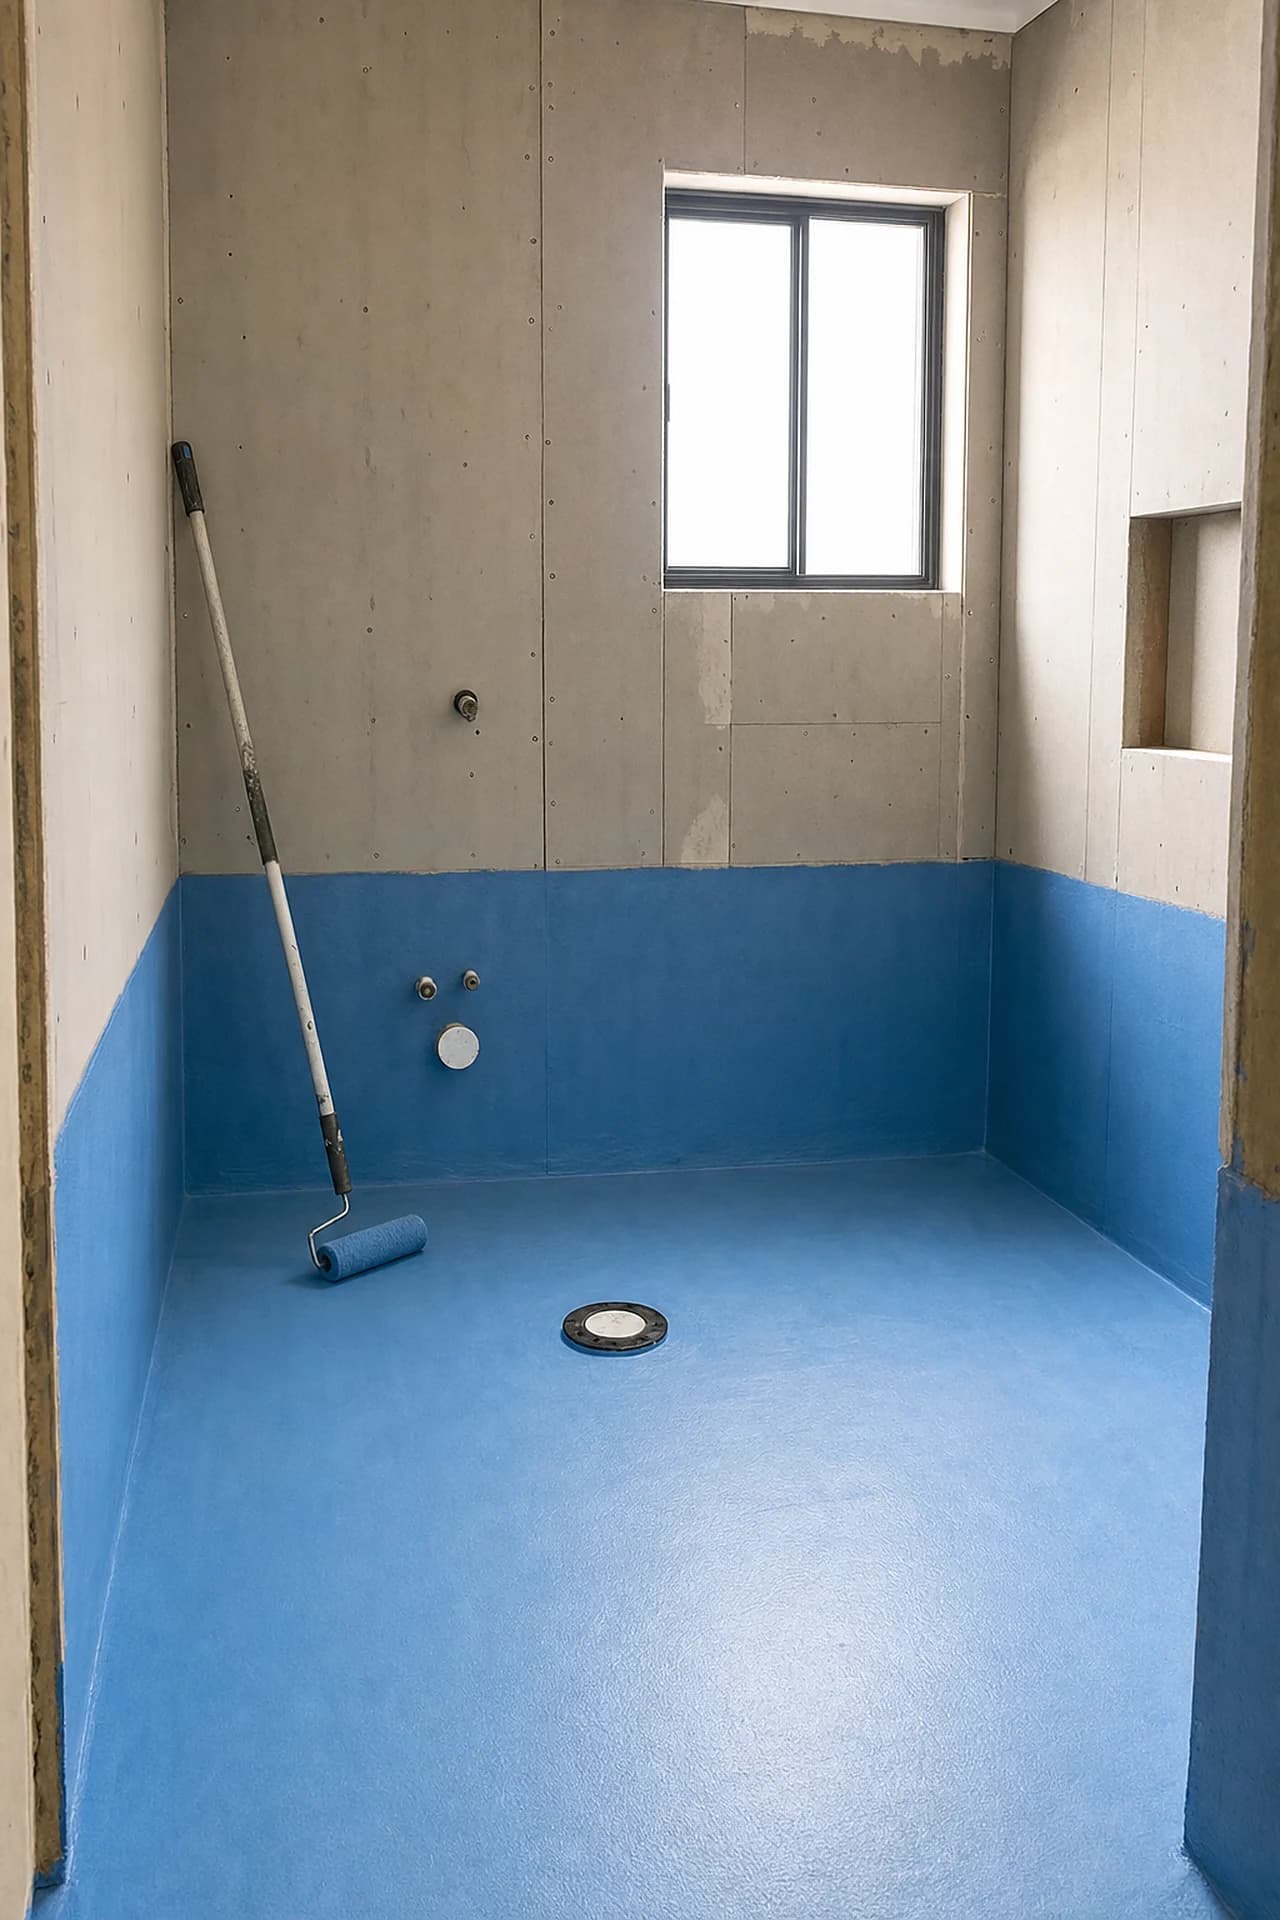
Damp shade, salt air and a timber framed floor is the least forgiving combination on this coast. Photographed at every stage and flood tested before a tile goes down.
Read more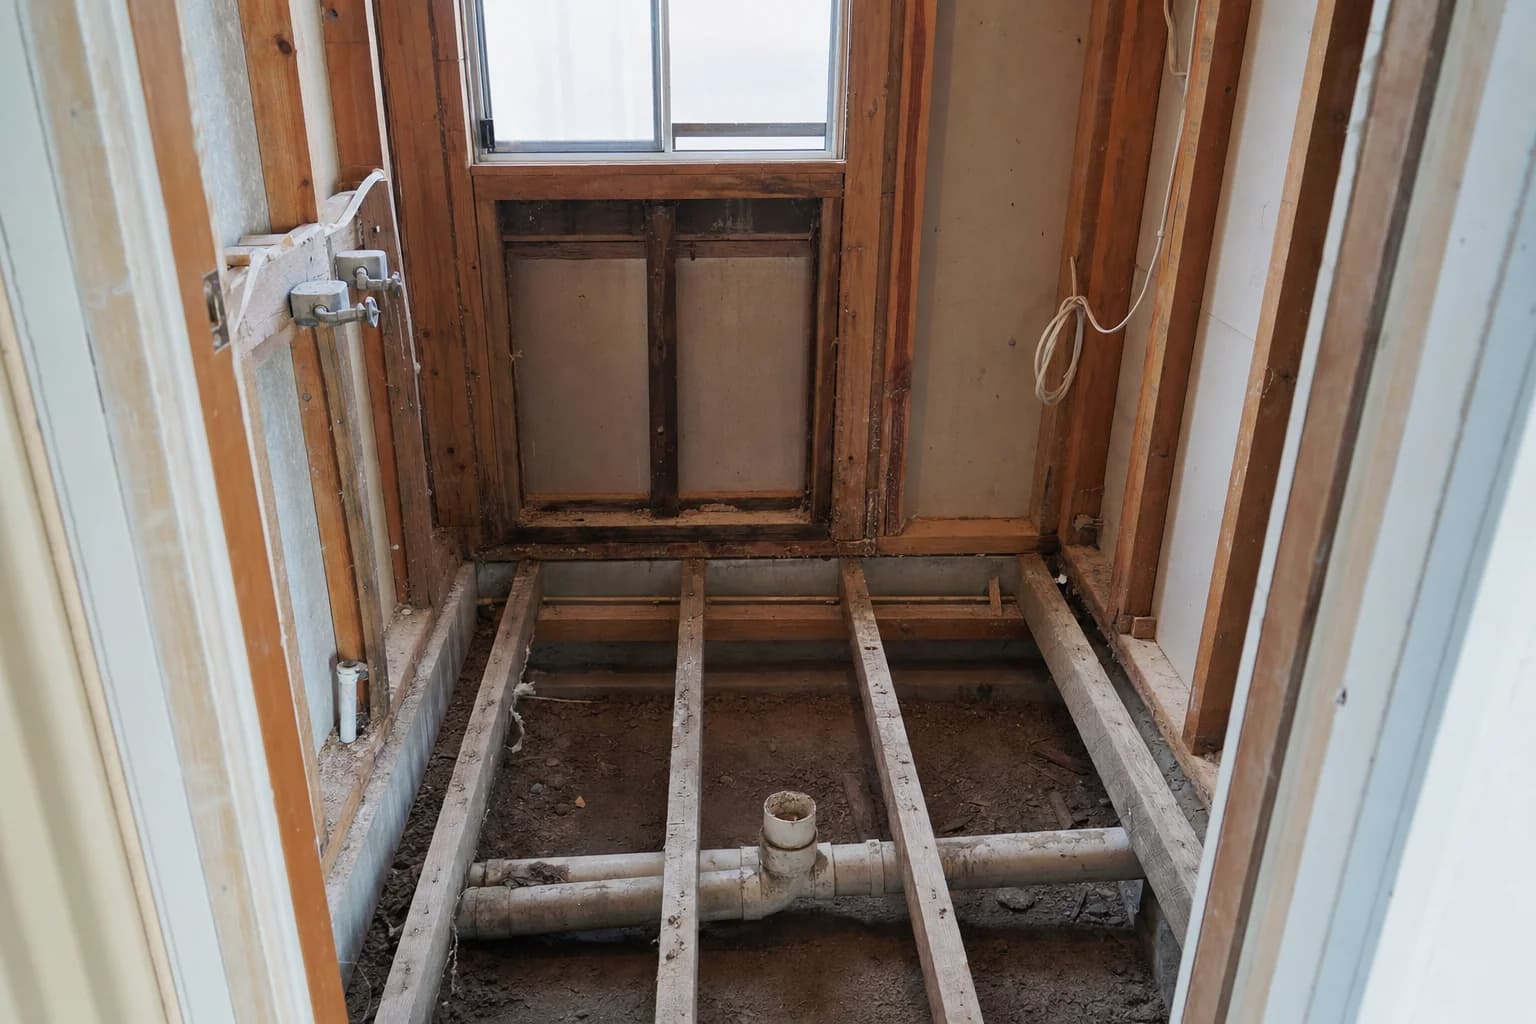

Ensuites
Common in the newer houses here, and worth planning around ventilation first, because a small room in permanent shade is the hardest one to keep dry.
Read moreWhat is included
What a renovation actually covers
One builder does the whole job, so nobody is waiting on anybody and there is one person to ring. This is what you get, and it is priced the same way on your quote.

Strip out and make good
- Protection through the house and the room stripped to the frame
- Old fixtures, tile, mortar bed and lining removed and carted away
- The floor opened up and photographed before anything is quoted as final
- Any soft timber, rot or old failed patching replaced while it is open
- Walls blocked out for rails, niches, a vanity and a screen before lining

The wet area
- Plumbing and electrical roughed in by licensed trades, with certificates
- Falls set in the mortar bed and taken to the drain, not corrected in the tile
- Waterproofing to AS 3740, with a flexible strip at every corner that moves
- Every stage photographed under the tile and handed to you as a record
- A flood test on the finished waterproofing before a single tile goes down

Finishes and fit off
- Wall and floor tiling, with the layout drawn before the first sheet is cut
- Vanity, basin, toilet, bath and shower screen supplied or installed
- Taps, rails, shelves and mirror fitted and adjusted
- Silicone, grout, paint and trims finished and the room cleaned
- A walk through with you, and anything on the list fixed before we invoice
Protecting the rest of the house matters more here than usual. The walk from the driveway to the bathroom is often long, and everything makes that trip twice.
- The blocks
- Steep, and the driveways with them
- The air
- Open coast salt, and it reaches the fixings
- The shade
- Rainforest against the coast, so it stays damp
- The scale
- Under four hundred people, few houses


The houses here
Houses tucked into the reserve
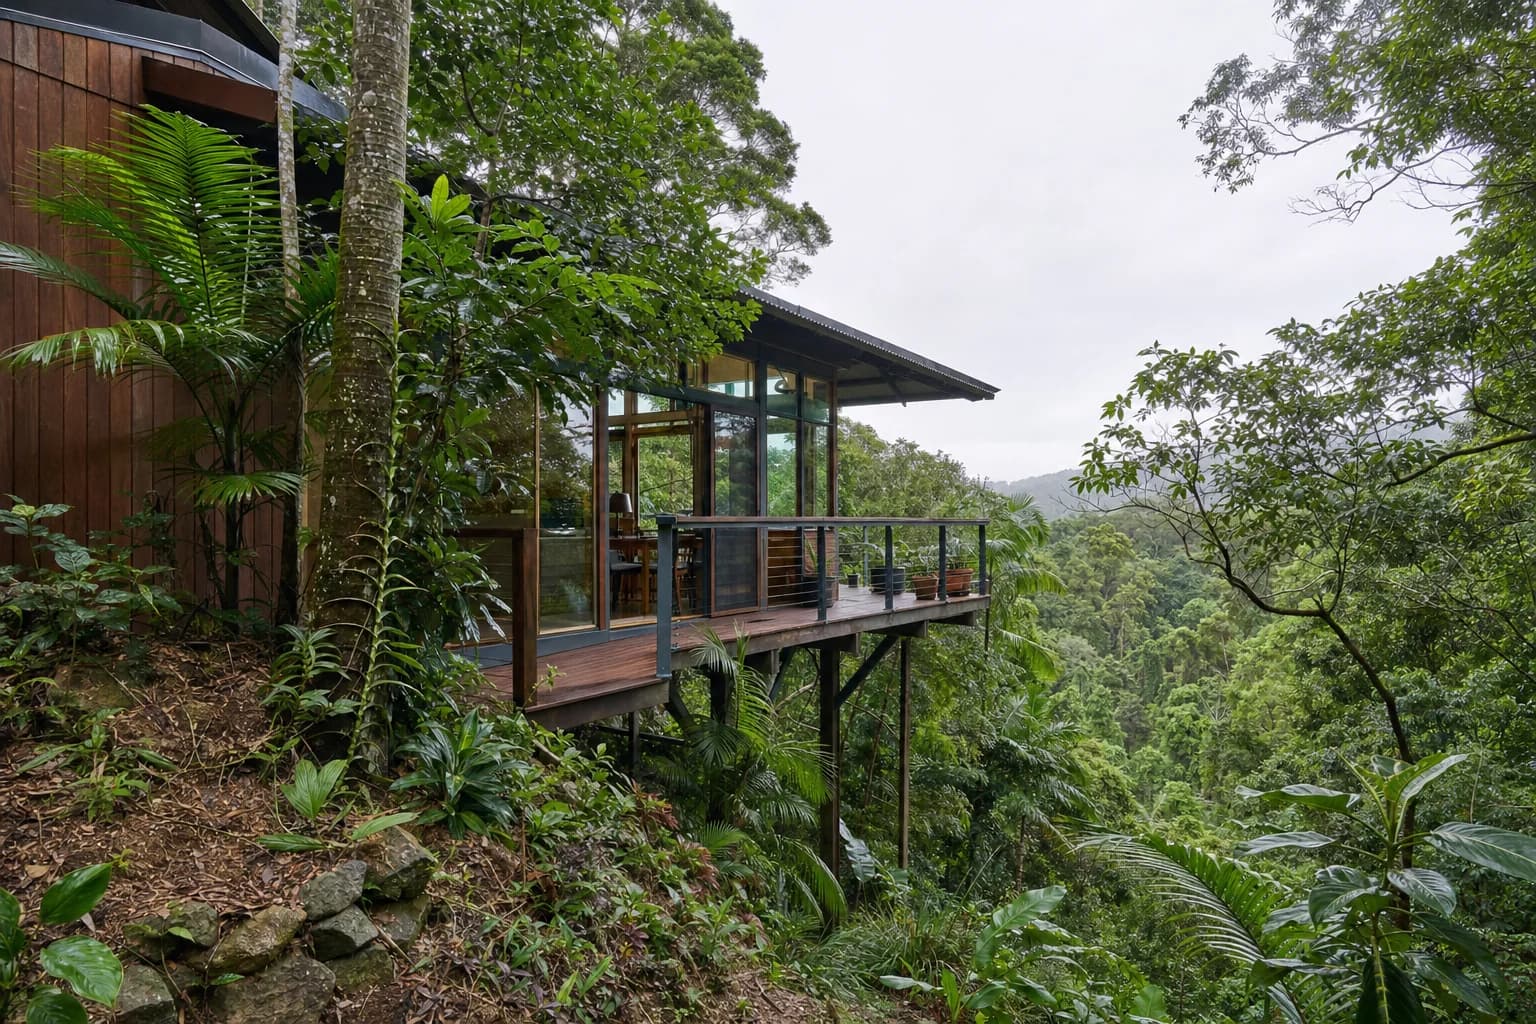
Broken Head is a headland about nine kilometres south of Cape Byron with a ninety eight hectare nature reserve of rainforest beside it and cliffs dropping to the beach. Under four hundred people live here, which makes it the smallest place we work by a long way.
The houses sit where the land allowed rather than where a plan put them: into the slope, among the trees, up driveways that were cut rather than laid out. Timber and glass mostly, decks facing whatever gap in the canopy there is.
It is a beautiful place to have a bathroom and a genuinely awkward place to build one, and pretending otherwise helps nobody.
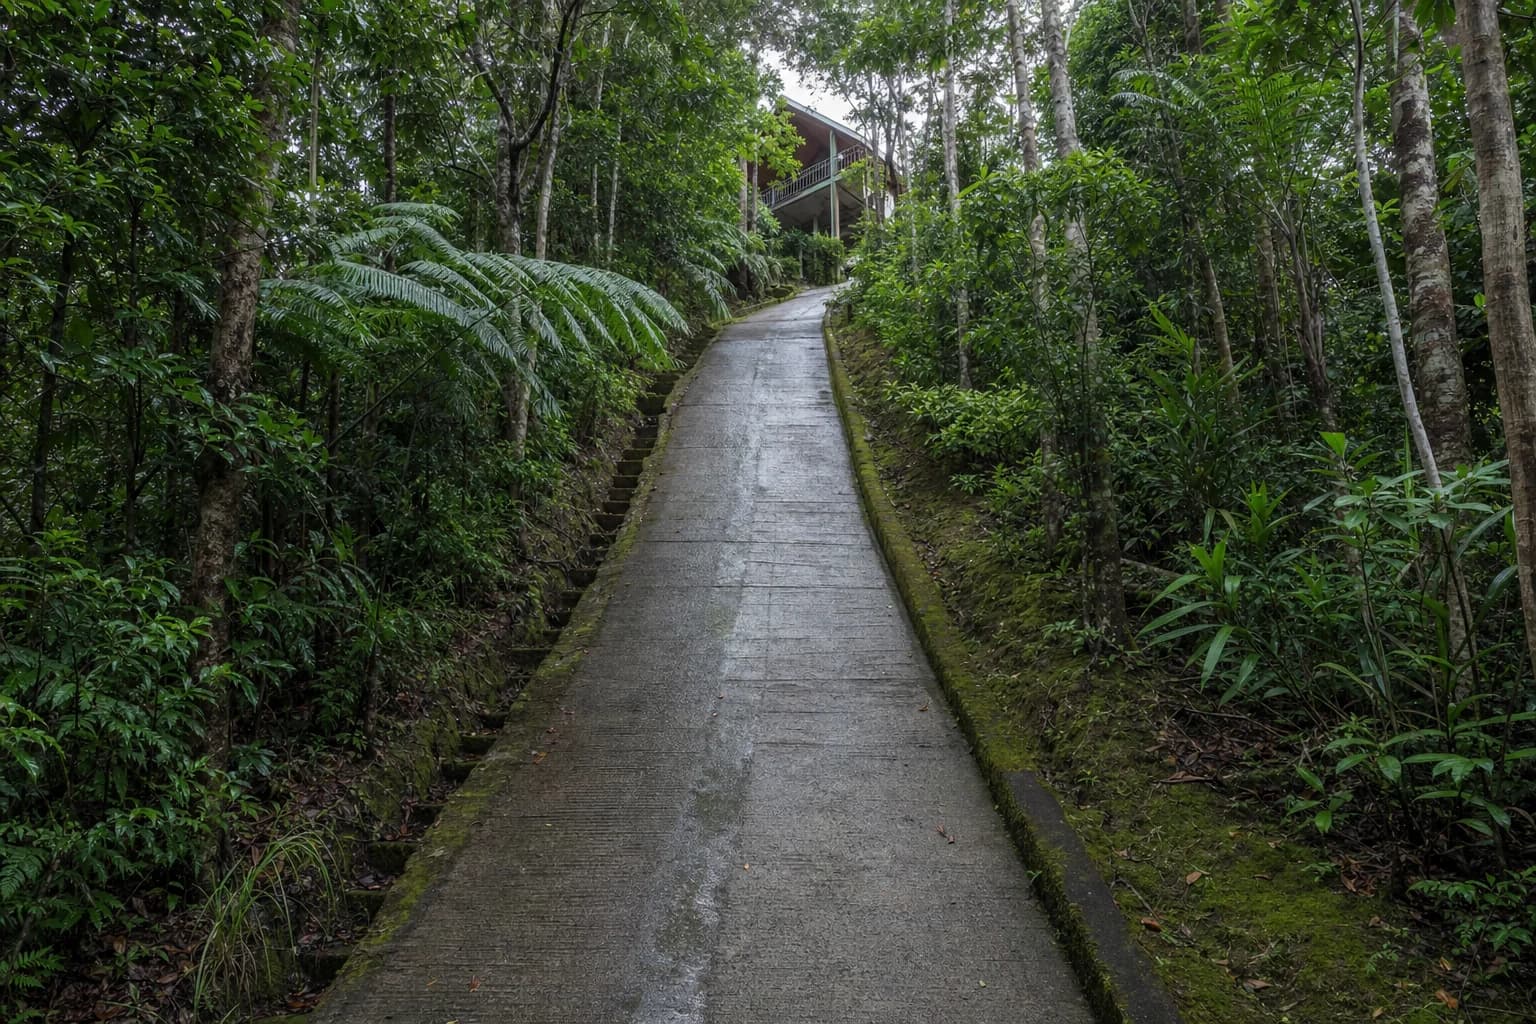
Everything that goes into the room has to get up the driveway first. That is not a small detail here. That is the plan.
What it changes
What steep and small actually costs
Three things stack up here that nowhere else we work has all at once: the ground is steep, the air is salty, and the trees keep everything damp. None of them is a reason not to build. All three belong in the quote.
- 01
Access is a real cost, not a footnote
Where a skip cannot get to the house and a bath cannot come up in one trip, the labour changes and so does the price. We would rather say that clearly at the start than absorb it quietly and then find it in the middle of the job.
- 02
A steep block decides where the drain can run
The slope of your block is either helping you or it is not. Move a bathroom to the wrong side of a house cut into a hill and the drain no longer runs downhill on its own, so it needs a pump. We work that out on the first visit.
- 03
The salt is here, and the shade keeps it working
Open coast air with a canopy over it means things stay wet longer than they would in the sun. Screen hardware, hinges, rails and the fixings behind them get specified for a marine environment, and here that is not being careful, it is the minimum.
- 04
Rainforest shade means the room has to be made to dry
A bathroom that never gets sun and never fully dries ages from the grout out. The fan is sized properly and ducted outside, and where the layout allows, a window that actually opens does more work here than in any other place we build.
- 05
Deliveries are planned, not improvised
There is no dropping in for a forgotten fitting when the last part of the trip is a driveway a truck will not attempt. Materials come in fewer, fuller loads and the trades that need to be here land on the same days.
Getting it in and out
The driveway is the job
Getting in and out matters more here than anywhere else we work. In most places we just check it. Here it changes the order of the work, the hours, and the price.
We walk it on the first visit, in whatever weather there is, and what we find decides how we run the job.
- Driveway walked on the first visit, including how it behaves wet
- Skip placed where a truck can genuinely retrieve it, even if that is not at the house
- The longest and heaviest items identified before ordering, not on delivery day
- Fewer, fuller deliveries, because a second trip is expensive here
- Marine grade hardware specified up front, including the fixings behind the wall
Built where the land allowed
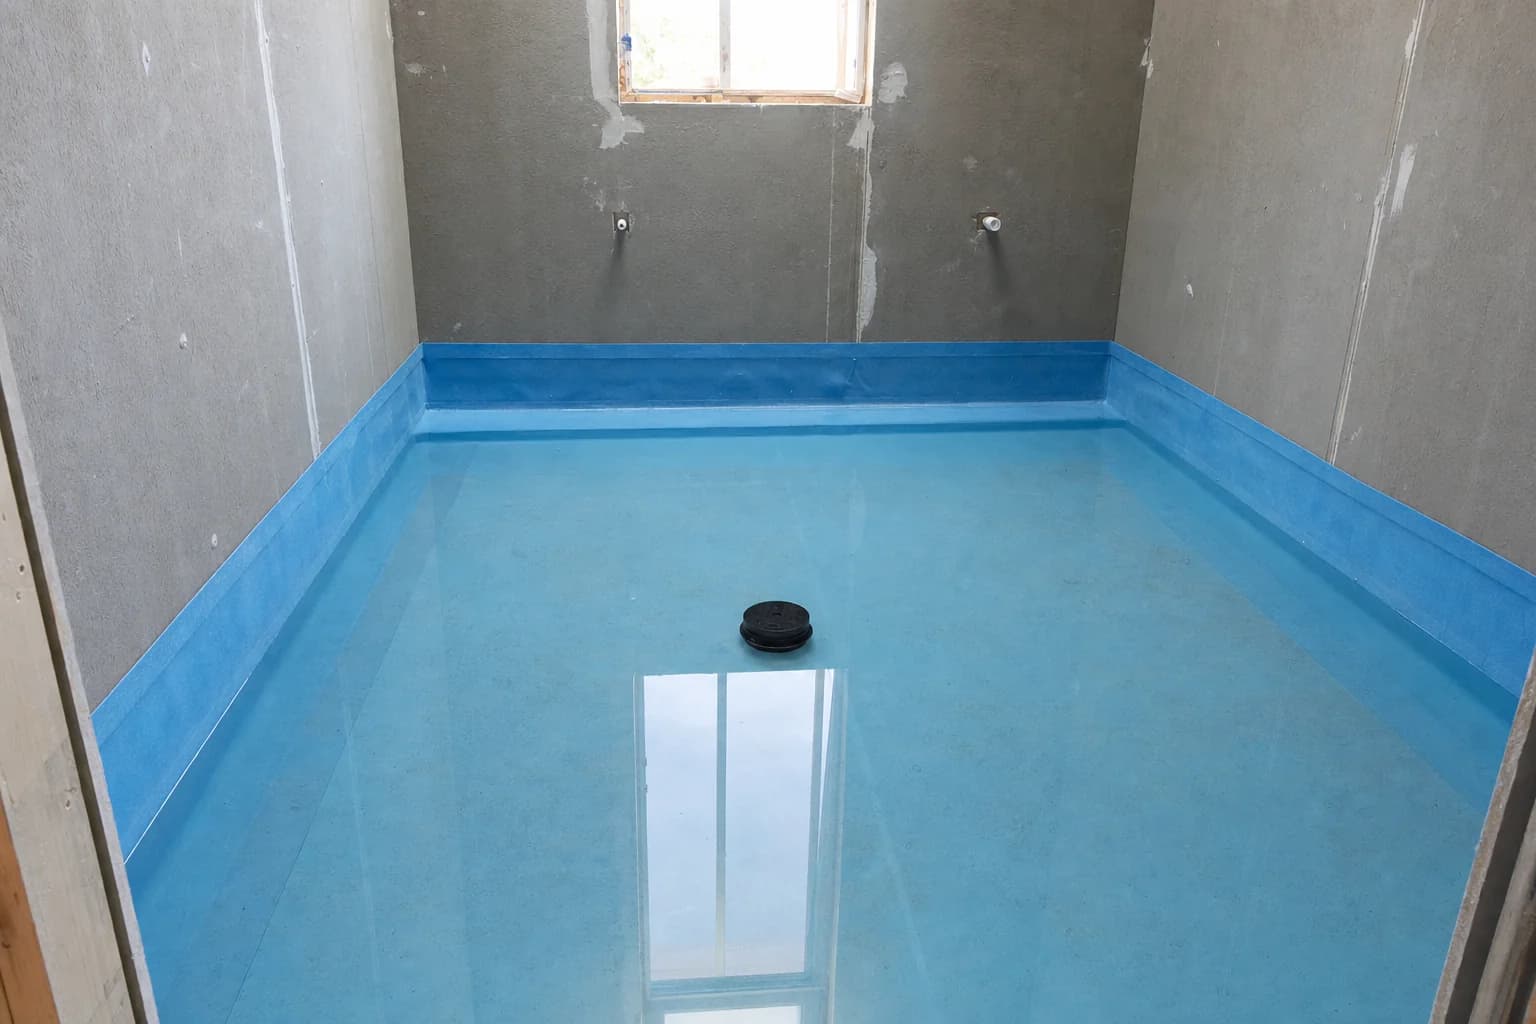
Flood tested before a tile goes down
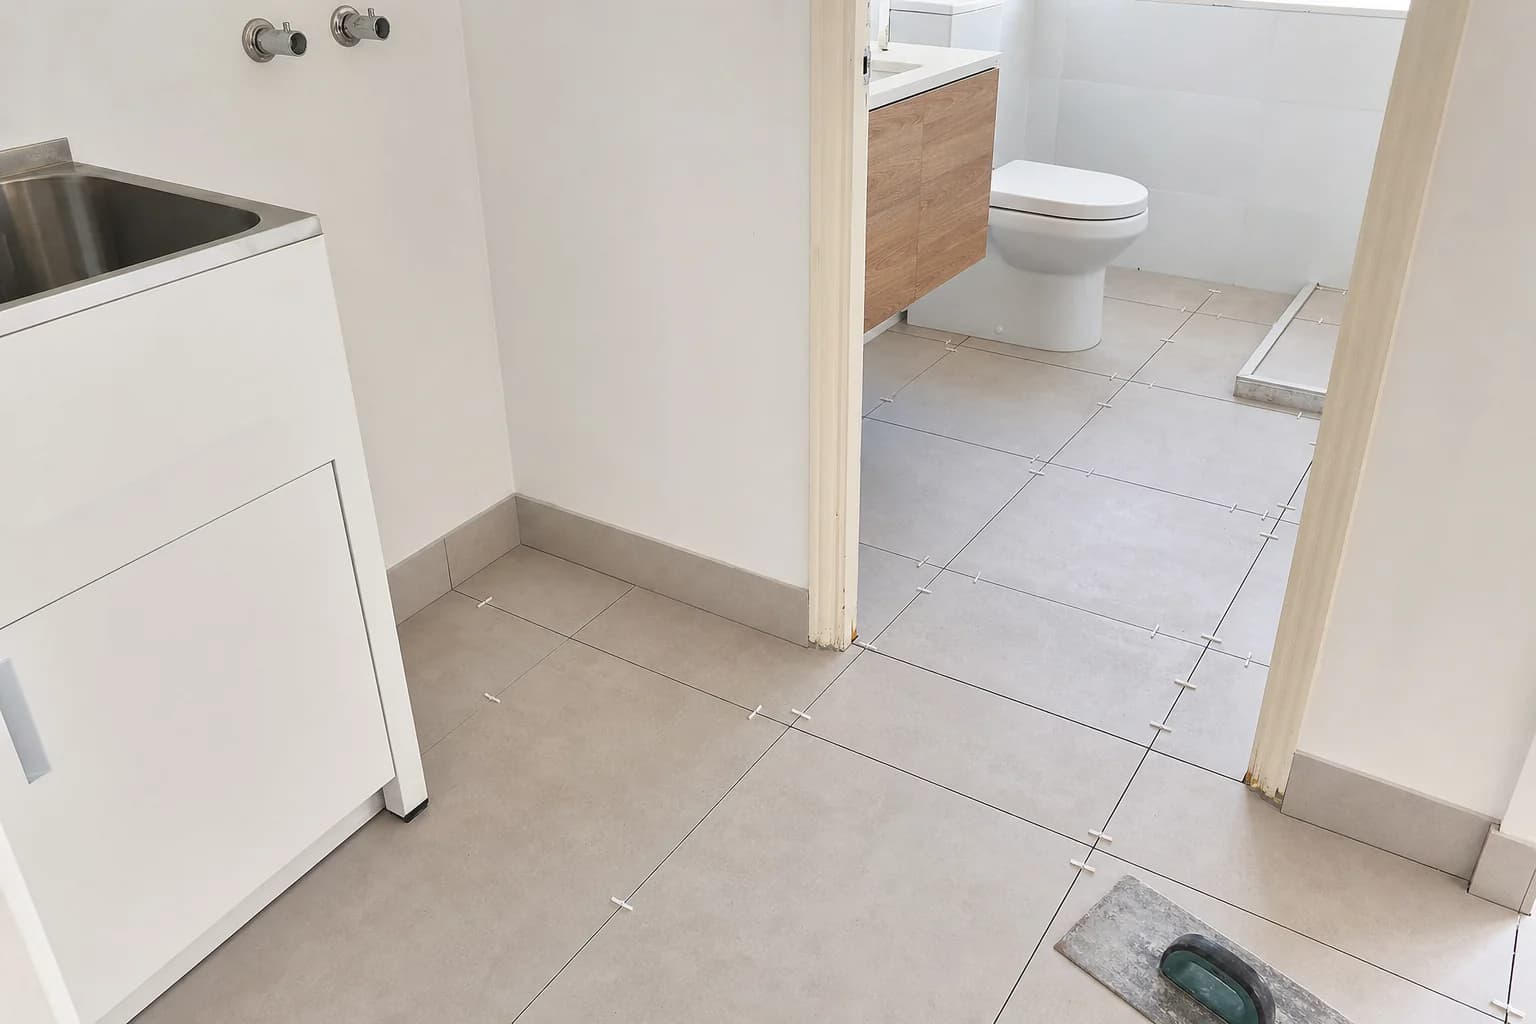
Everything here arrived up the driveway
Questions
Frequently asked questions
Renovating in Broken Head
Tell us about the room and we will come and look at it. You get a fixed scope written down item by item, so you know what you are paying for before anything starts.
(02) 9072 1997