
Service area
Bathroom renovations in Ewingsdale
Bathroom renovations in Ewingsdale, five kilometres from Byron at the turn off the highway. The particular thing about this pocket is the combination: town is minutes away, but the houses are large, on acreage, and making their own arrangements for water and waste.
(02) 9072 1997What we build
The bathrooms we build in Ewingsdale
Houses here rarely need one room done. More often it is two or three, staged, so there is always a working bathroom in the house.

Full bathroom renovations
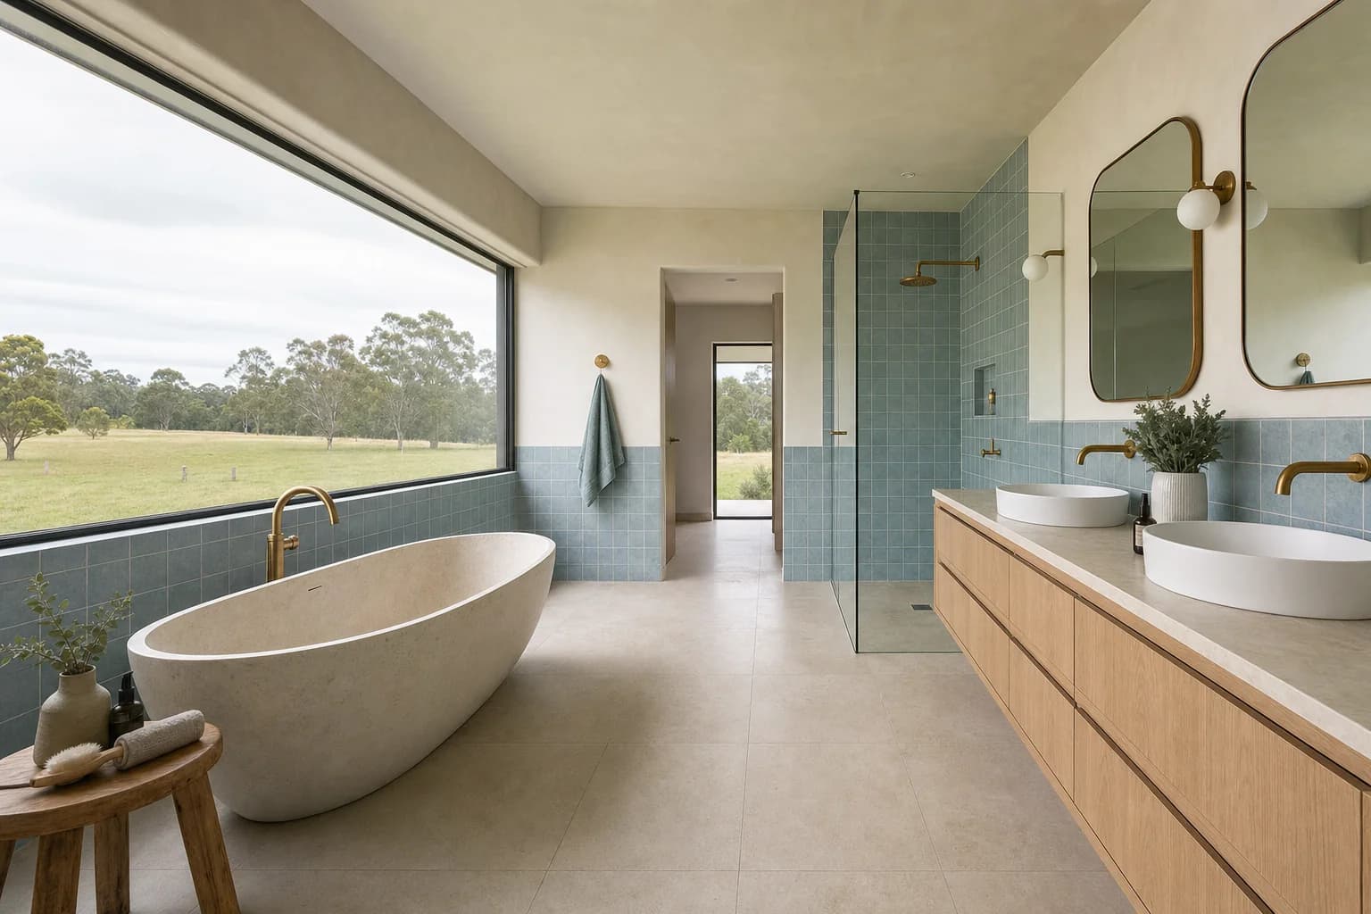
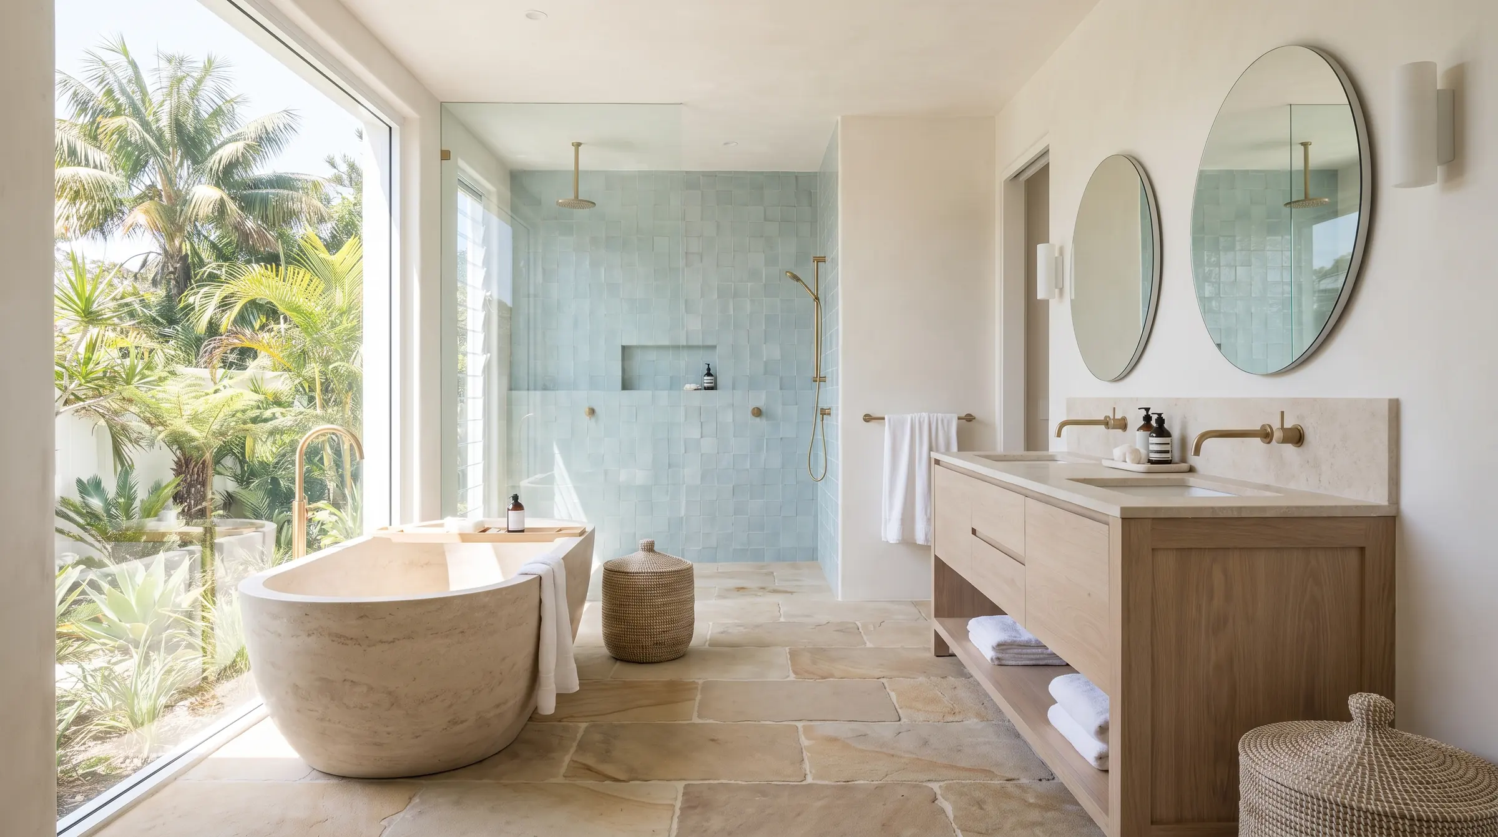
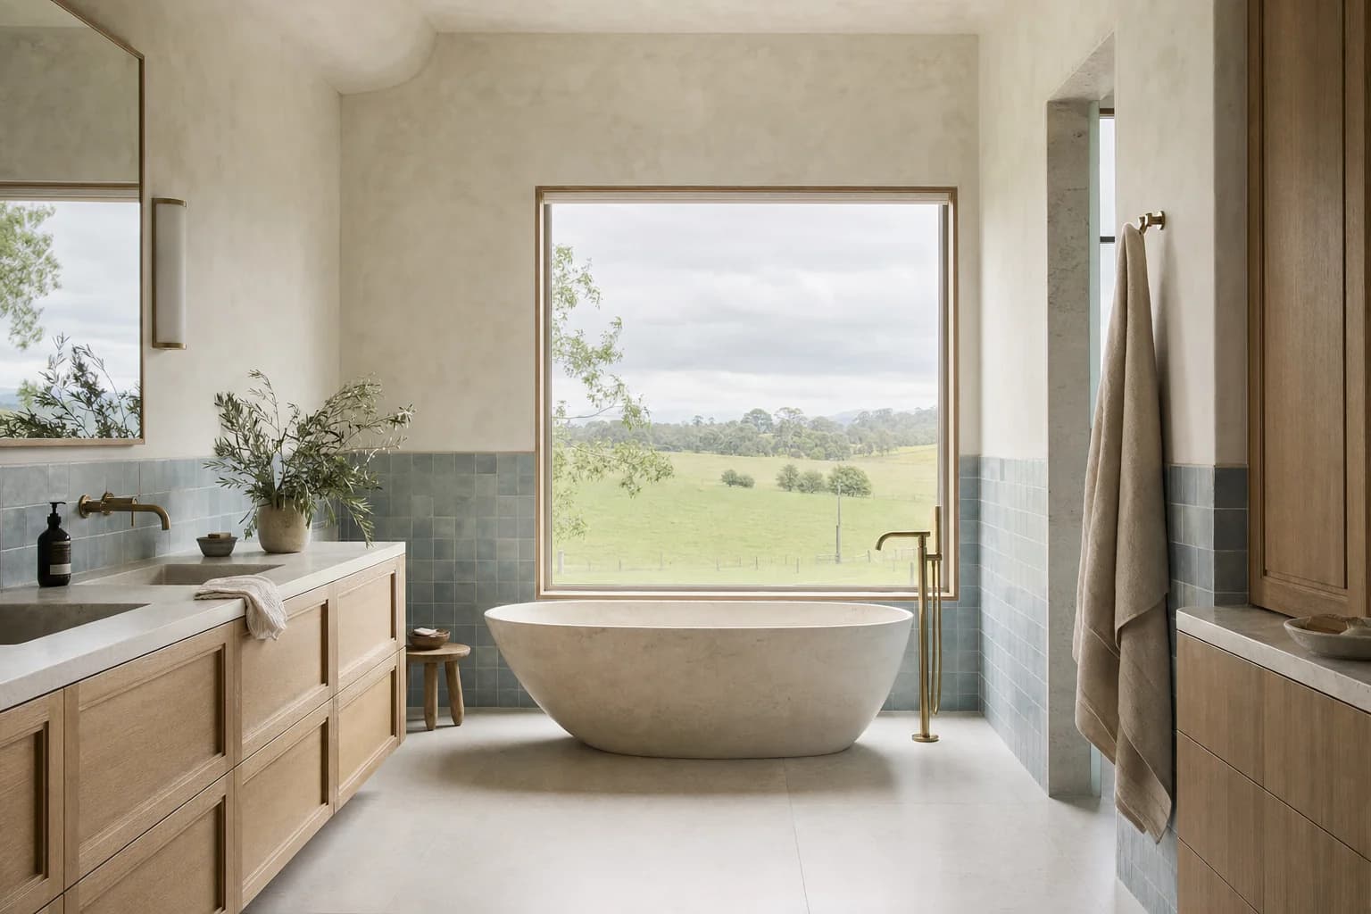
The main bathroom, back to the frame. In a house this size that usually means a freestanding bath and a genuinely separate shower, which is space most homes on this coast do not have.
Read more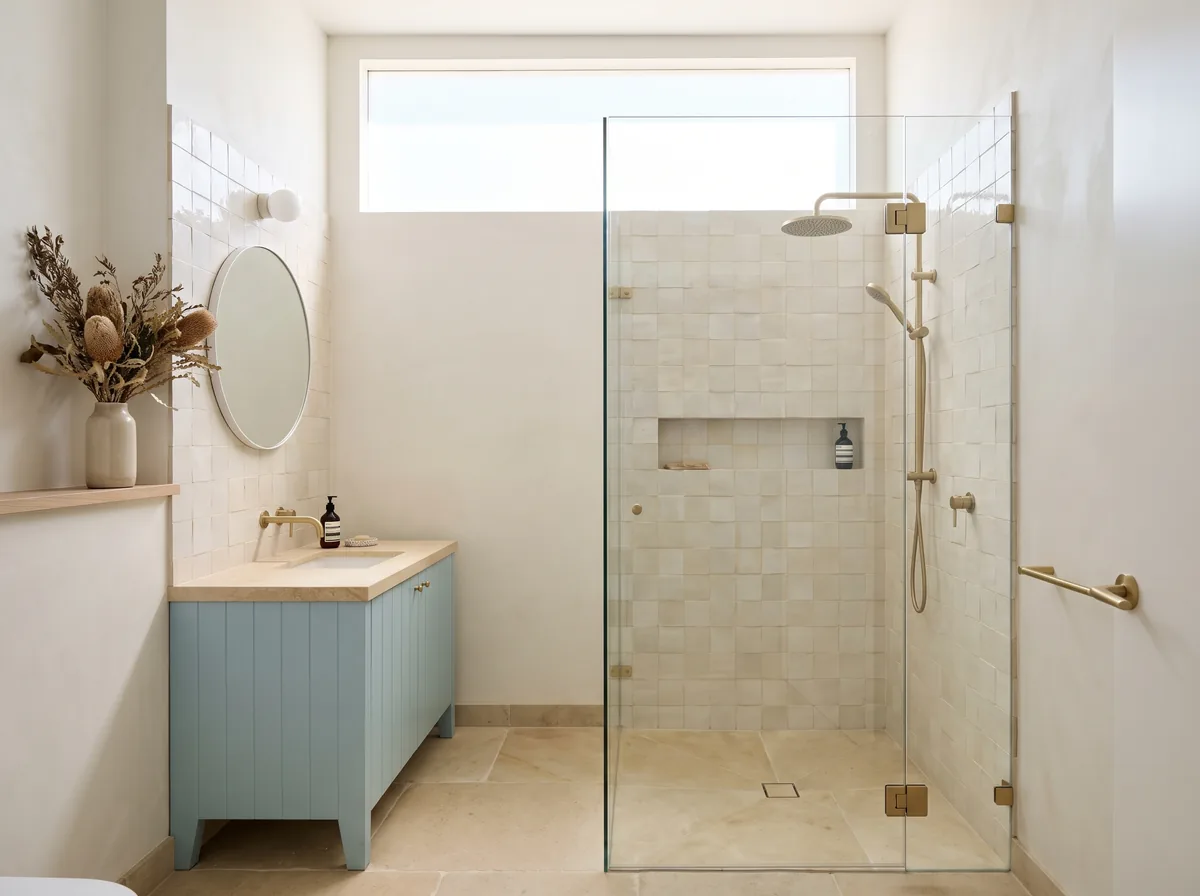

Ensuites
Usually done in the same run as the main, one after the other, so the house is never without somewhere to shower.
Read more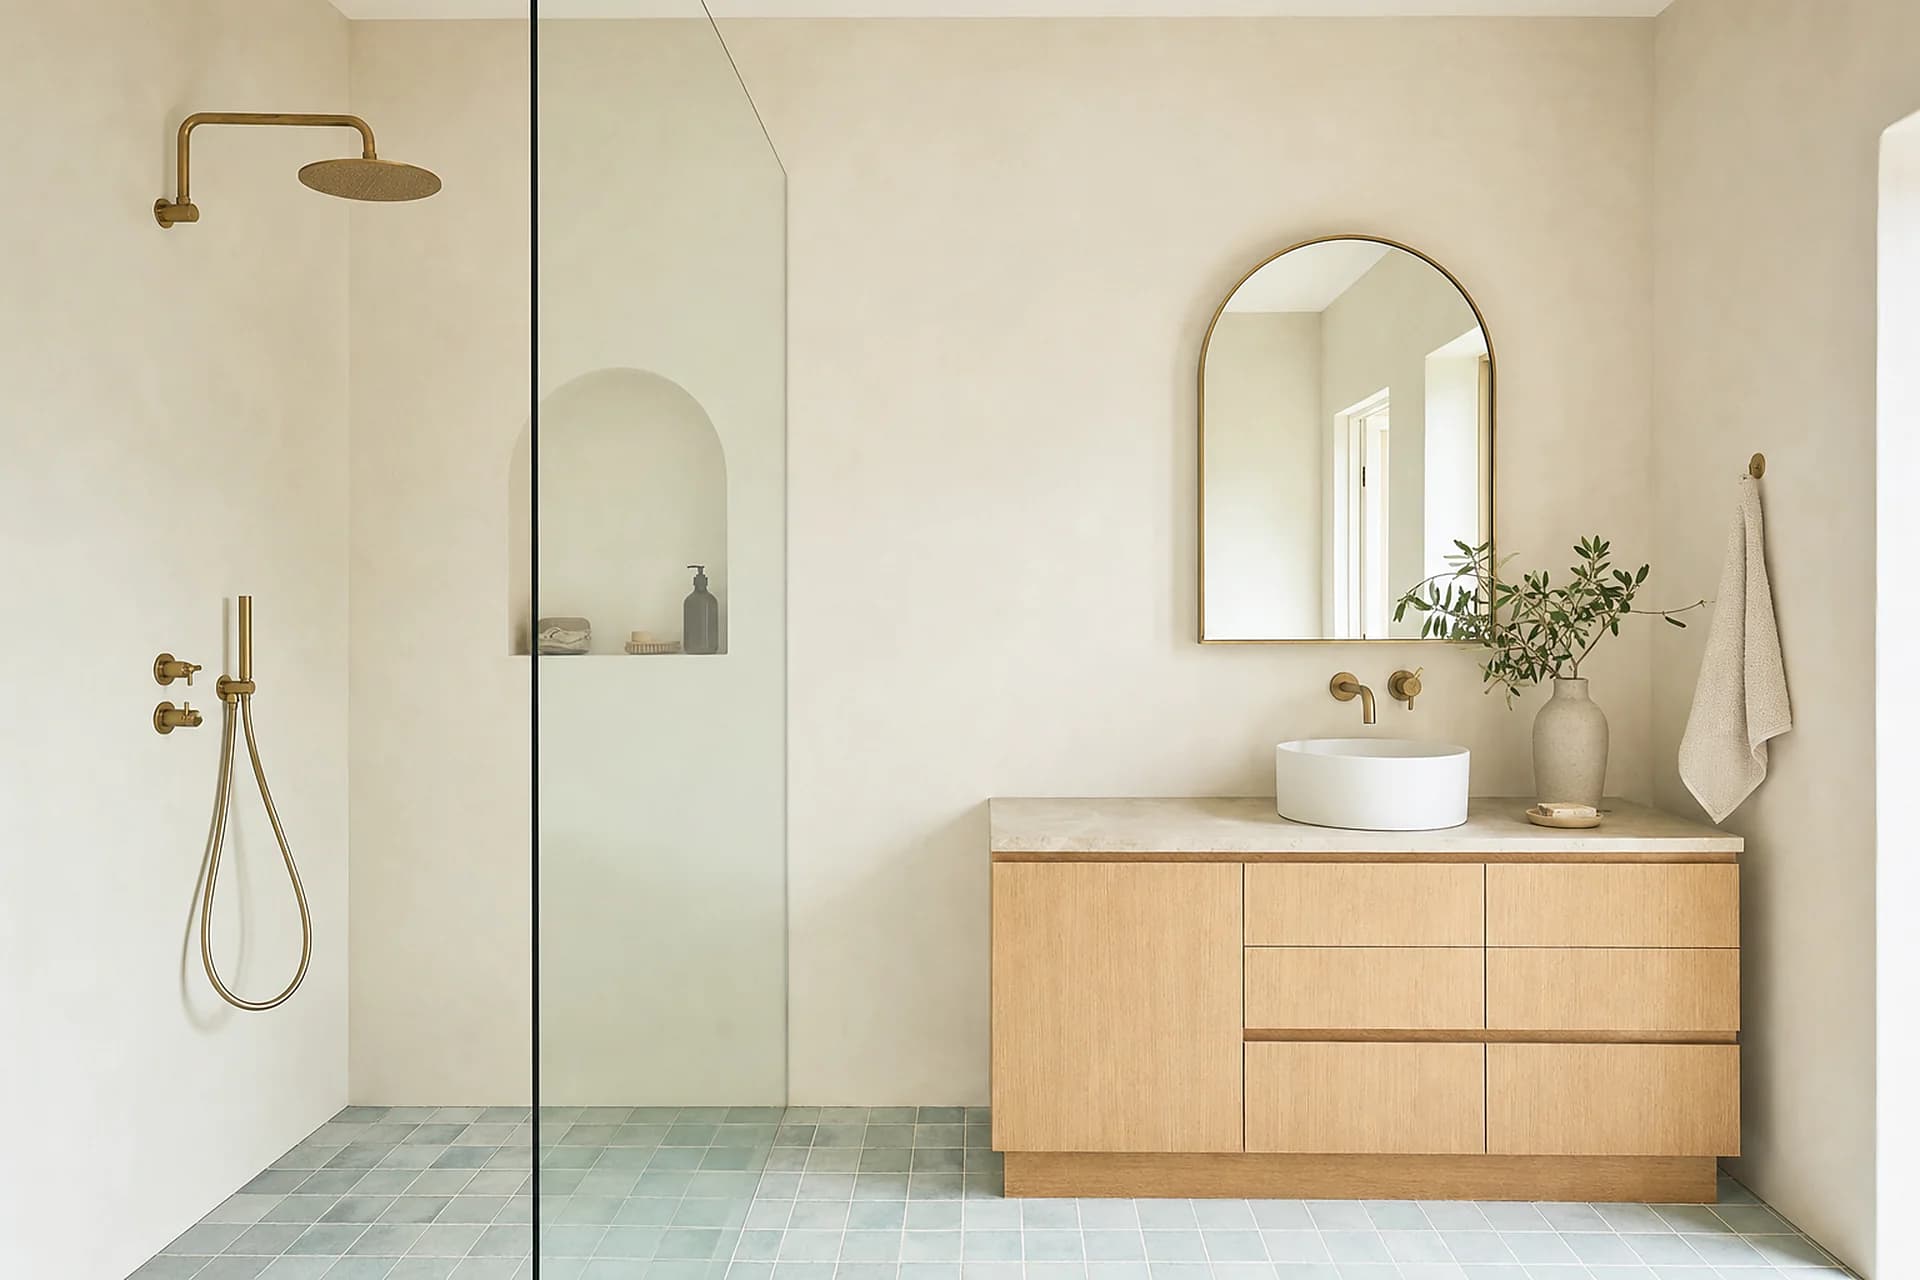

Walk in showers and wet rooms
Easy to do well when there is room for it. A single well set fall and one waste is also kinder to a tank fed system than two of everything.
Read more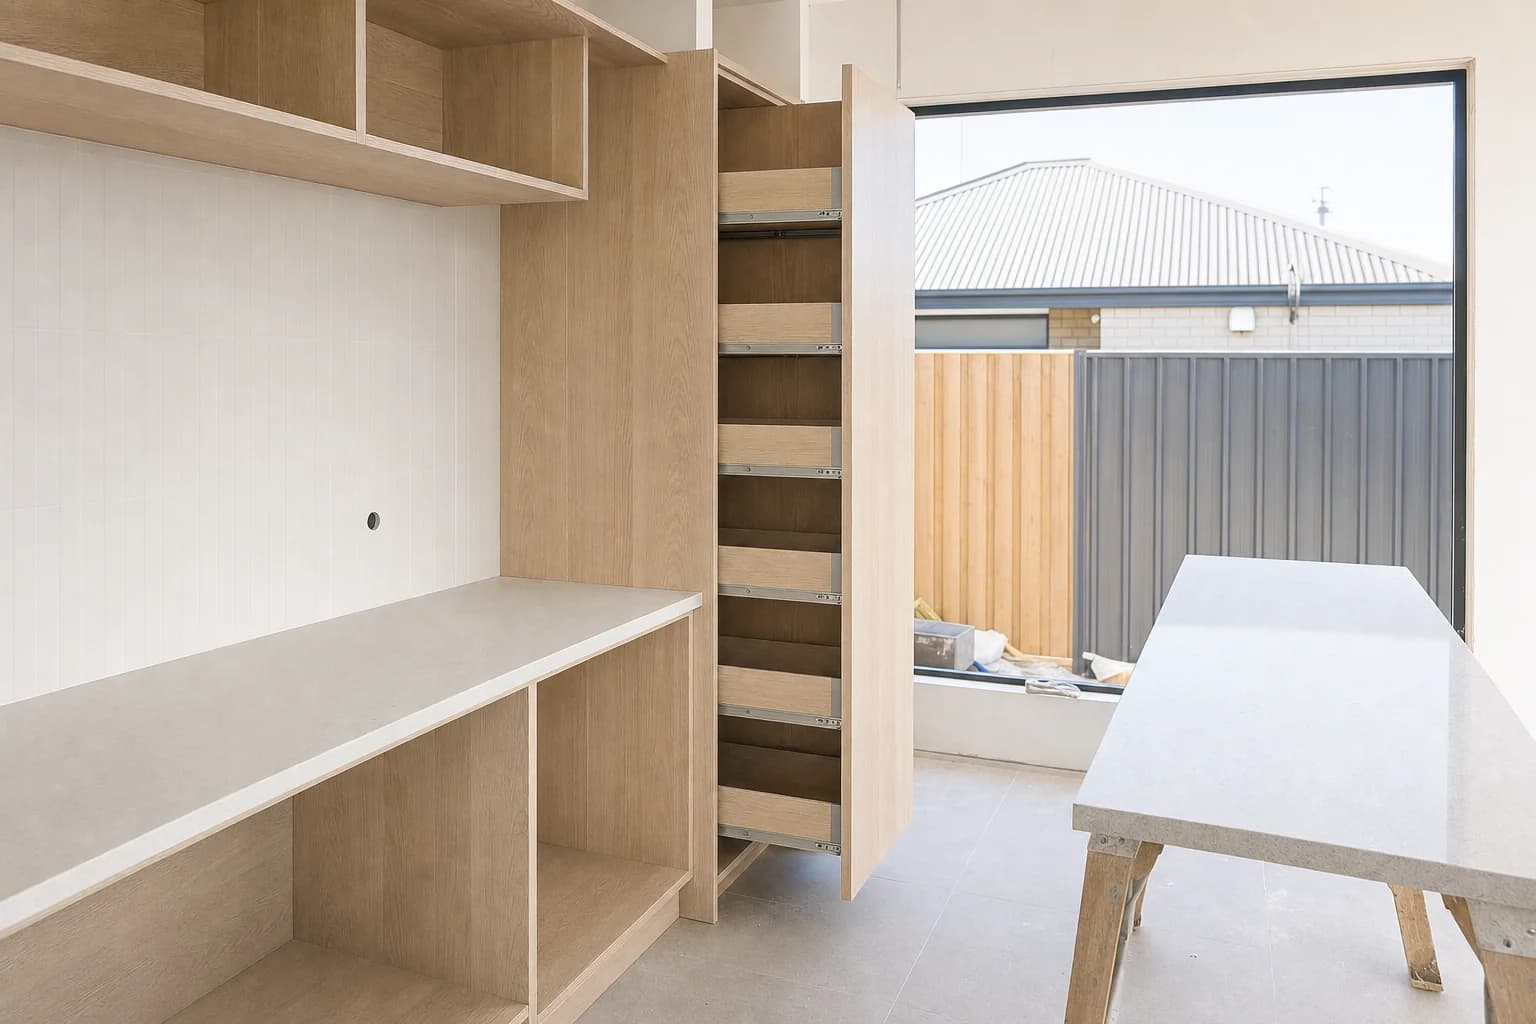

Laundries, with a bathroom
On acreage the laundry is where the water is actually managed. Tub, machine, and often the pump and the filters share the room, so it is worth laying out properly.
Read moreWhat is included
What a renovation actually covers
One builder does the whole job, so nobody is waiting on anybody and there is one person to ring. This is what you get, and it is priced the same way on your quote.

Strip out and make good
- Protection through the house and the room stripped to the frame
- Old fixtures, tile, mortar bed and lining removed and carted away
- The floor opened up and photographed before anything is quoted as final
- Any soft timber, rot or old failed patching replaced while it is open
- Walls blocked out for rails, niches, a vanity and a screen before lining

The wet area
- Plumbing and electrical roughed in by licensed trades, with certificates
- Falls set in the mortar bed and taken to the drain, not corrected in the tile
- Waterproofing to AS 3740, with a flexible strip at every corner that moves
- Every stage photographed under the tile and handed to you as a record
- A flood test on the finished waterproofing before a single tile goes down

Finishes and fit off
- Wall and floor tiling, with the layout drawn before the first sheet is cut
- Vanity, basin, toilet, bath and shower screen supplied or installed
- Taps, rails, shelves and mirror fitted and adjusted
- Silicone, grout, paint and trims finished and the room cleaned
- A walk through with you, and anything on the list fixed before we invoice
Two things get sorted here before anything else. What your tank and pump can deliver with more than one room running, and what your septic system is rated for. Both are settled on the first visit, because both can change the design.
- The distance
- Five kilometres from Byron, but rural
- The water
- Tank fed, and a big house asks more of it
- The waste
- On site systems, sized for the house
- The houses
- Large, and rarely with only one bathroom


The houses here
Acreage, five minutes from town
Ewingsdale is the junction where the road into Byron leaves the highway, and it has been its own place since 1904, named after Thomas Ewing, a surveyor and landowner here. Just over a thousand people live across it, which on this much land means blocks rather than streets.
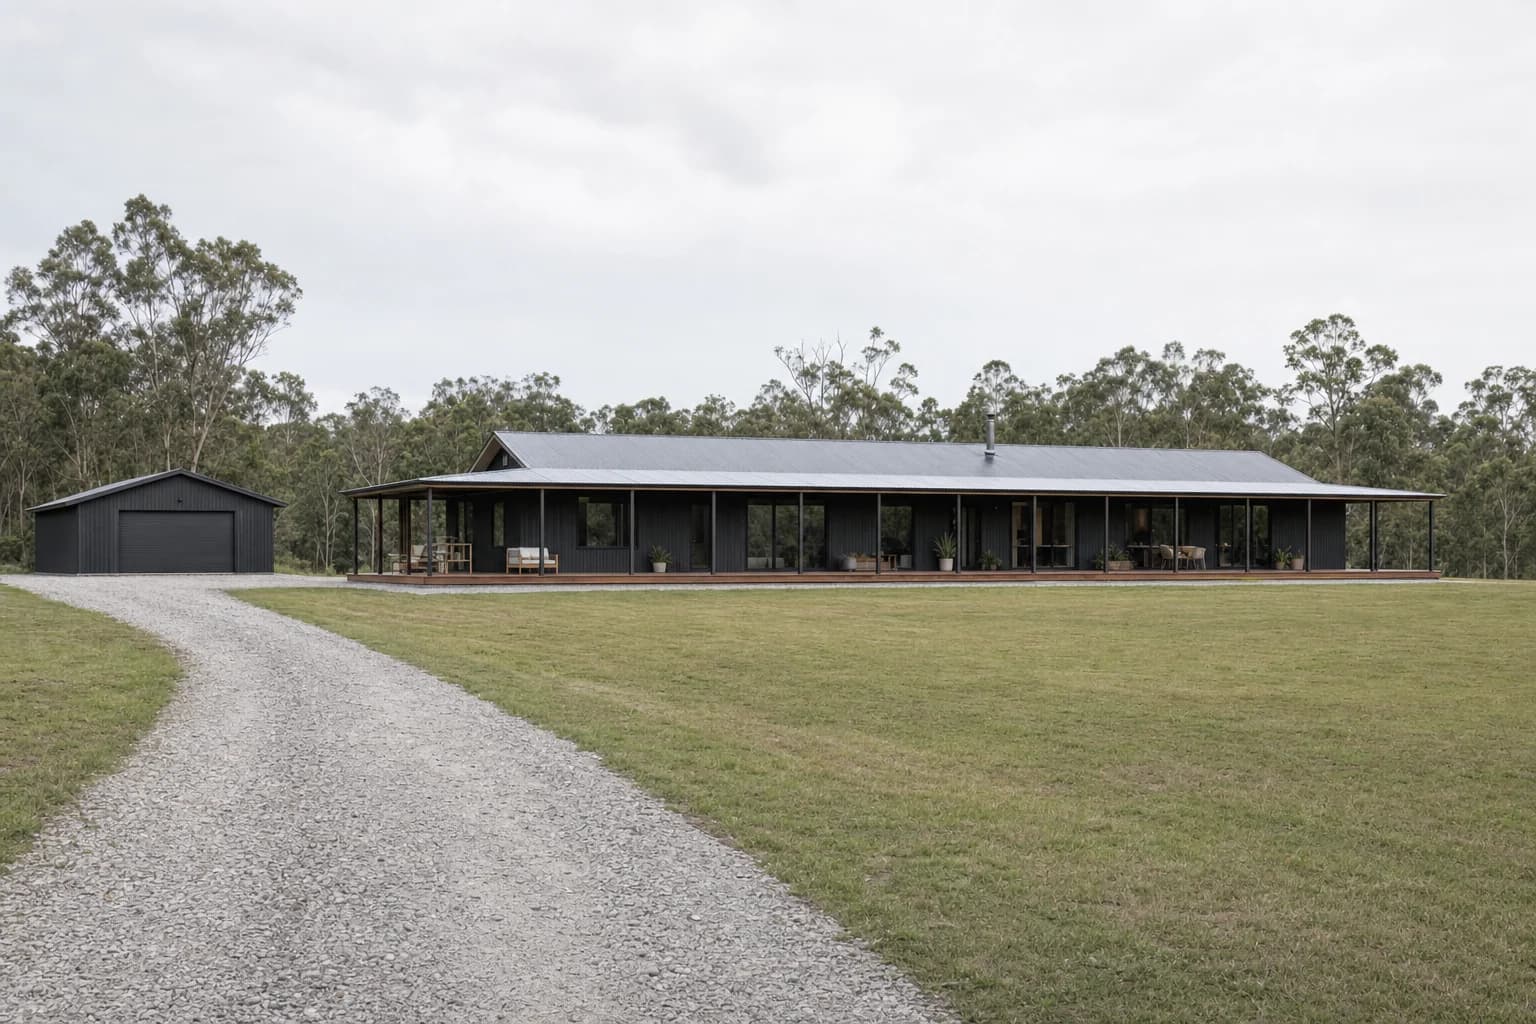
The houses reflect that. Long, low and open, often a pavilion or two joined by a deck, with a shed somewhere and a lot of glass facing whichever way the view goes. Where the older towns nearby have one small bathroom, a house here typically has a main, an ensuite and something for guests.
And almost none of it is on a main. Five minutes from town, and the water still comes out of a tank and the drainwater still goes into a system in the ground.
Three bathrooms and one tank is a maths problem before it is a design problem.
What it changes
What scale and a finite supply do
The difference between here and the hills proper is not how far out it is. It is size. A bigger house asks more of the same tank and the same septic system, and the whole design has to work within that.
- 01
Three wet areas share one supply
A main, an ensuite and a guest bathroom all draw on the same tank and the same pump. What the house can actually deliver gets measured before any taps are chosen, because a specification that works for one room can fall over when two are running.
- 02
The septic system is sized, and adding to it needs approval
An on site system is approved for a set load. Adding a wet area is a capacity question rather than a plumbing one, and in this shire changing one goes through council. It gets confirmed before anything is drawn, not after the tiles arrive.
- 03
More than one bathroom means staging, not chaos
The advantage of a house with three of them is that you are never without one. The work is sequenced so the family keeps a functioning bathroom throughout, which is a luxury a cottage renovation simply does not have.
- 04
Big glass and big rooms change the ventilation sum
A large open bathroom with a lot of glazing behaves differently to a small one. The fan is sized for the actual volume rather than a standard, and it ducts outside. A generous room with an undersized fan is still a mould problem, it just takes longer.
- 05
Being close in genuinely helps
Five minutes from the workshop side of Byron means trades come back the same day, a forgotten fitting is not an afternoon, and a long staged job across several rooms stays on schedule. It is the practical difference between here and the hinterland.
Getting it in and out
Long driveways, and short trips
Access on acreage is usually generous. There is room to put a skip somewhere sensible, room for a truck to turn, and no negotiating with a neighbour over a verge.
Worth checking anyway is the driveway surface after rain and whether the house entry suits the longest thing that has to come through it, which on these houses is often a bath.
- Skip placed on the property, with room for a truck to retrieve it
- Driveway looked at in wet weather, since many are unsealed
- Tank and pump output measured before any taps are specified
- Waste system capacity confirmed before an extra wet area is drawn
- Work sequenced so the house keeps a usable bathroom throughout
Room to separate the bath from the shower
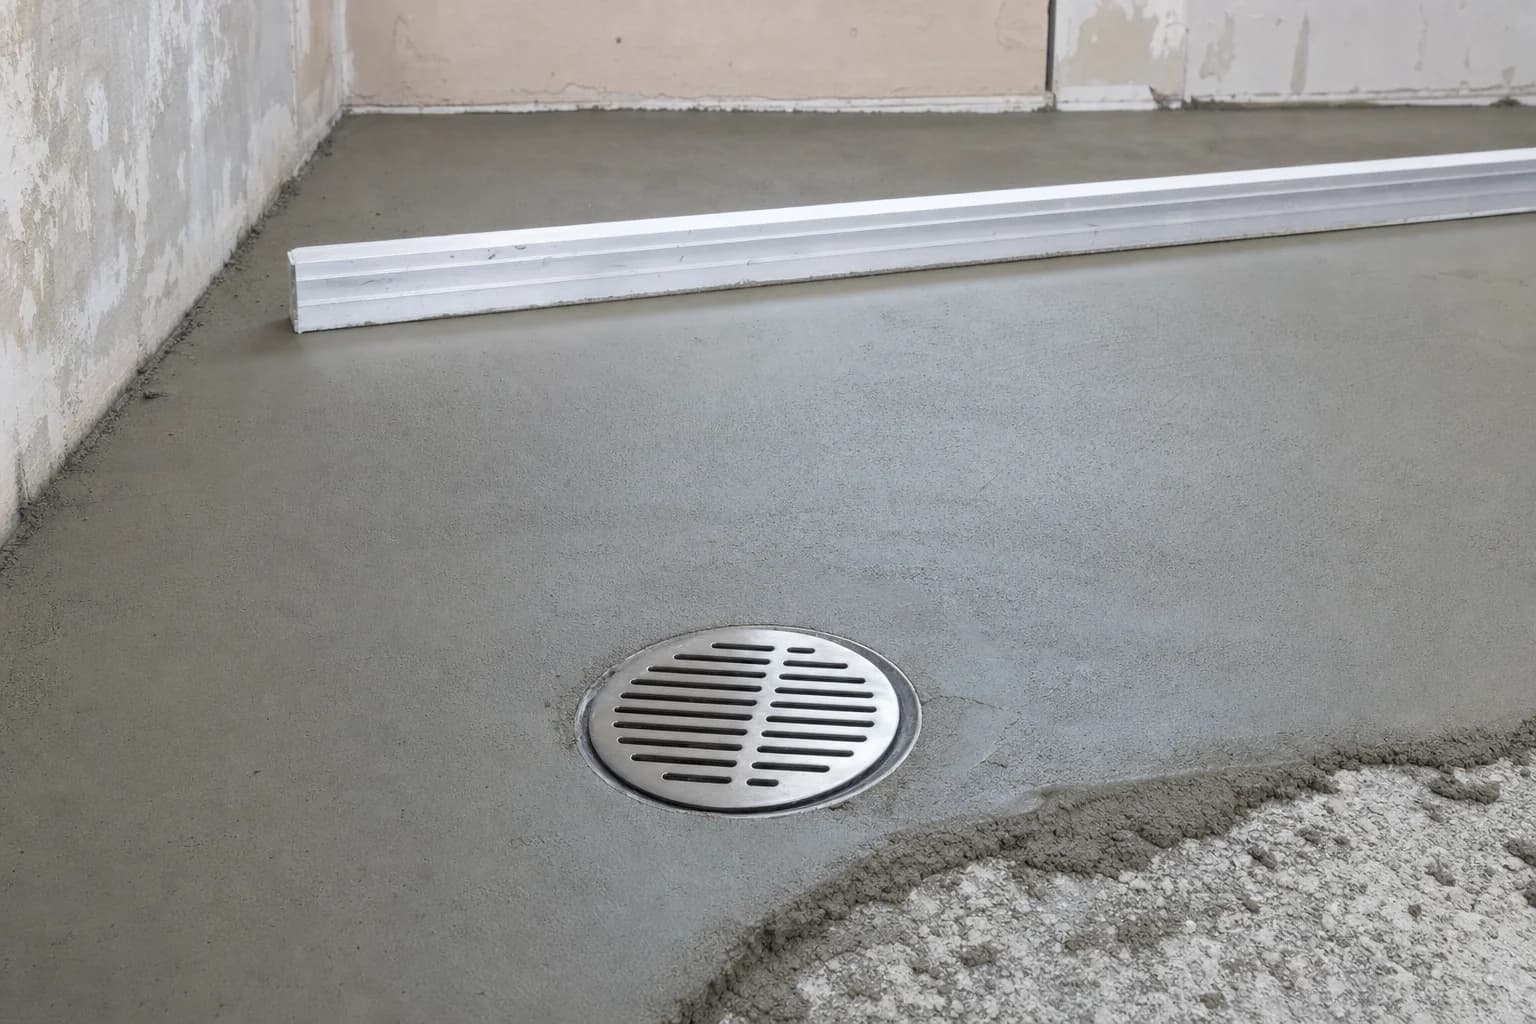
The slope, built into the floor
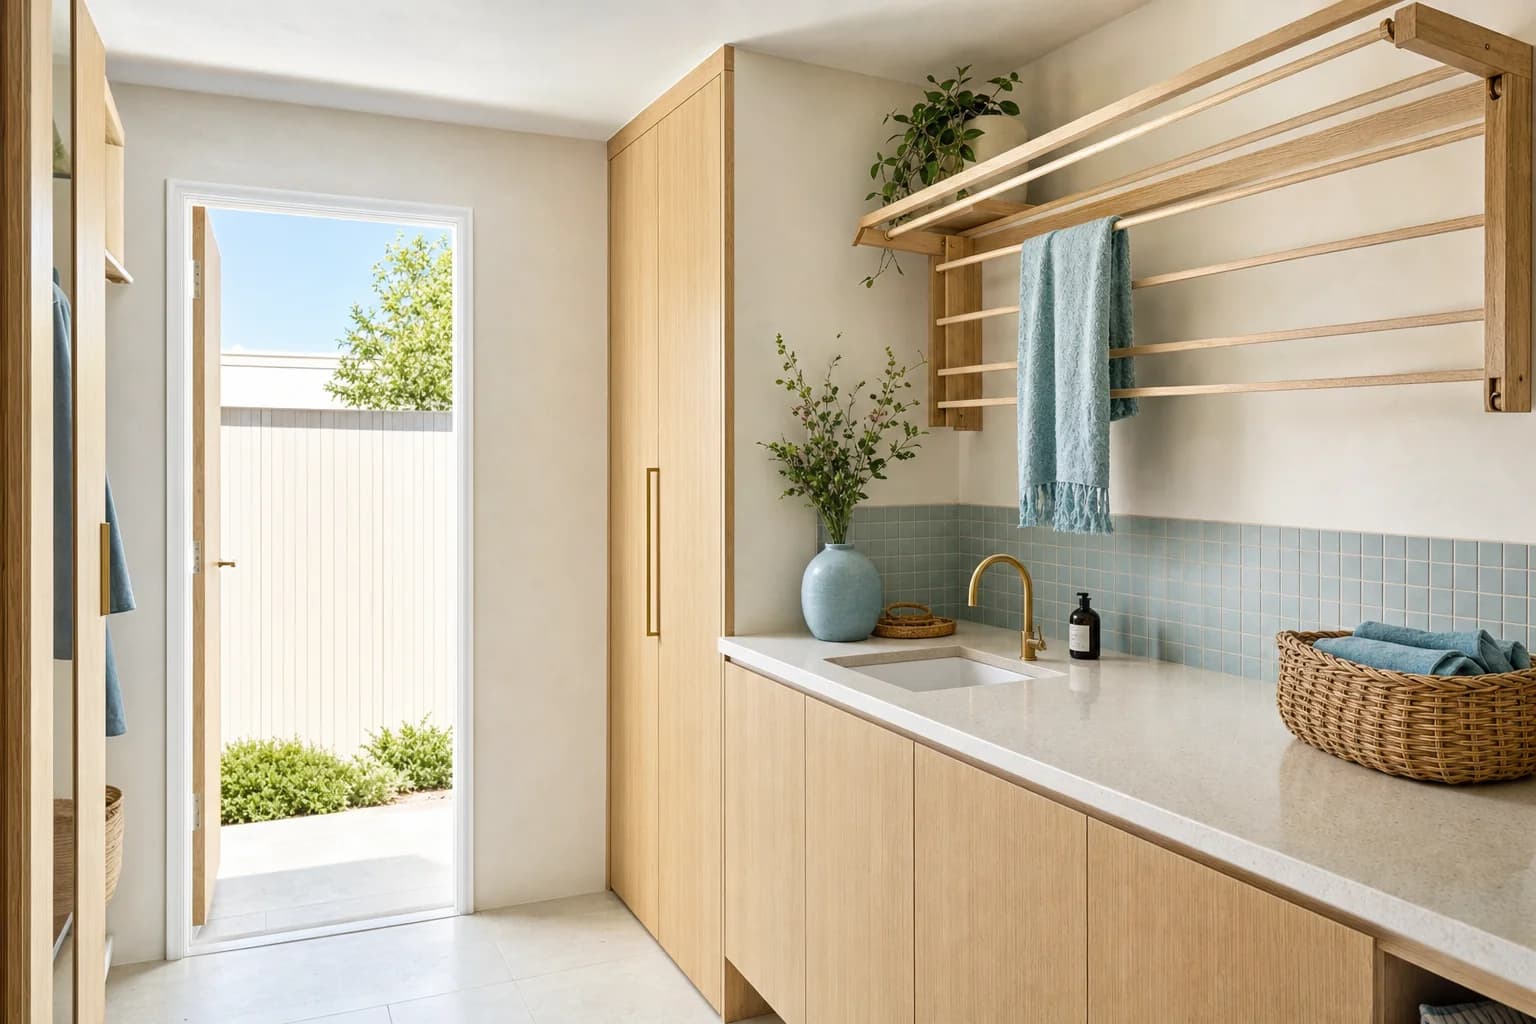
Where the water actually gets managed
Questions
Frequently asked questions
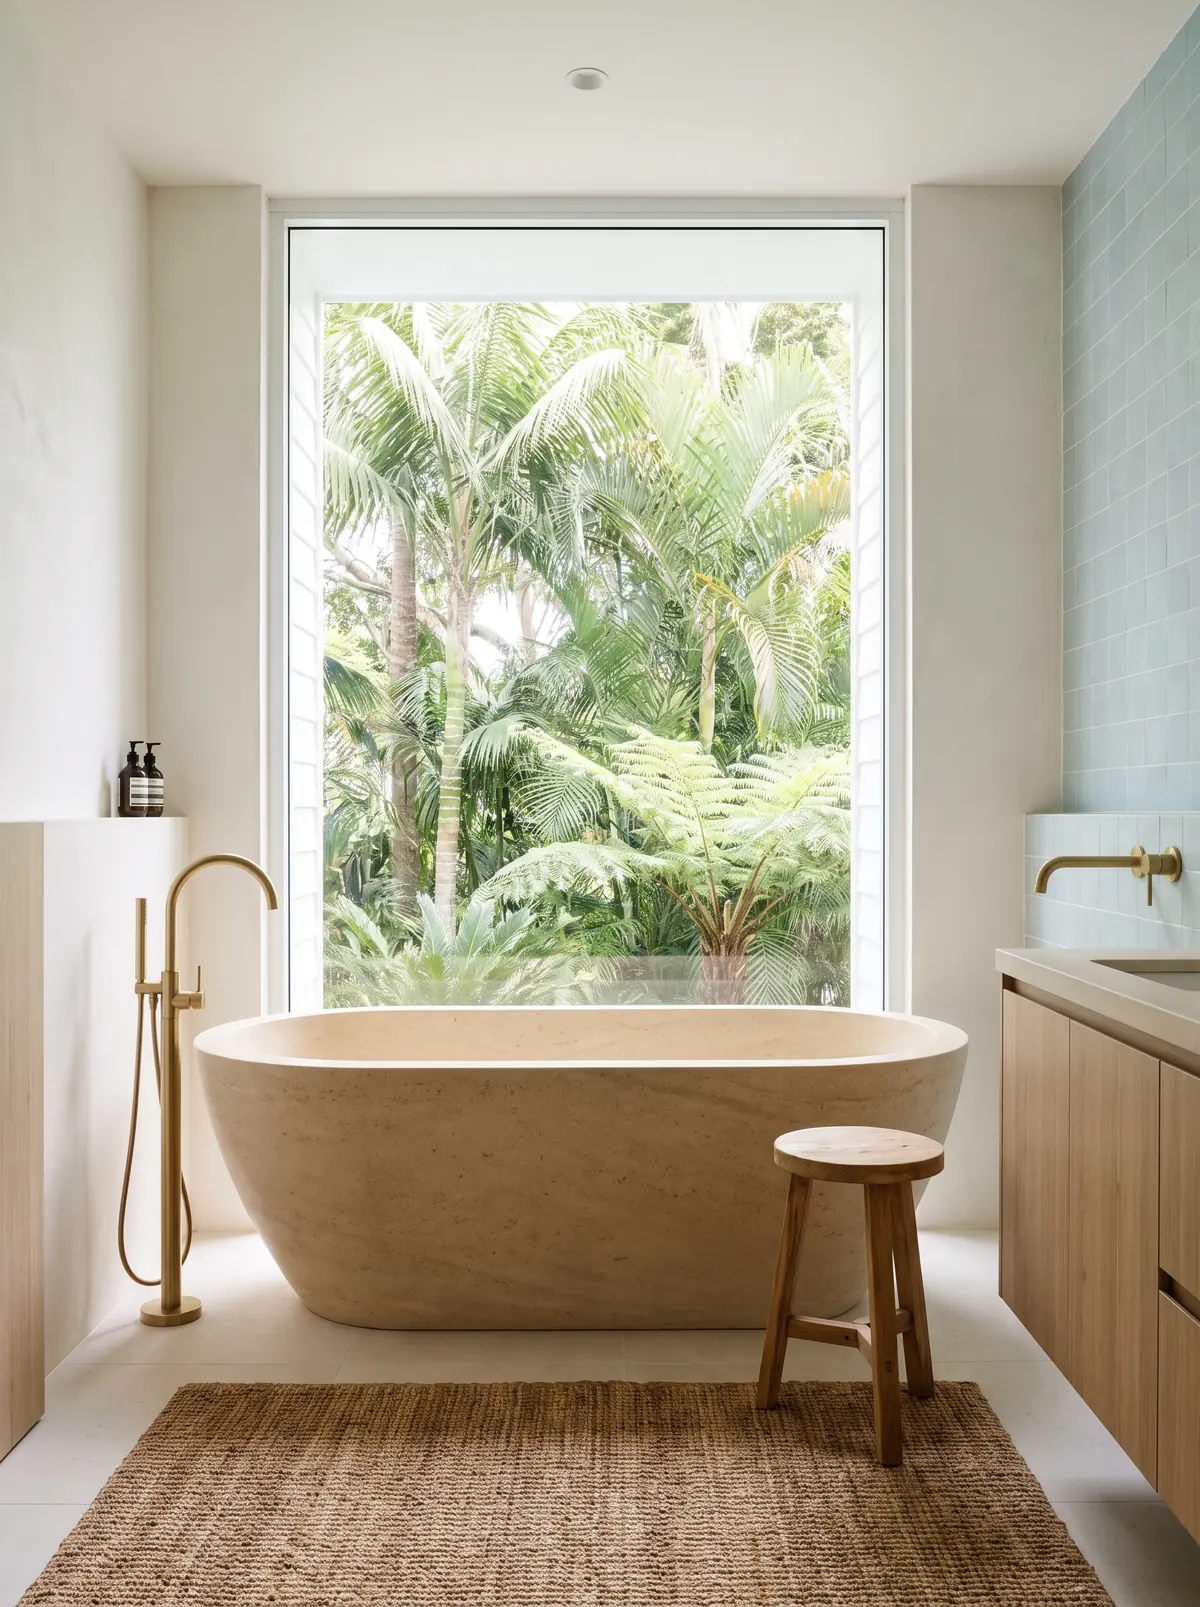
Renovating in Ewingsdale
Tell us about the room and we will come and look at it. You get a fixed scope written down item by item, so you know what you are paying for before anything starts.
(02) 9072 1997