
Service area
Bathroom renovations in Brunswick Heads
Bathroom renovations in Brunswick Heads, a town of under two thousand people at the mouth of the river. The rooms here are small and the blocks are tight, which makes layout and access the two things worth getting right first.
(02) 9072 1997What we build
The bathrooms we build in Brunswick Heads
Four rooms cover most of what gets asked for in town. Three of the four are small room problems, which is the honest shape of the work here.
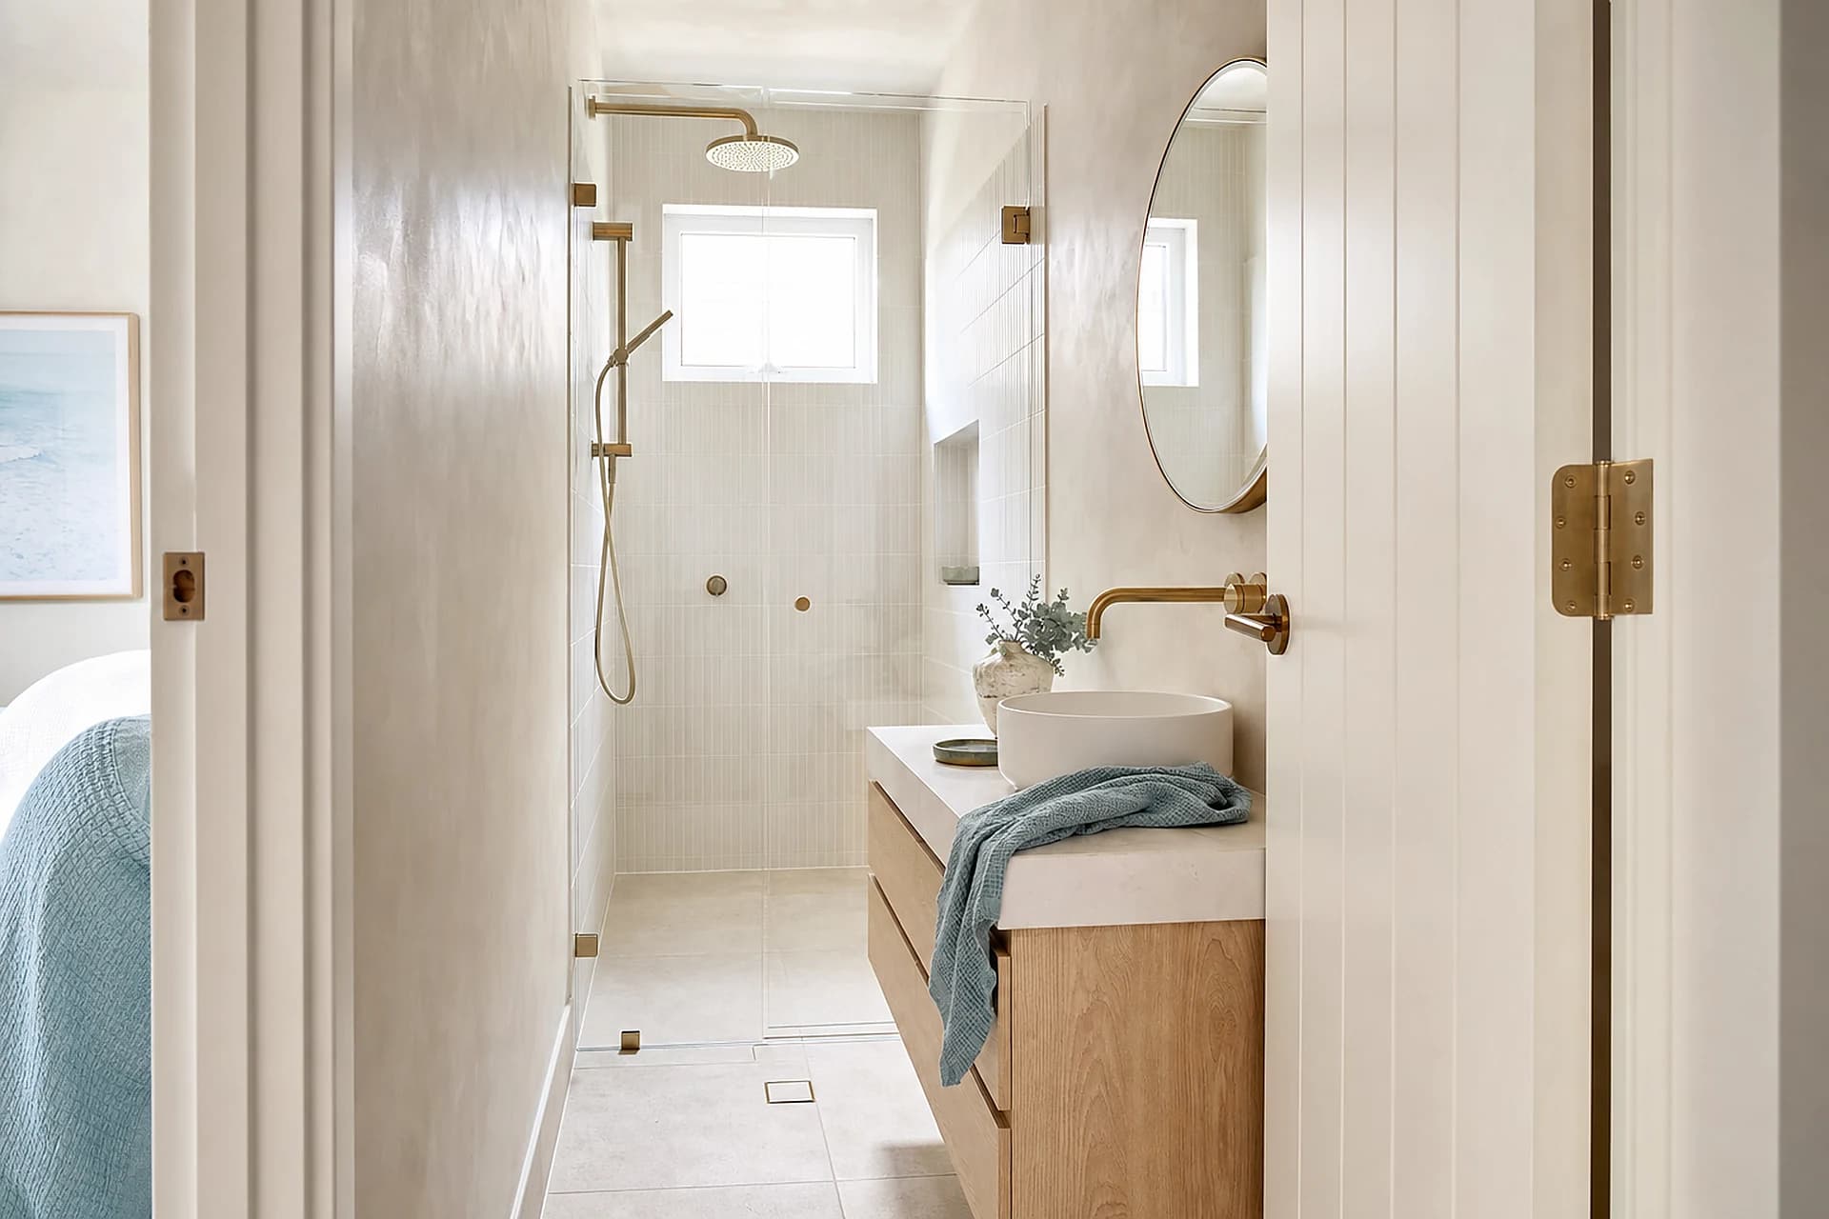

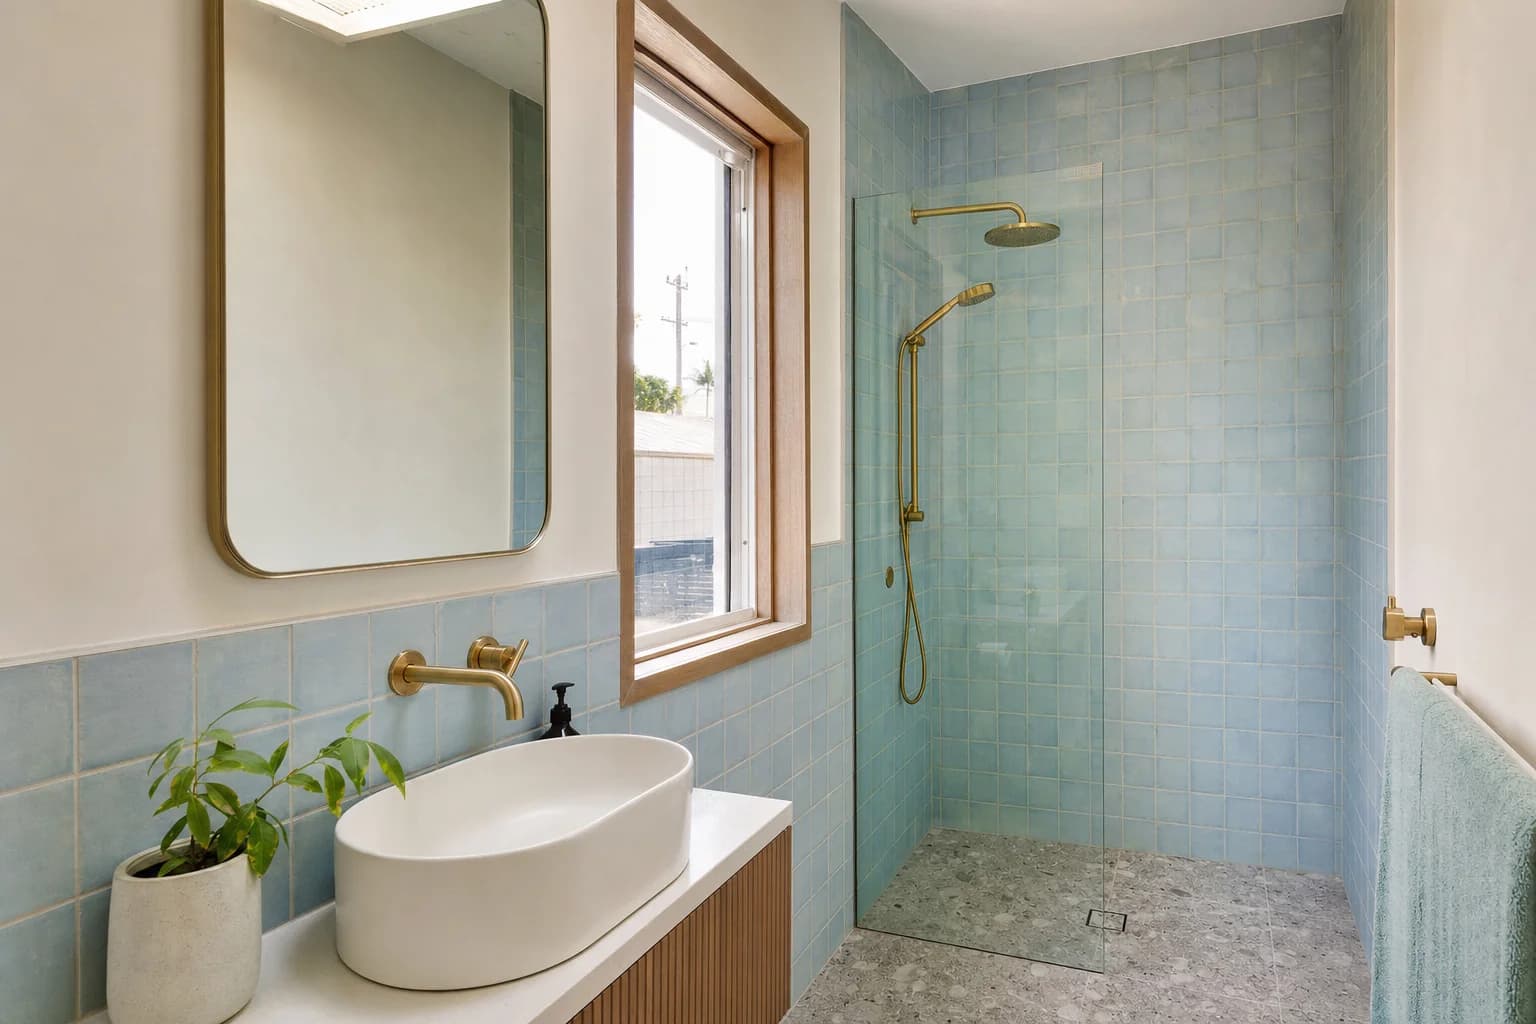
Step free and small bathrooms
The most common job in this town by a distance. Getting a usable layout and a level entry out of a cottage bathroom is careful work, and it is worth doing once, properly.
Read more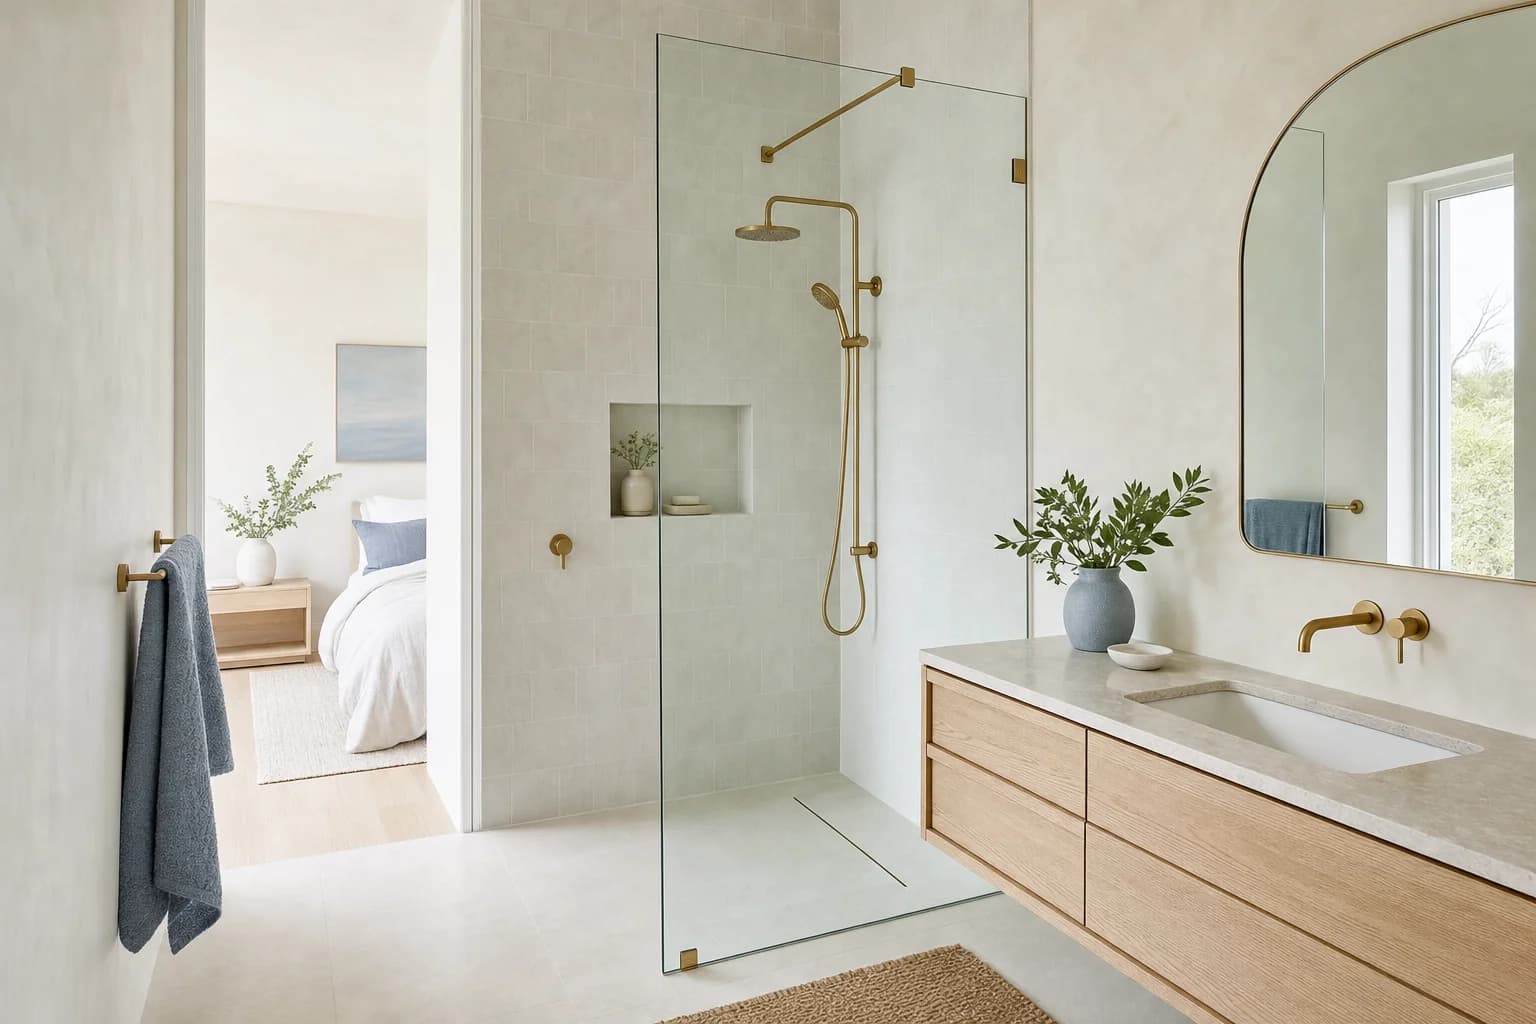

Walk in showers and wet rooms
Losing the shower base and the hob is the single change that makes a small room feel like a room rather than a cubicle with a sink in it.
Read more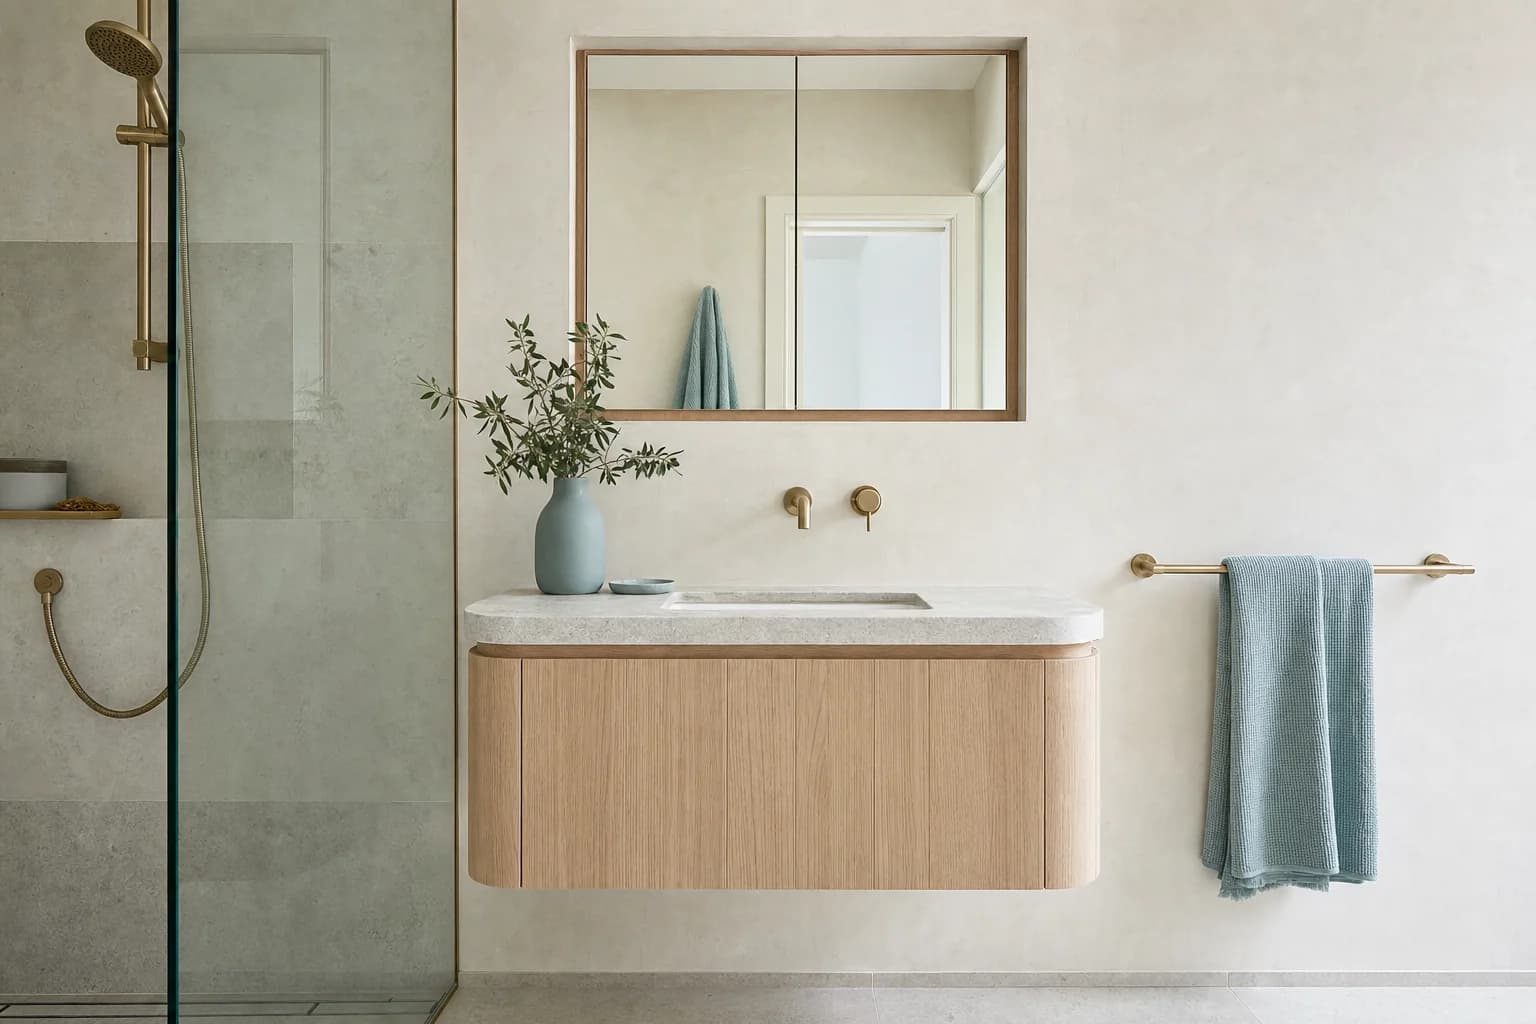

Ensuites
Where a cottage has had one added, it is usually tiny and it usually backs a bedroom, which makes noise and ventilation part of the brief rather than an afterthought.
Read more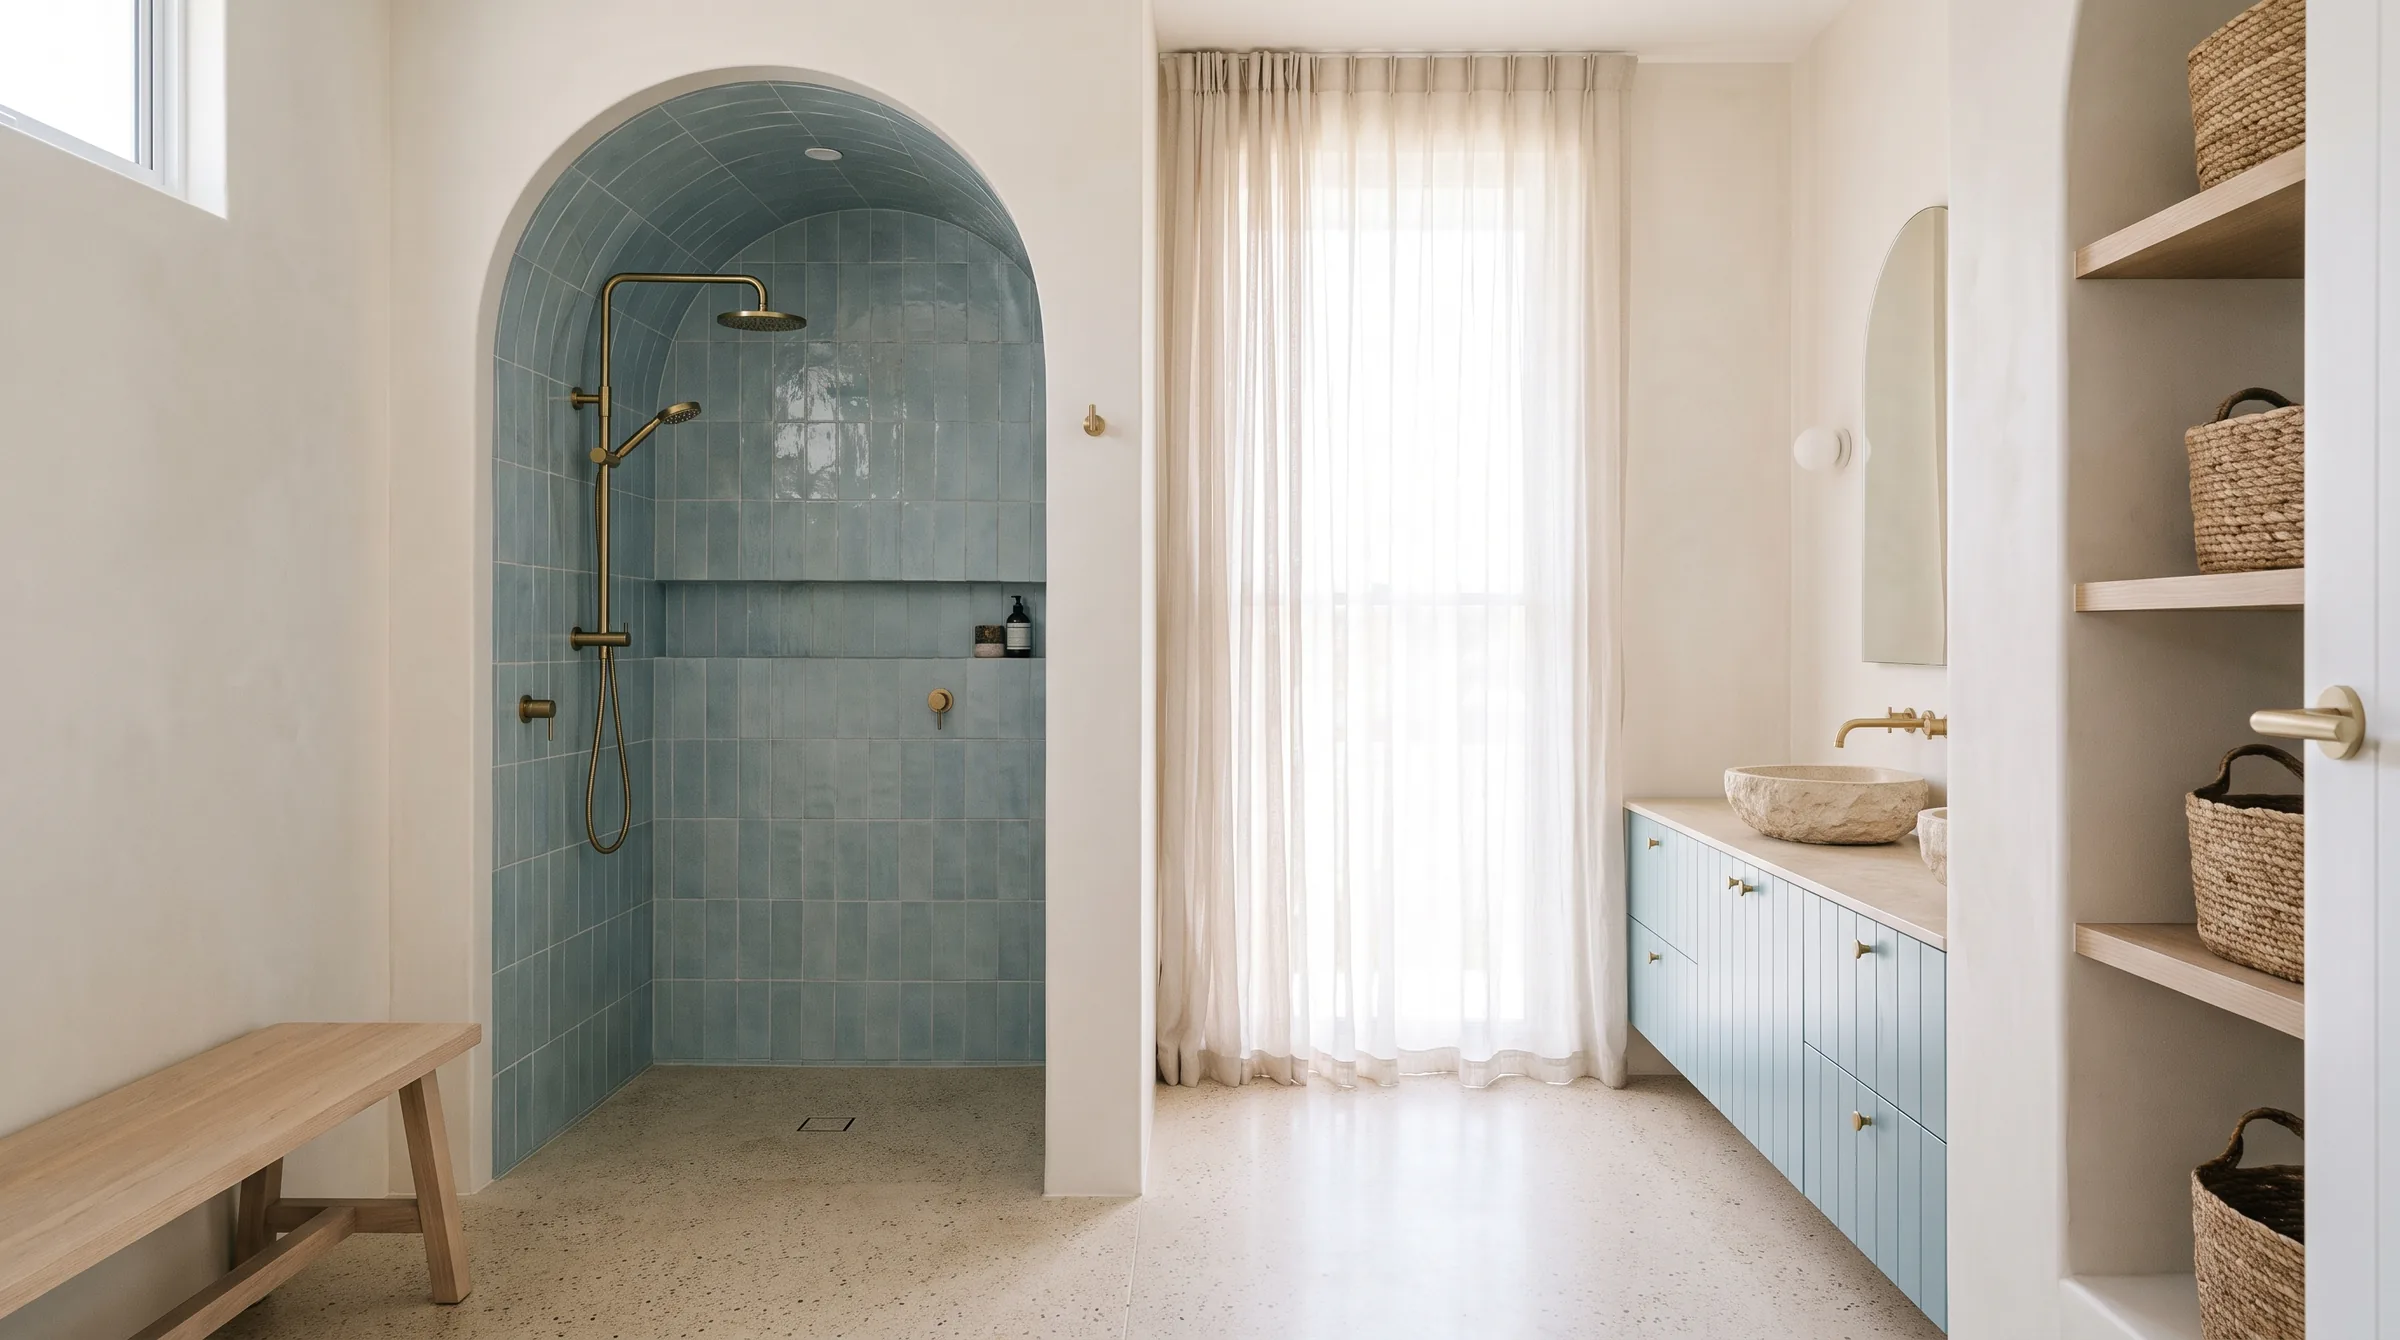

Full bathroom renovations
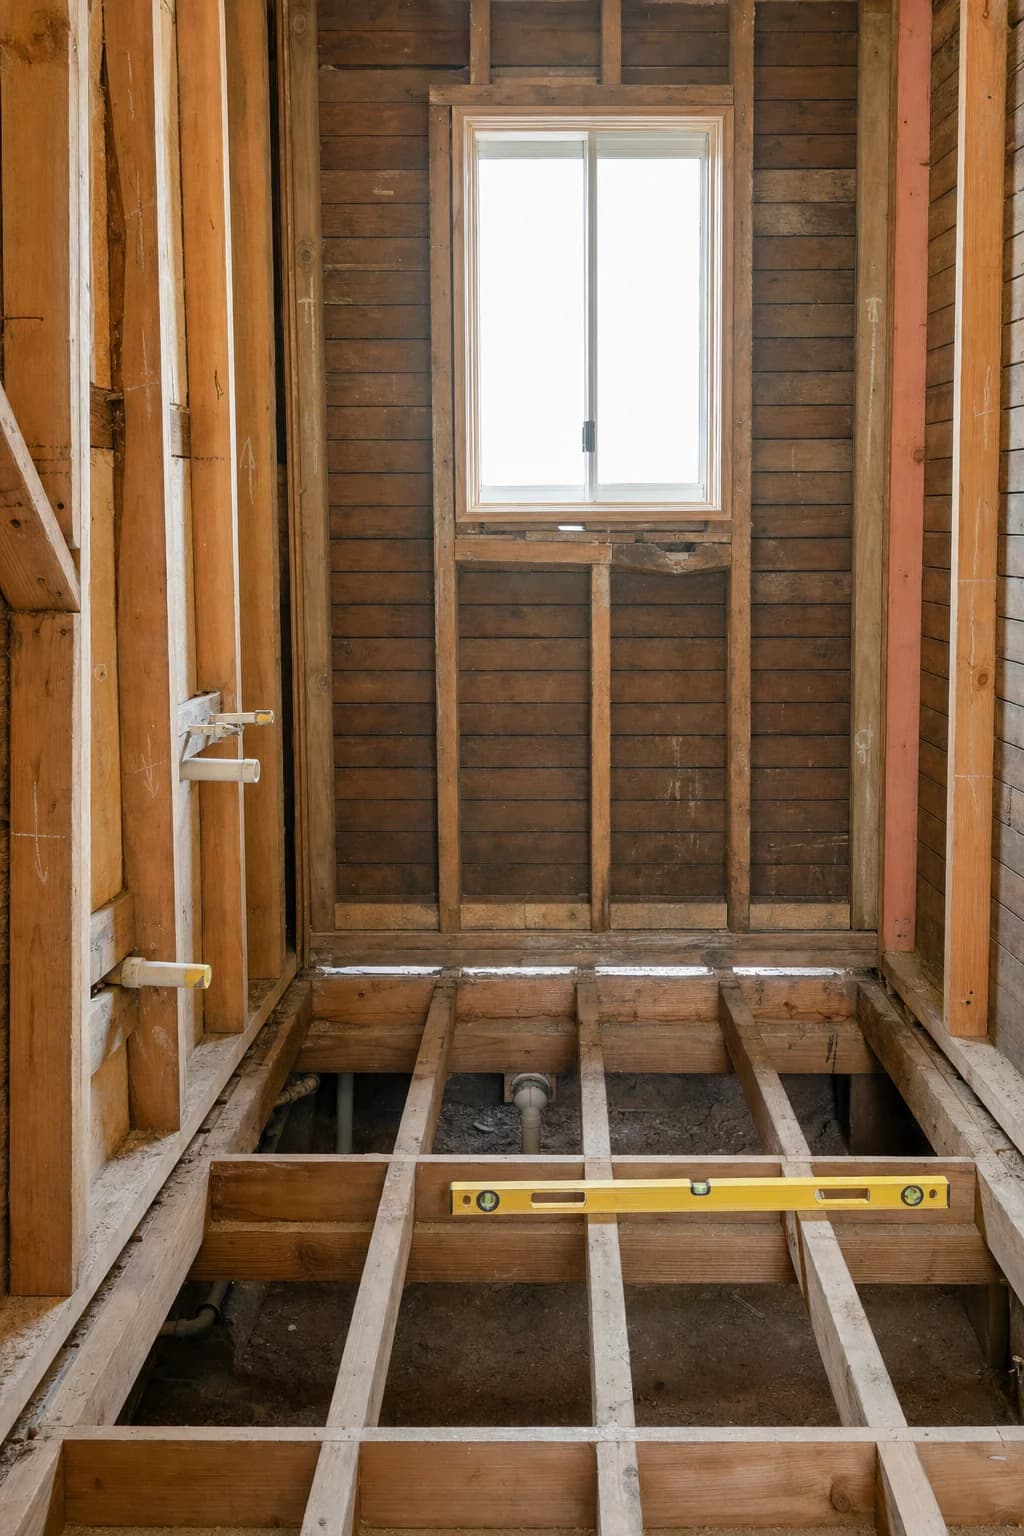
The whole room back to the frame. In an old cottage this is also when the frame itself gets looked at, which in a hundred year old house is not a formality.
Read moreWhat is included
What a renovation actually covers
One builder does the whole job, so nobody is waiting on anybody and there is one person to ring. This is what you get, and it is priced the same way on your quote.

Strip out and make good
- Protection through the house and the room stripped to the frame
- Old fixtures, tile, mortar bed and lining removed and carted away
- The floor opened up and photographed before anything is quoted as final
- Any soft timber, rot or old failed patching replaced while it is open
- Walls blocked out for rails, niches, a vanity and a screen before lining

The wet area
- Plumbing and electrical roughed in by licensed trades, with certificates
- Falls set in the mortar bed and taken to the drain, not corrected in the tile
- Waterproofing to AS 3740, with a flexible strip at every corner that moves
- Every stage photographed under the tile and handed to you as a record
- A flood test on the finished waterproofing before a single tile goes down

Finishes and fit off
- Wall and floor tiling, with the layout drawn before the first sheet is cut
- Vanity, basin, toilet, bath and shower screen supplied or installed
- Taps, rails, shelves and mirror fitted and adjusted
- Silicone, grout, paint and trims finished and the room cleaned
- A walk through with you, and anything on the list fixed before we invoice
Drawing the layout before the first cut matters more here than anywhere else. In a room this size, working it out on the floor with a pencil is how you end up with a sliver of tile in the corner you look at most.
- The rooms
- Small, and every fixture wants the same wall
- The blocks
- Narrow, with houses close on both sides
- The air
- A river mouth and a surf beach, so salt reaches it
- The houses
- Old fishing village stock, mostly timber


The houses here
An old port town, built small
Brunswick Heads was a working port by the 1880s, cedar first and then fishing, taking timber down the river from Mullumbimby, and it never grew out of that scale. Under two thousand people live here, the highway went around the town in 1998, and the timber bridges and the old picture house are still doing their jobs.
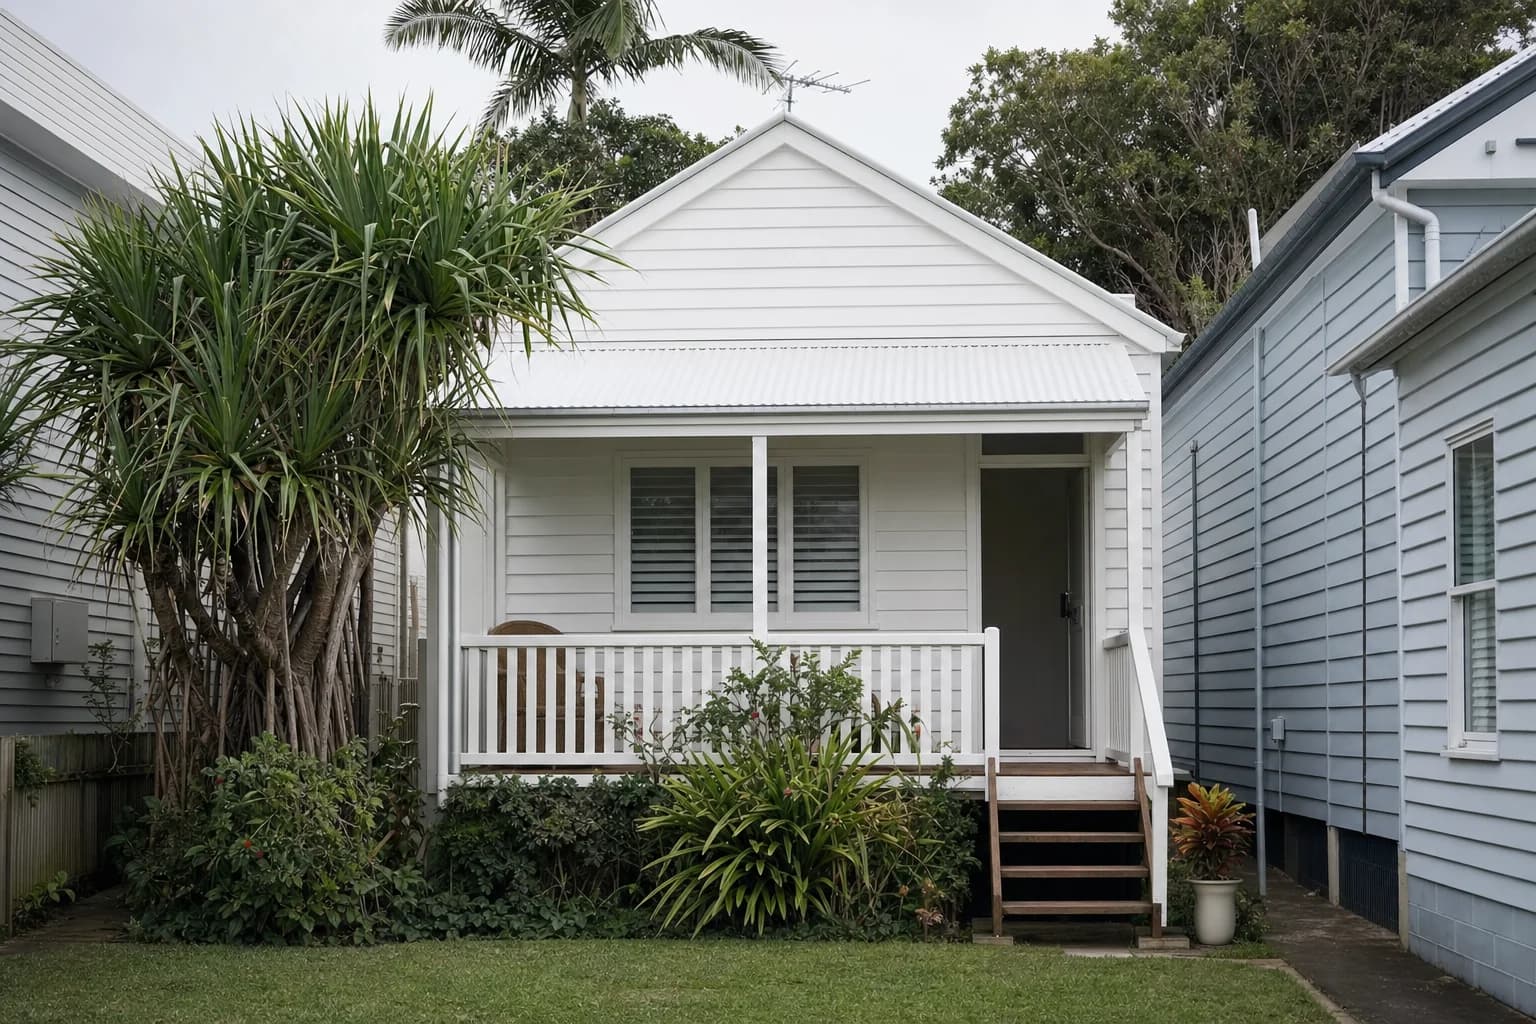
The housing follows. Fishermen's cottages and modest weatherboard houses on narrow blocks, sitting close to their neighbours, with bathrooms that were small when they were built and have not grown since.
There is a marina and a fishing fleet on the south side of the river, and surf beach a short walk from most of it. So salt is in the air here, the same as anywhere else on this coast. It just gets talked about less than the size of the rooms.
In a room this size the layout is the renovation. Everything after it is choosing colours.
What it changes
What a small room on a tight block does
A small bathroom is harder than a large one, not easier. There is no spare room for a decision that turns out to be wrong, so we make the decisions on paper first, where changing your mind is free.
- 01
The door swing eats the only clear floor there is
In a room this size the door takes the one piece of floor everything else wants. A cavity slider is often the single change that makes the rest of the layout work, and it has to be decided before the wall is lined, not after.
- 02
Everything is competing for one run of wall
The shower, the vanity, the mirror and the rail all want the same two or three metres. Something has to move and it is far cheaper if it moves in a drawing. This is the part of the job that earns its money.
- 03
The side path decides what can physically arrive
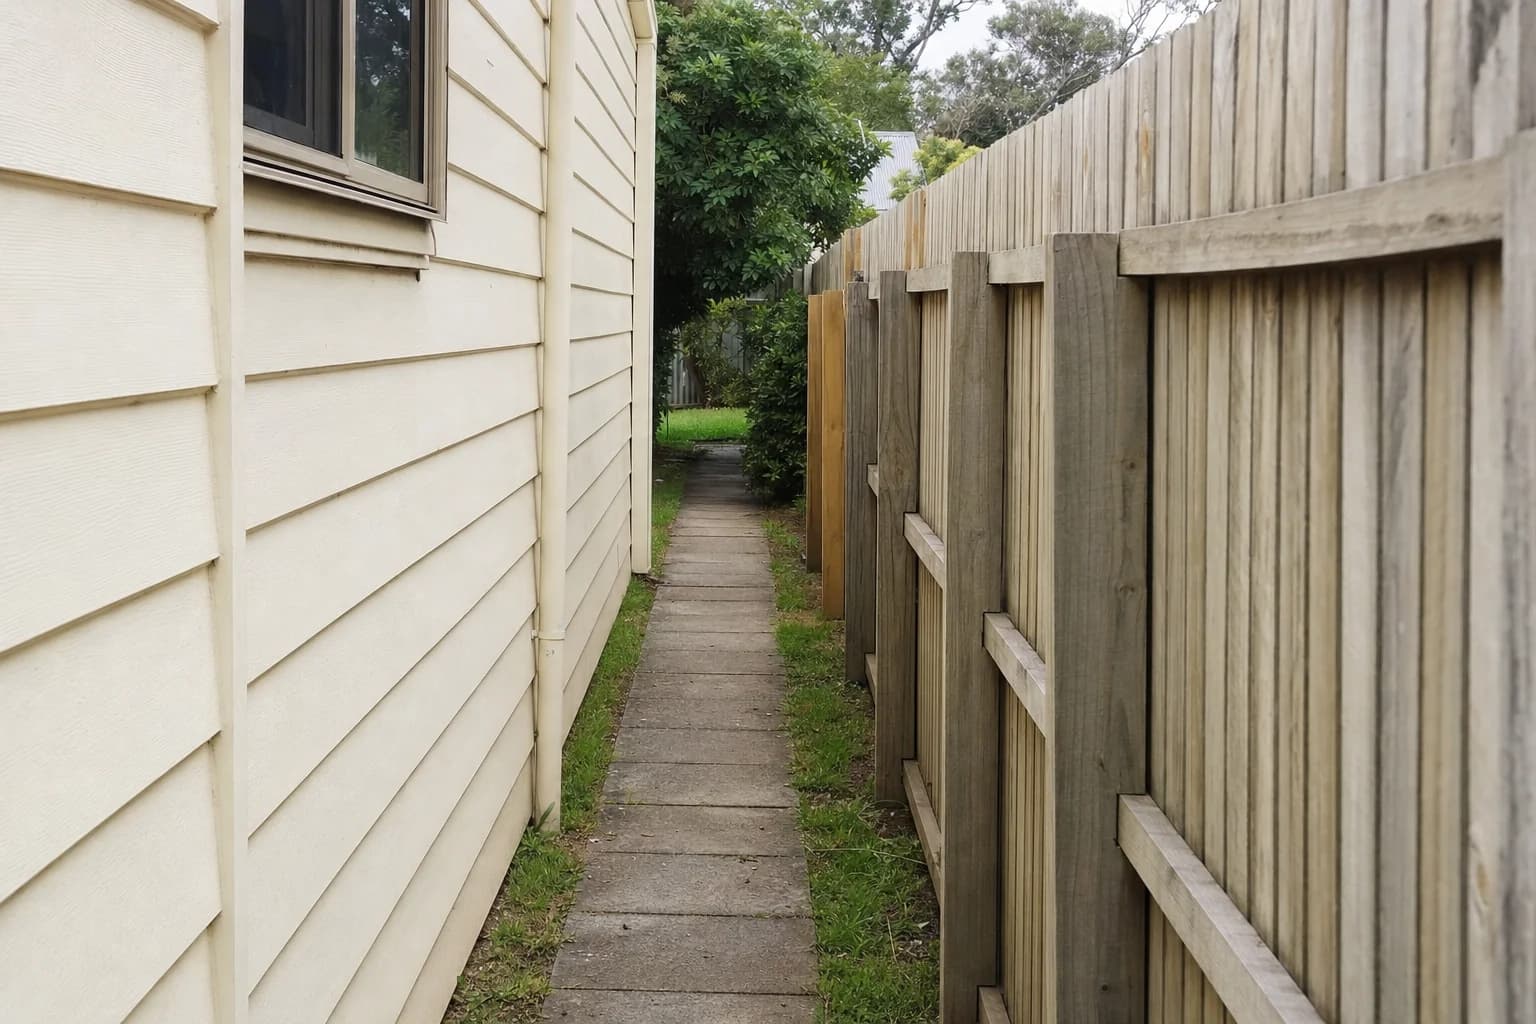
Houses here sit close to their boundaries and the path down the side is often the width of one person carrying something. A bath, a screen or a vanity that will not fit down it is a problem discovered on delivery day, so it gets measured before anything is ordered.
- 04
There is nowhere to stage materials
On a tight block there is no spare yard to stack a job in. Deliveries are timed to the day they are needed rather than dropped at the start, and the skip goes where a truck can actually retrieve it, which is not always where it is most convenient.
- 05
Salt is here too, it just gets less attention
A river mouth and an open surf beach put the same corrosive air over this town as anywhere else on the coast. Screen hardware, hinges and the fixings behind them get specified for it, because they are what fails first and they are hidden until they do.
Getting it in and out
The side path, and the tape measure
Access here is genuinely a design input rather than a logistics footnote. The streets are fine. The problem, when there is one, is the last few metres between the street and the room.
It takes ten minutes on the first visit and it stops the most avoidable delay there is, which is a fixture arriving that cannot get to where it is going.
- The side path measured before anything wide or long is ordered
- Skip placed where a truck can retrieve it, which on a narrow block is not always the driveway
- Deliveries timed to the day they are needed, because there is nowhere to stage
- Protection down through the house, since the route to the room runs through it
- Screen and rail hardware specified for coastal air, including the fixings behind the wall
Built small, and still small
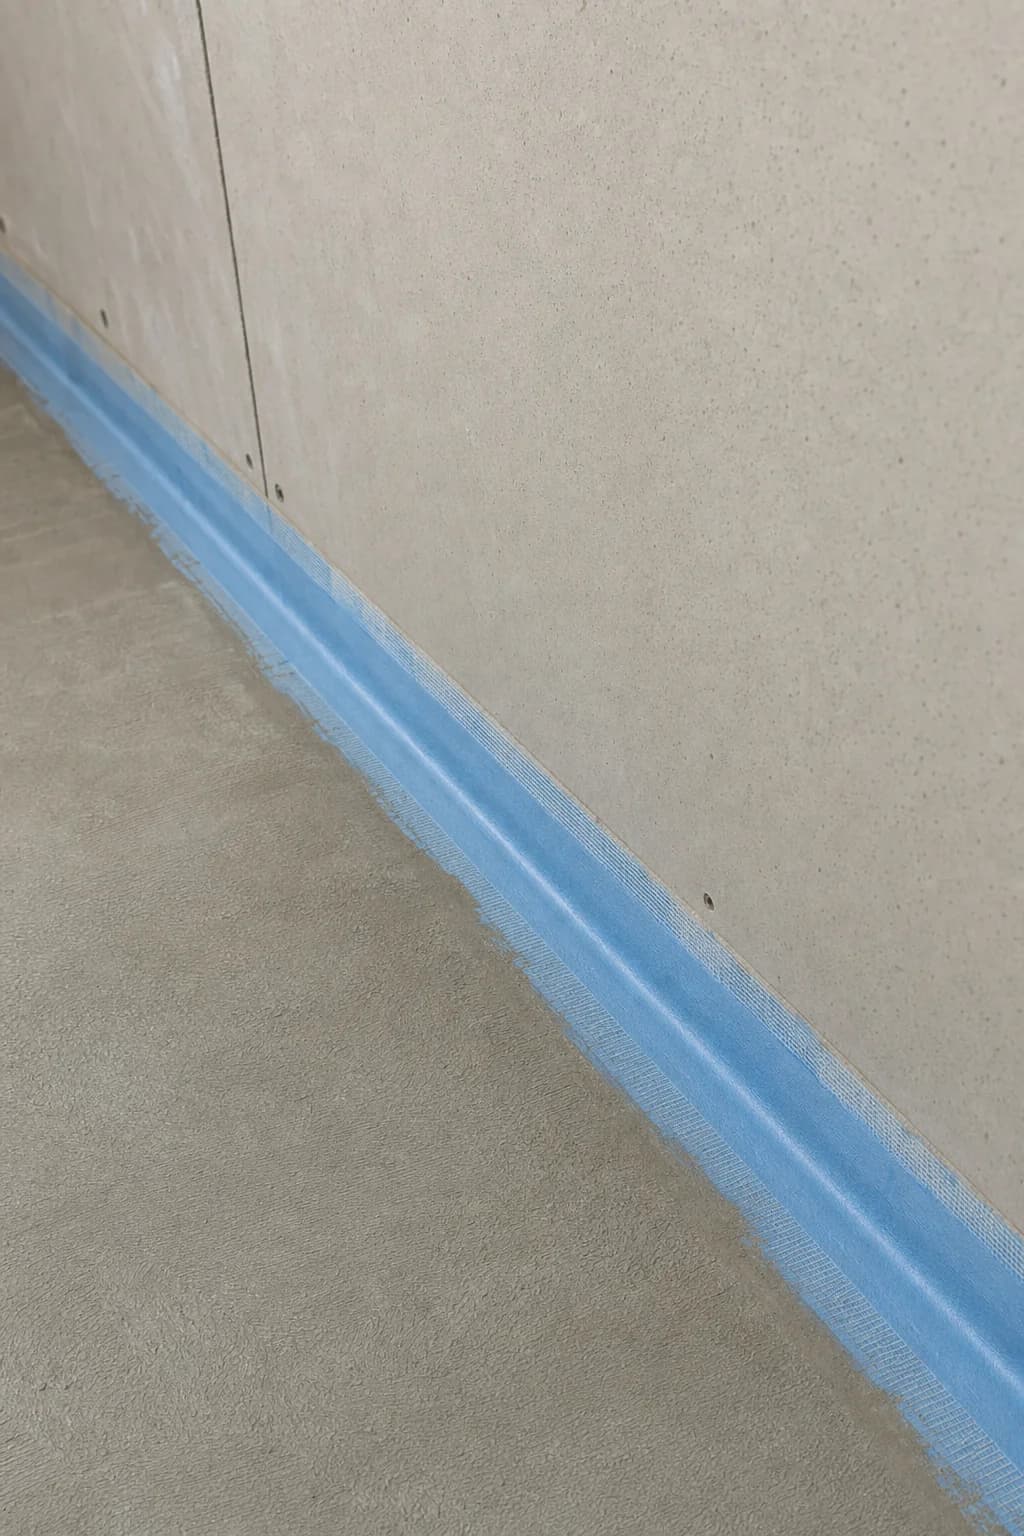
The junction, detailed to move
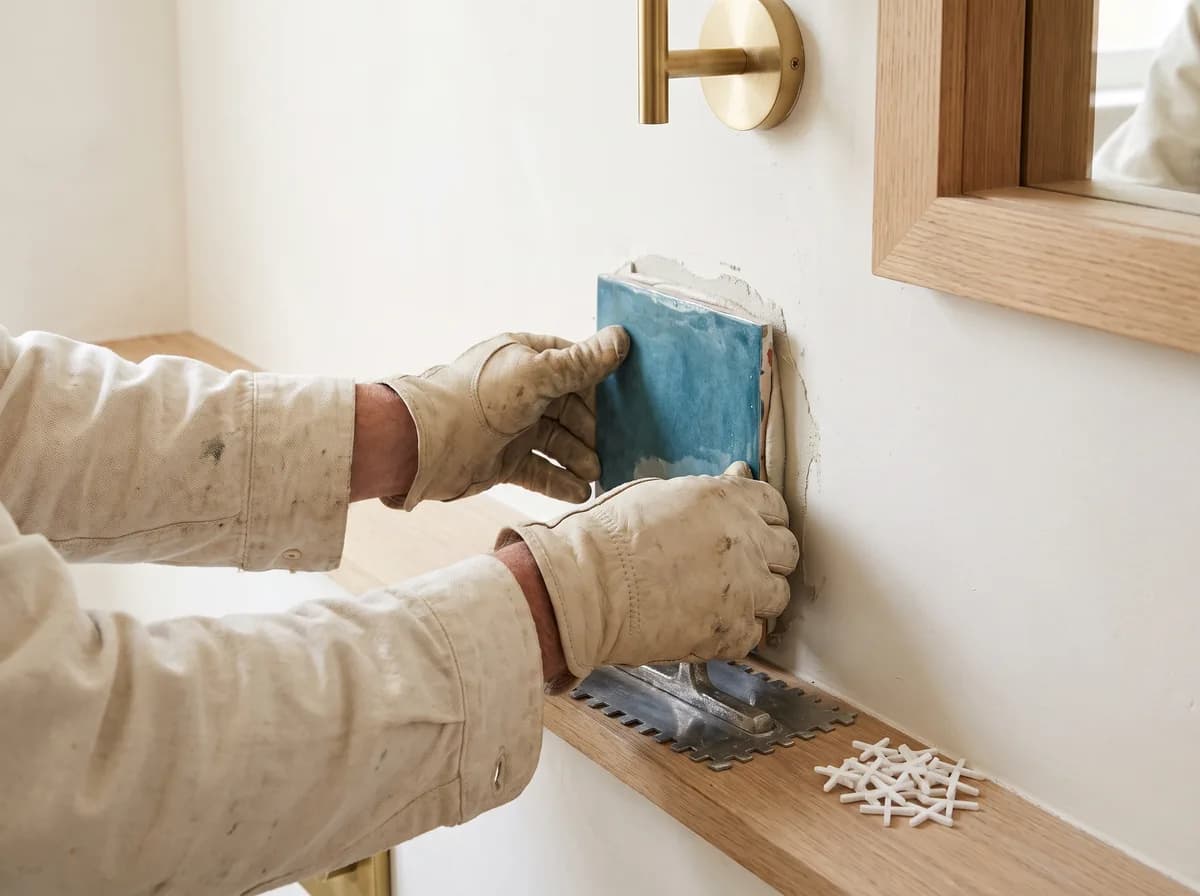
Setout drawn before the first cut
Questions
Frequently asked questions
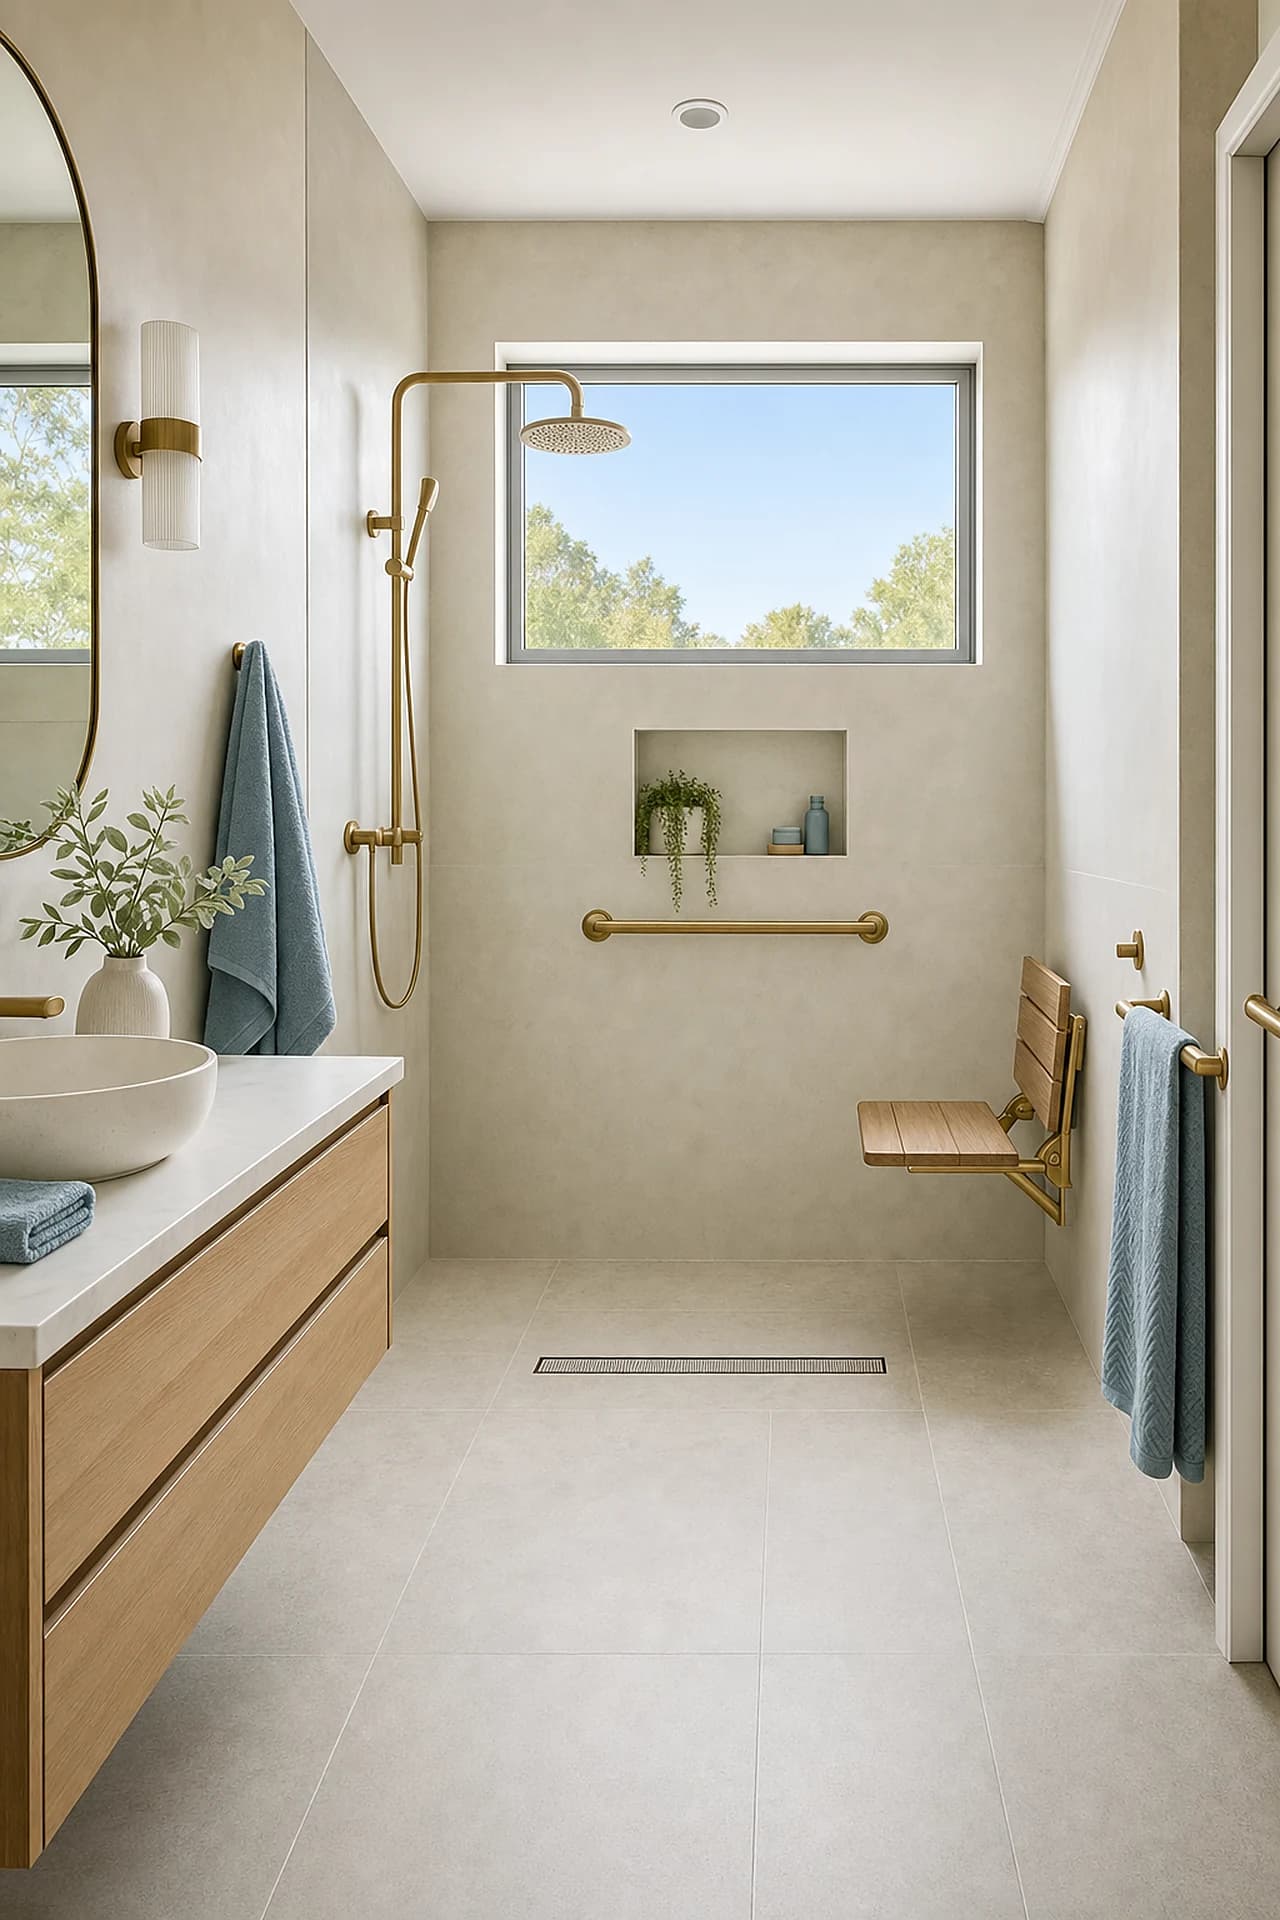
Renovating in Brunswick Heads
Tell us about the room and we will come and look at it. You get a fixed scope written down item by item, so you know what you are paying for before anything starts.
(02) 9072 1997