
Service area
Bathroom renovations in Federal
Bathroom renovations in Federal, twenty kilometres inland and a hundred and forty metres up. Almost nothing here is connected to a main, so what the room is allowed to do gets settled by the tank and the septic system long before anyone opens a tile catalogue.
(02) 9072 1997What we build
The bathrooms we build in Federal
Four rooms cover most of what gets asked for up here. The difference from the coast is not the finish, it is that every one of them has to work within what the tank and the septic system can give it.

Full bathroom renovations
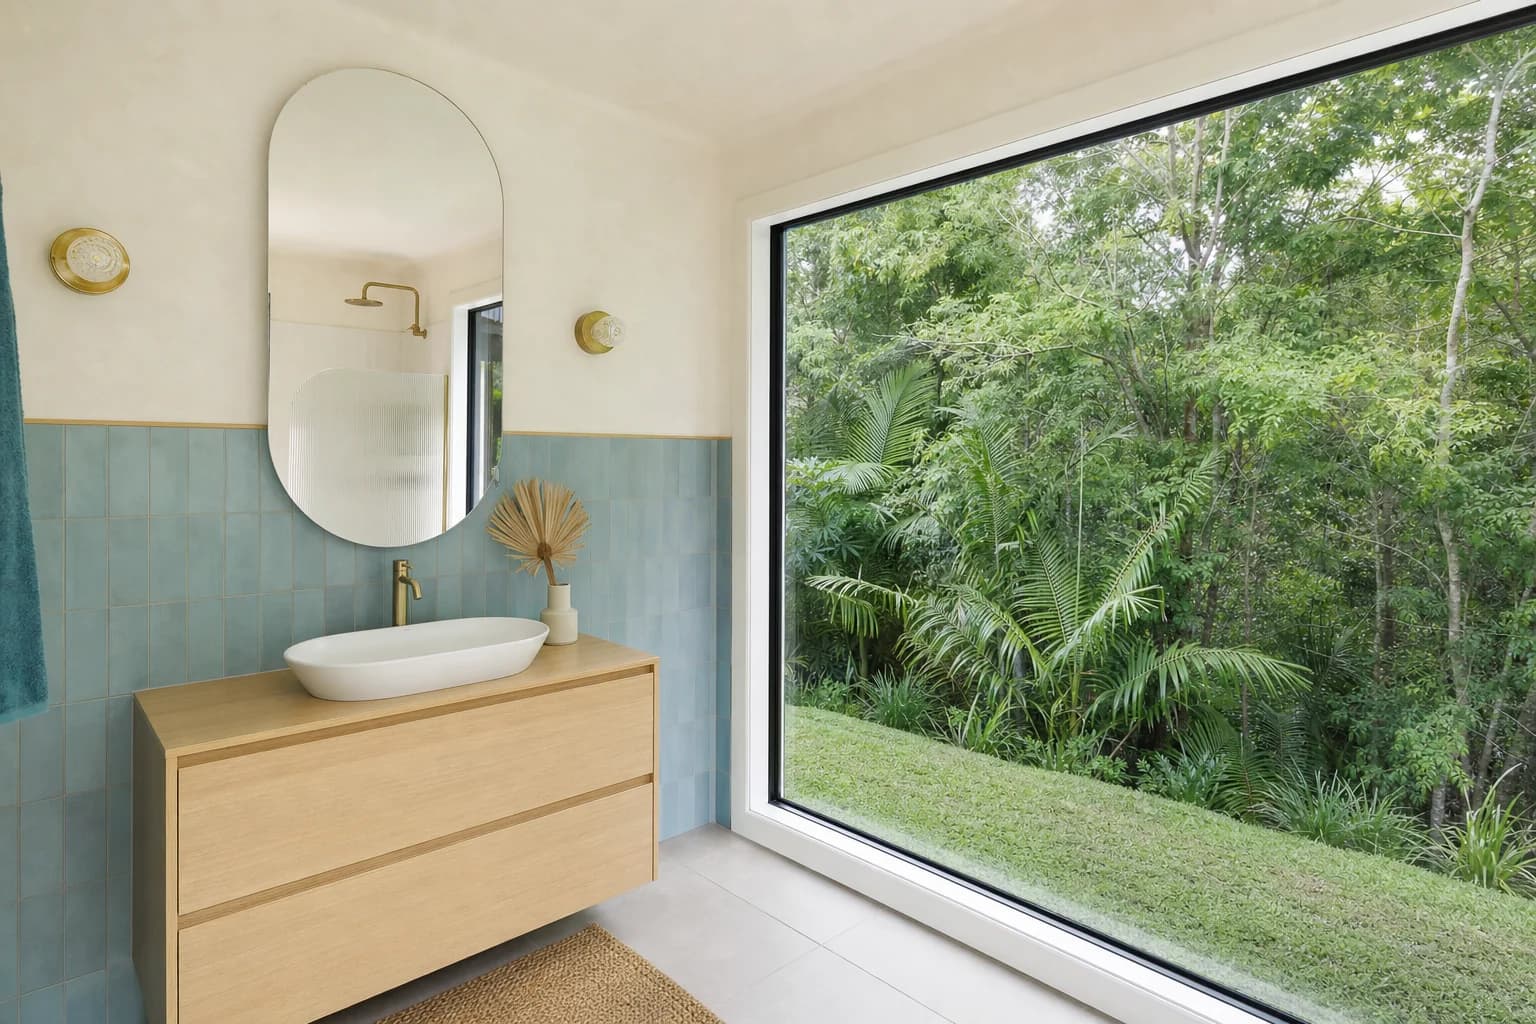
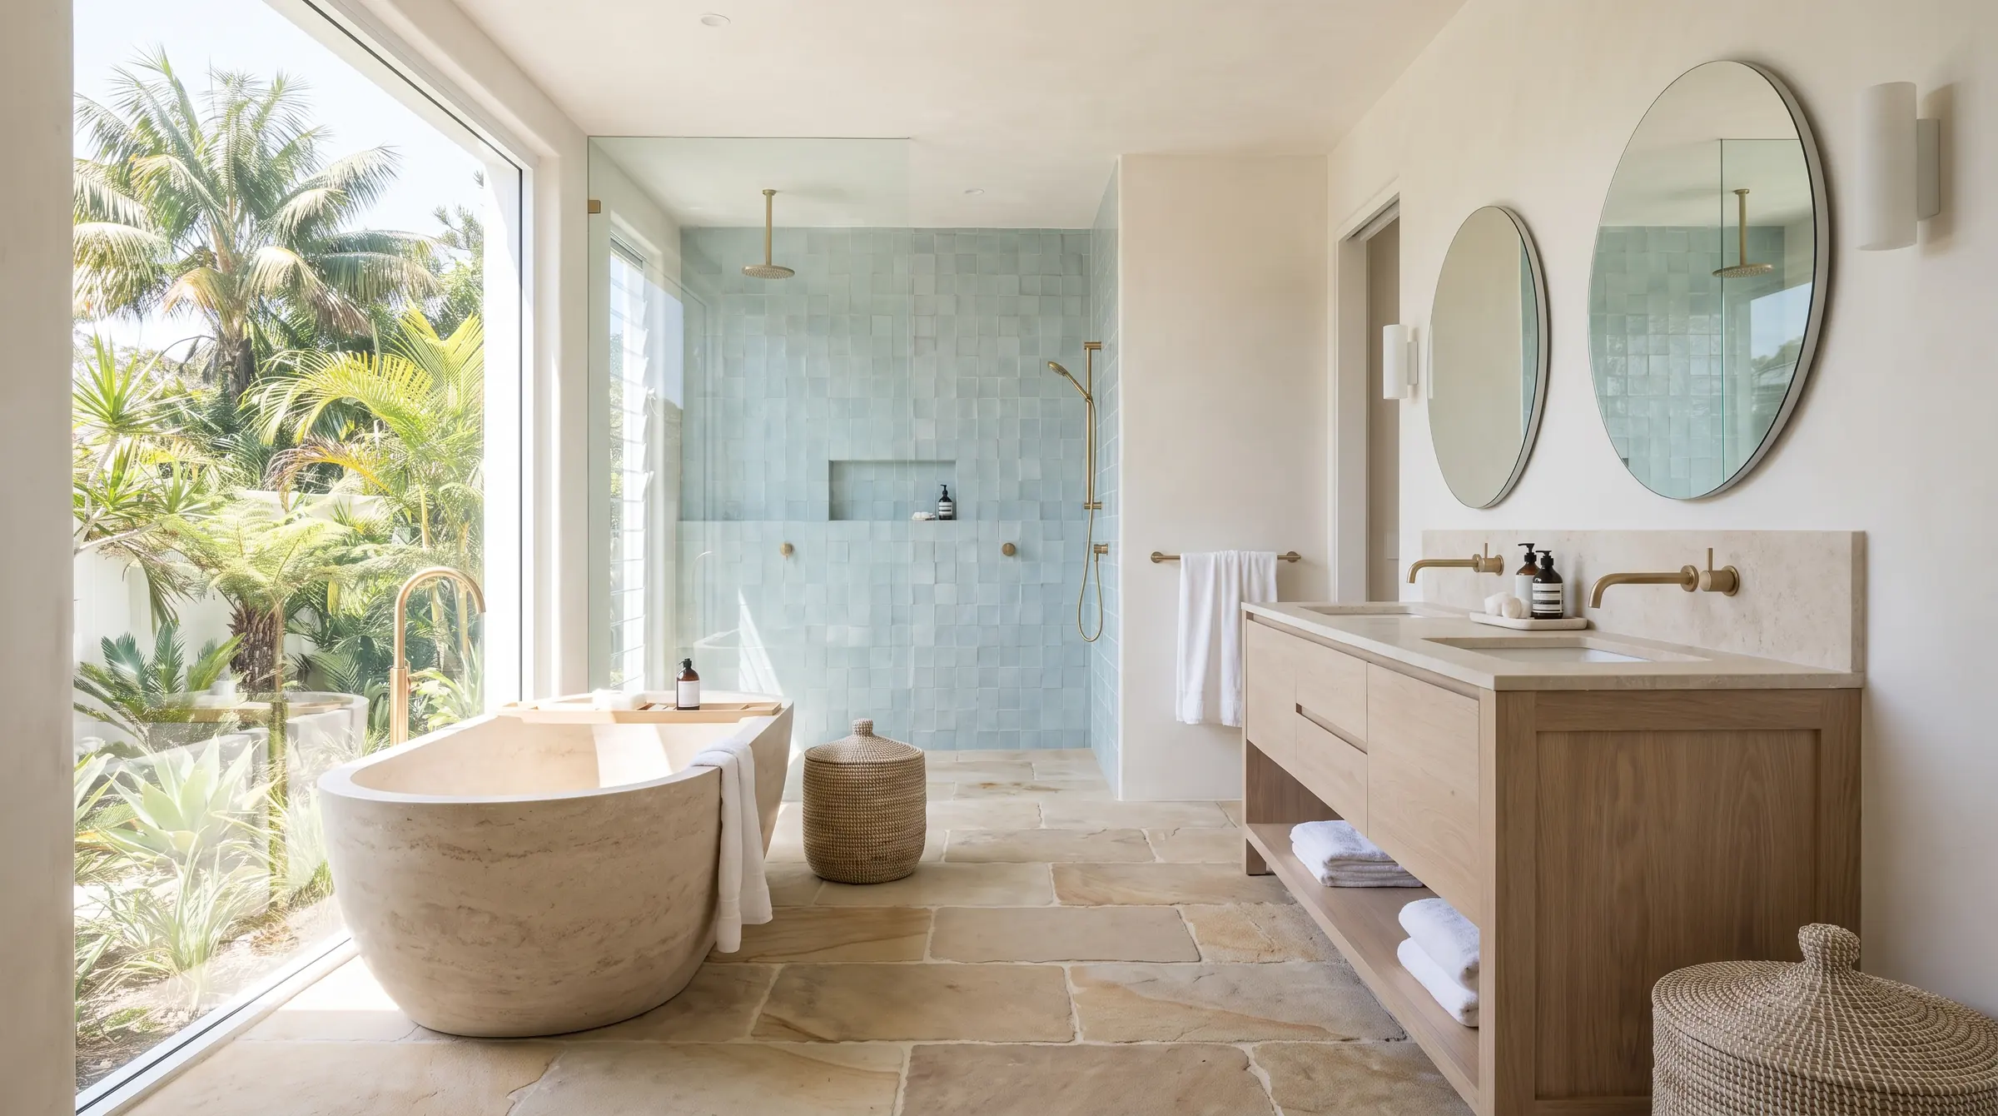
The whole room back to the frame. In a farmhouse this is usually the bathroom that was added to the back verandah in the seventies finally becoming part of the house.
Read more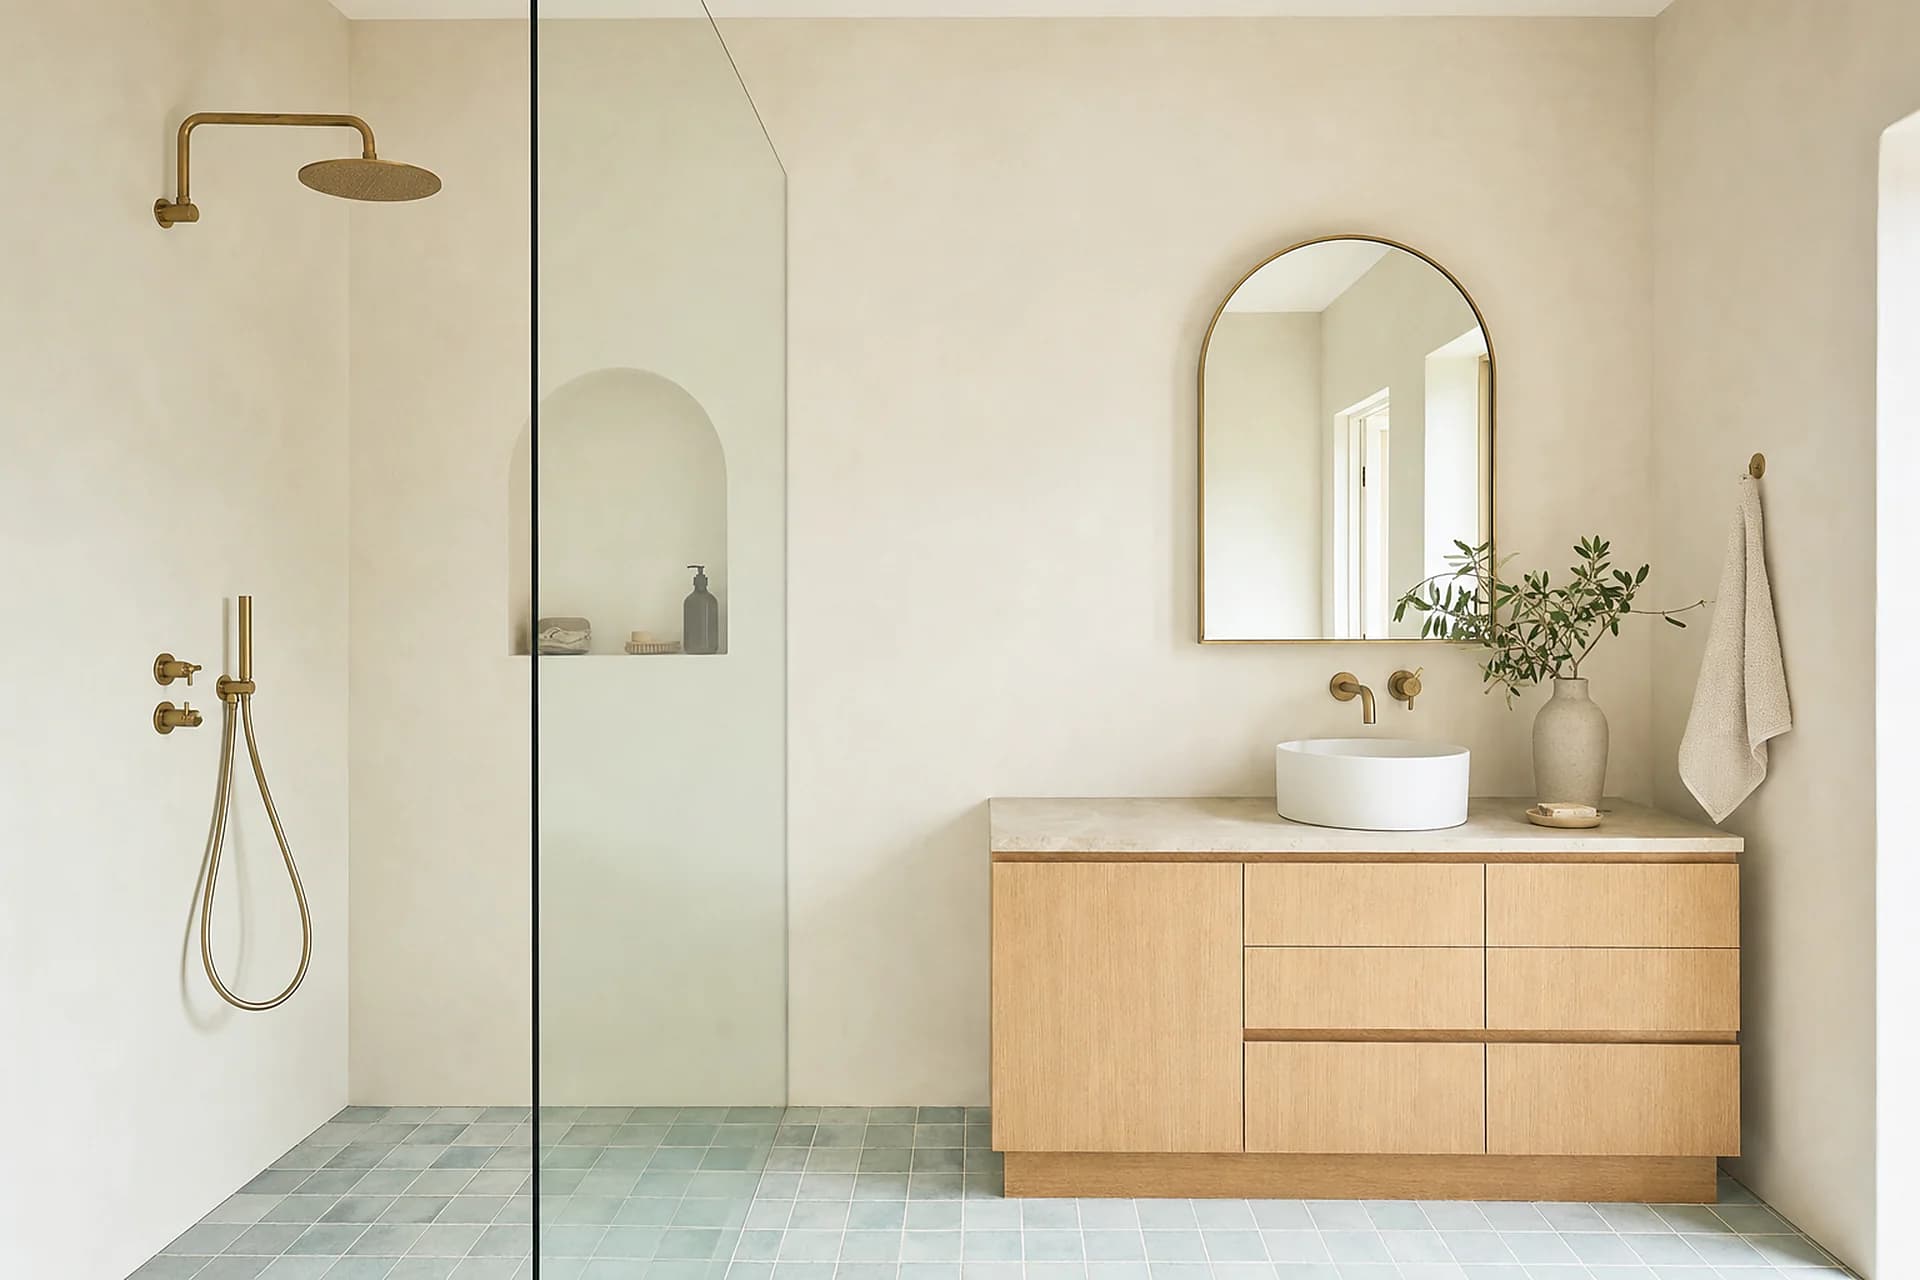

Walk in showers and wet rooms
Worth doing here for a reason that has nothing to do with looks: a single well set fall and one waste is kinder to a tank fed system than two of everything.
Read more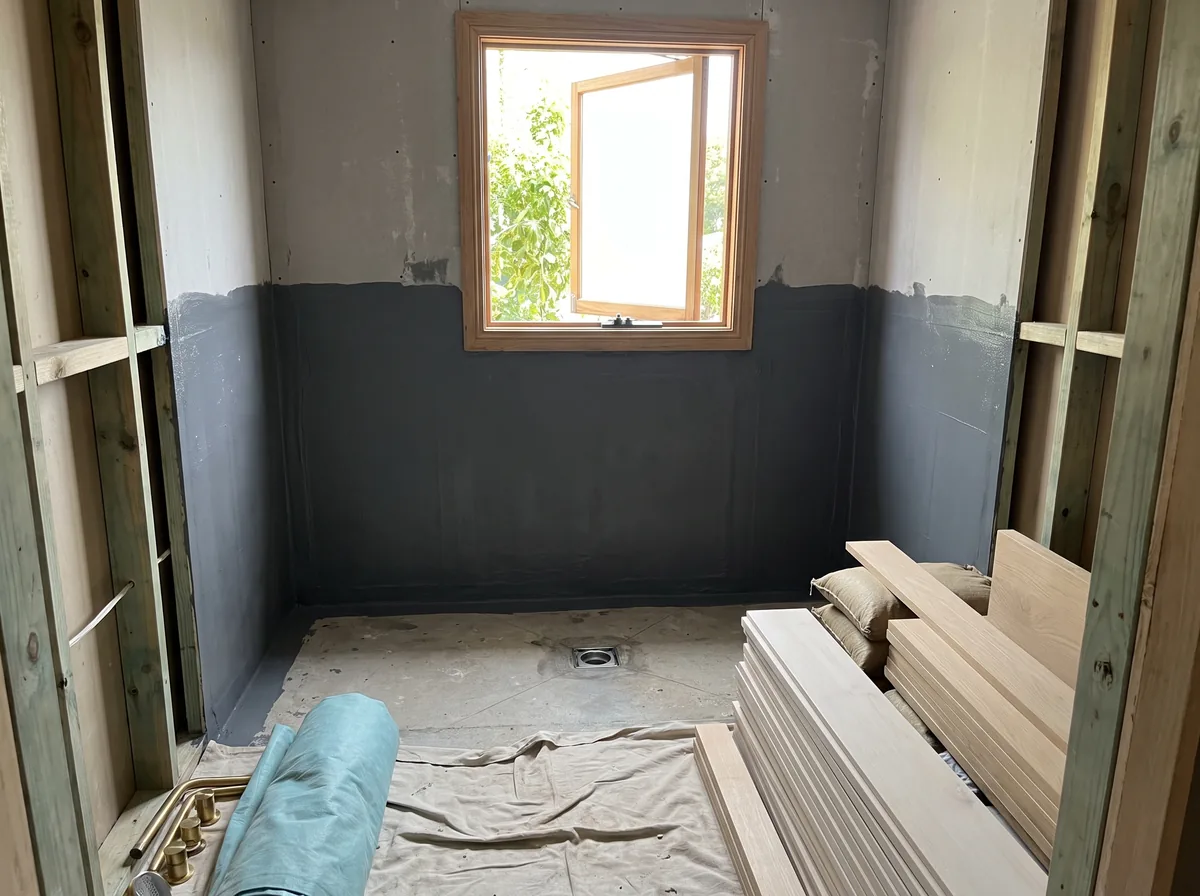

Waterproofing
A timber framed house in a wet climate has no tolerance for waterproofing that was rushed. Every stage is photographed and the finished waterproofing is flood tested before tiling.
Read more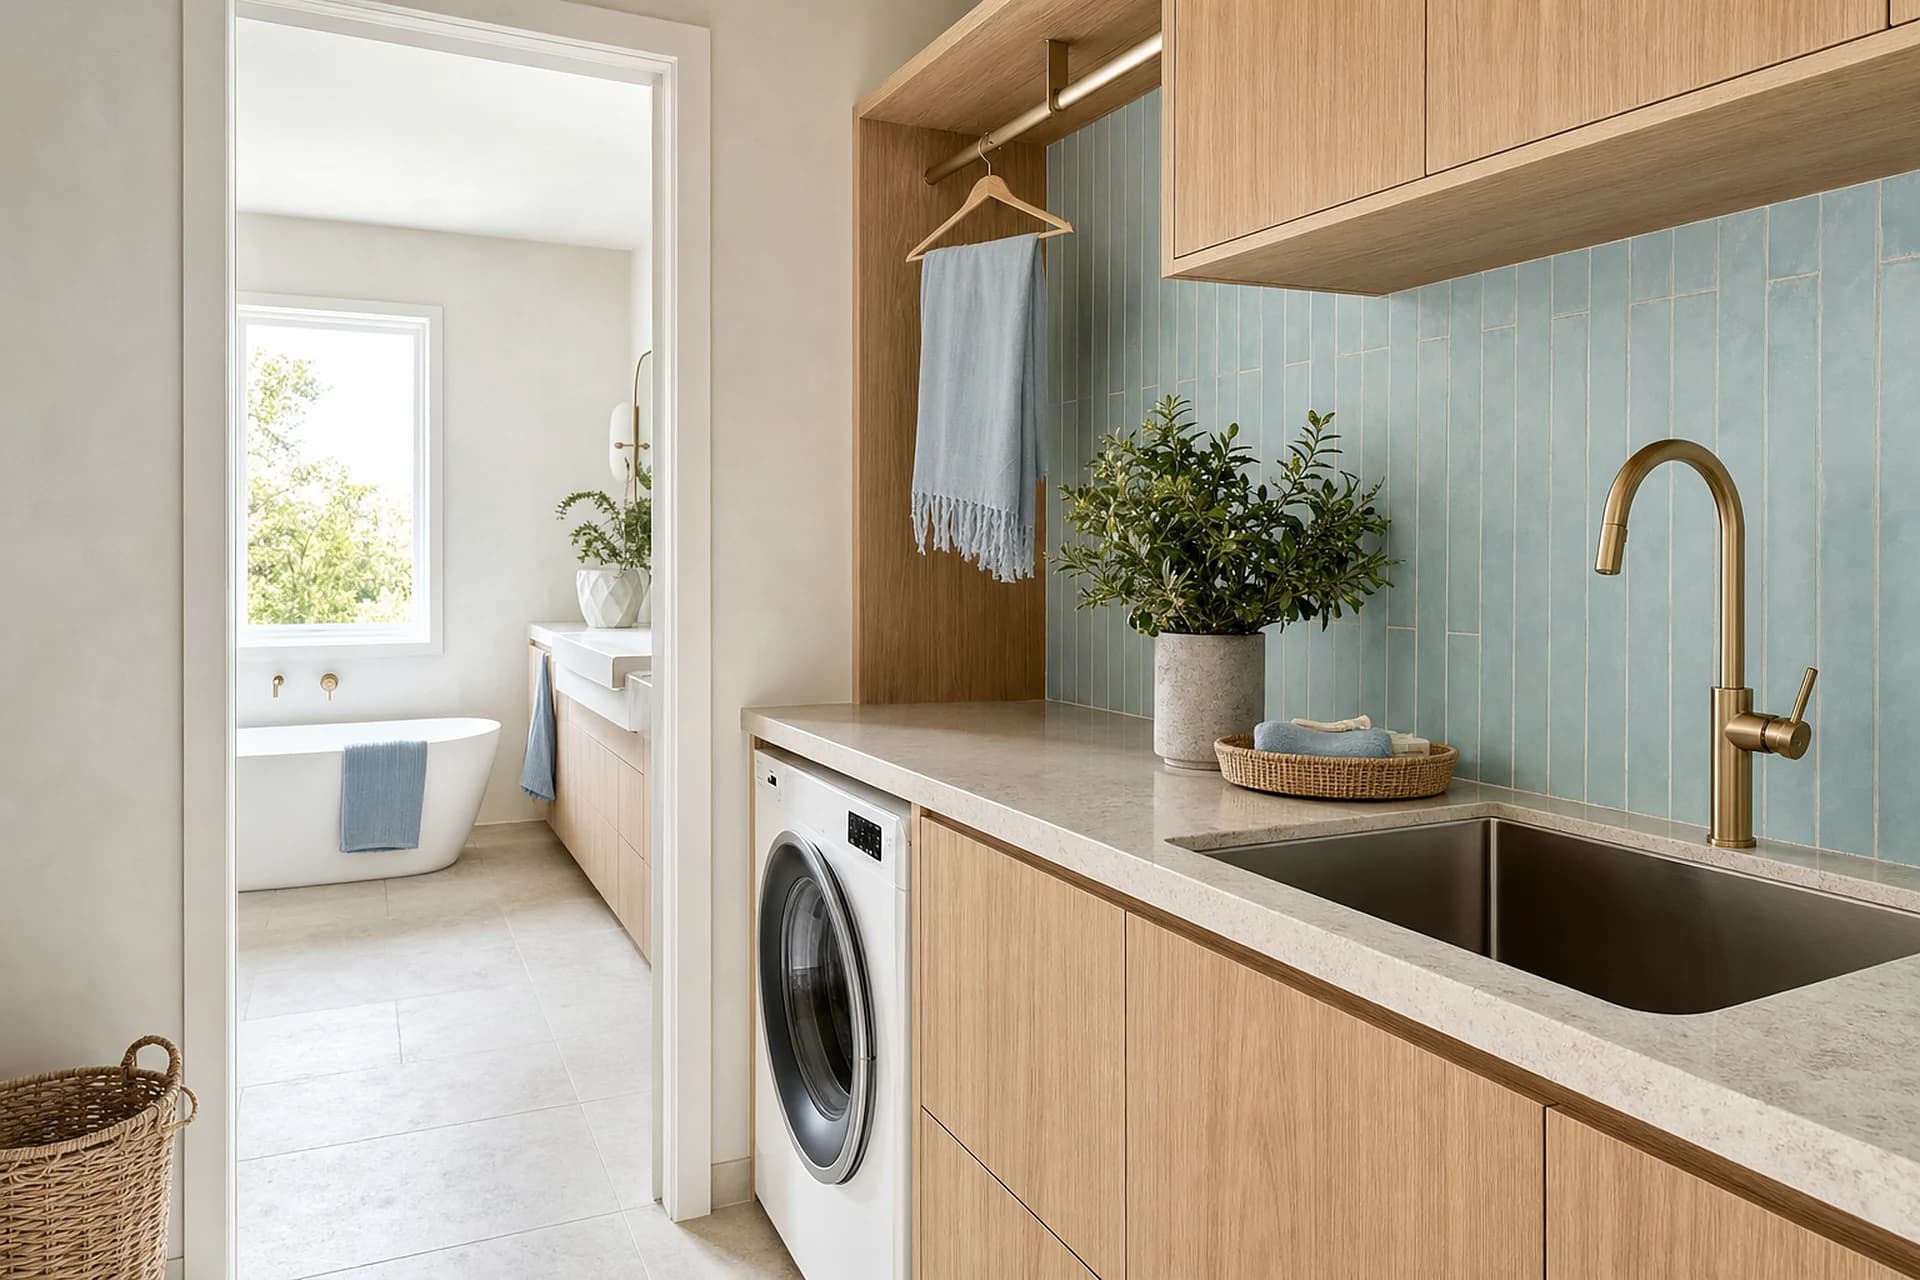

Laundries, with a bathroom
Out here the laundry is usually where the water actually gets managed: the tub, the machine, and often the pump and the filters all share the one room.
Read moreWhat is included
What a renovation actually covers
One builder does the whole job, so nobody is waiting on anybody and there is one person to ring. This is what you get, and it is priced the same way on your quote.

Strip out and make good
- Protection through the house and the room stripped to the frame
- Old fixtures, tile, mortar bed and lining removed and carted away
- The floor opened up and photographed before anything is quoted as final
- Any soft timber, rot or old failed patching replaced while it is open
- Walls blocked out for rails, niches, a vanity and a screen before lining

The wet area
- Plumbing and electrical roughed in by licensed trades, with certificates
- Falls set in the mortar bed and taken to the drain, not corrected in the tile
- Waterproofing to AS 3740, with a flexible strip at every corner that moves
- Every stage photographed under the tile and handed to you as a record
- A flood test on the finished waterproofing before a single tile goes down

Finishes and fit off
- Wall and floor tiling, with the layout drawn before the first sheet is cut
- Vanity, basin, toilet, bath and shower screen supplied or installed
- Taps, rails, shelves and mirror fitted and adjusted
- Silicone, grout, paint and trims finished and the room cleaned
- A walk through with you, and anything on the list fixed before we invoice
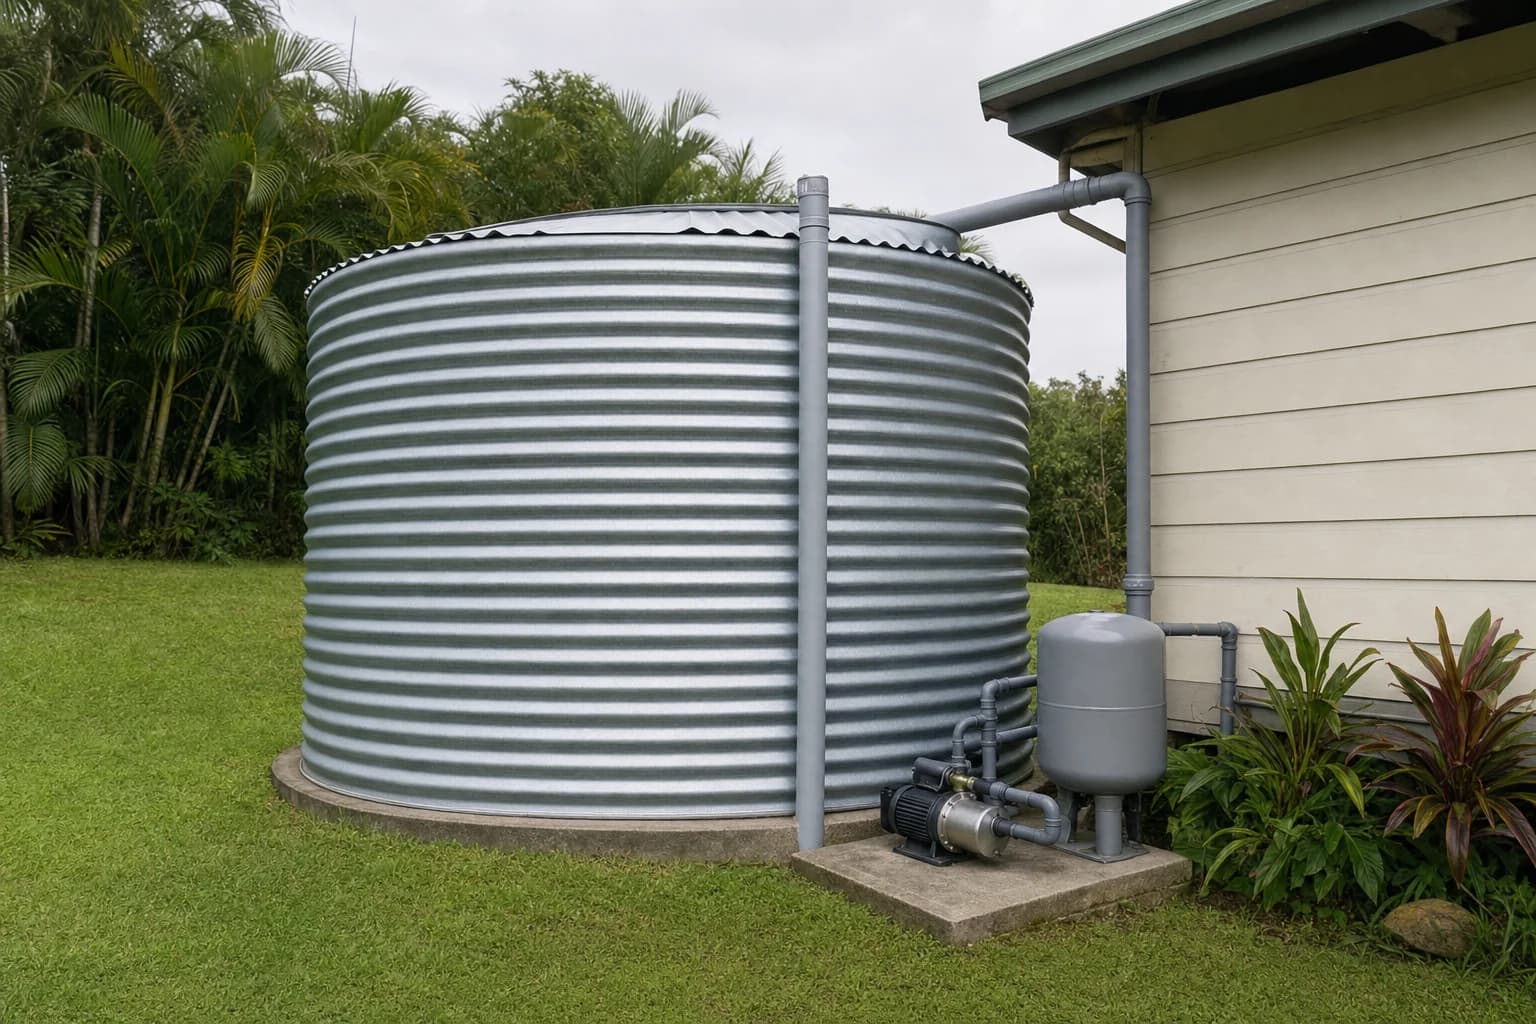
Two things get sorted here before anything else. How much your septic system can take, and what your tank and pump can actually deliver. We settle both on the first visit, because both can change the design.
- The water
- From a tank, so the pump picks your taps
- The waste
- An on site system, not a sewer main
- The block
- 140 metres up, and most of them fall away
- The air
- Old rainforest country, wet most of the year


The houses here
Farmhouses, and what came after
Federal sits on what was the Big Scrub, seventy five thousand hectares of lowland subtropical rainforest cleared for dairy in the nineteenth century. The butter factory went up around 1893 and the village grew around it. What is left is a small place of about seven hundred people, and the houses come in two clear halves.
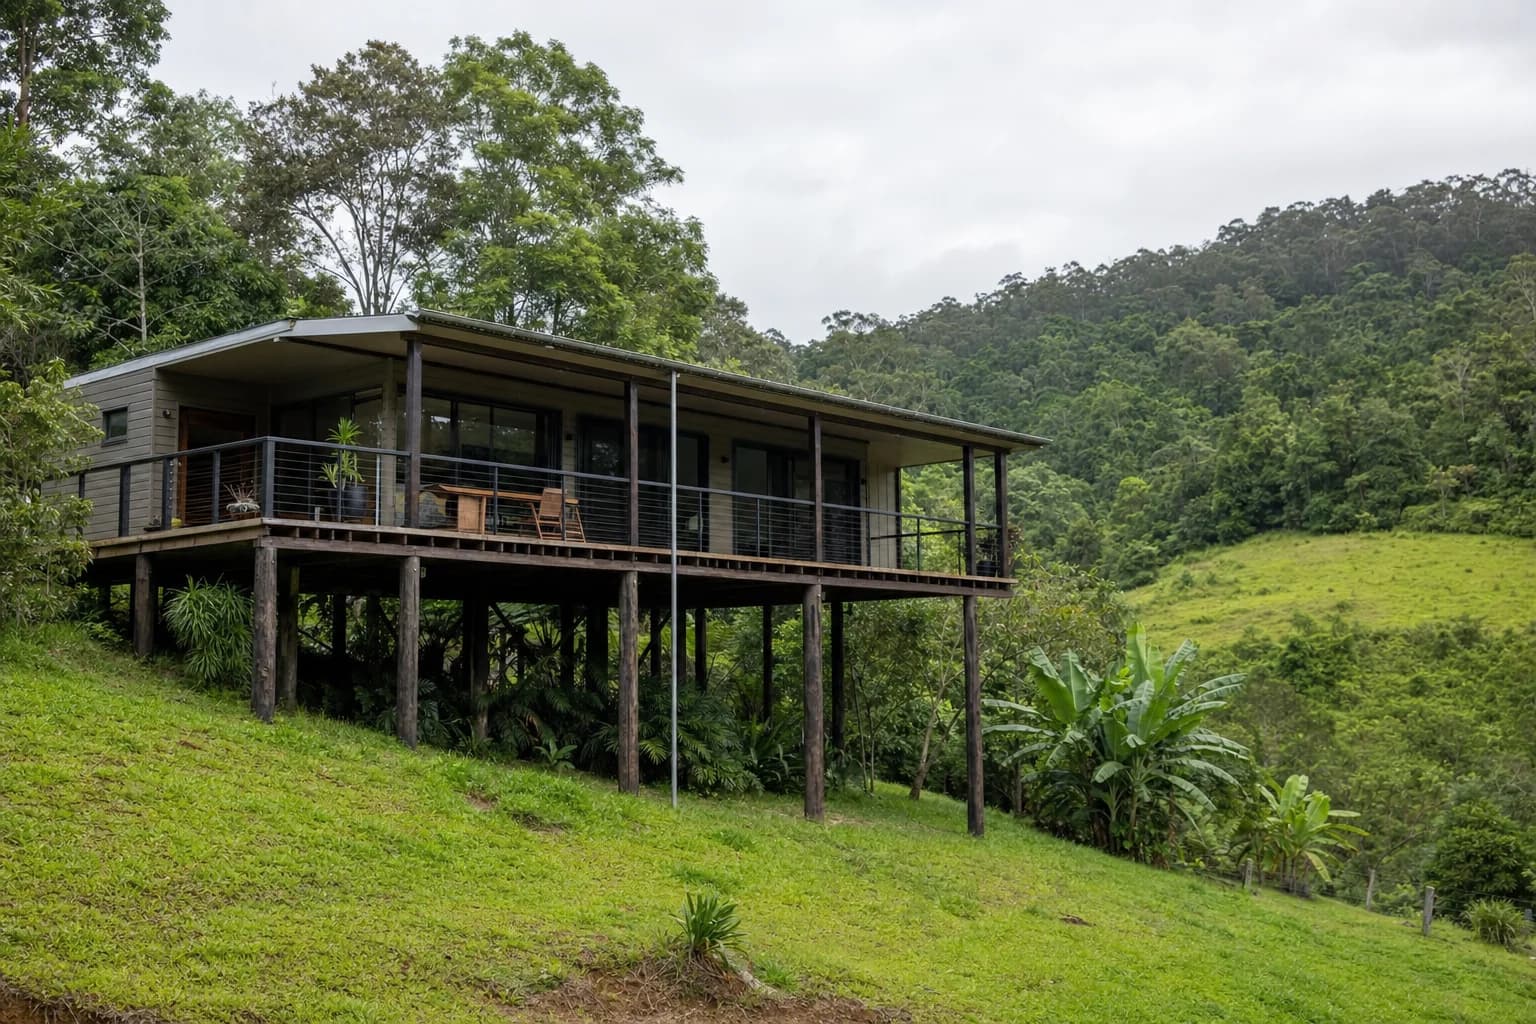
The first half is the farmhouses. Hardwood framed, up on stumps, with verandahs on two or three sides. The bathroom was usually added onto the back of the house long after it was built. The second half is everything since, which is mostly pole homes and pavilions built to sit on a slope rather than flatten it.
Both halves have the same thing in common and it is not the timber. It is that the house makes its own arrangements for water and for waste, and a bathroom is the room that leans hardest on both.
Up here the tank and the septic system decide what the room can be. The tile is the last thing we talk about.
What it changes
What being off the mains does to the job
None of this makes a hinterland bathroom harder to build. It makes it a different order of work: the services get resolved first and the room is designed around the answer, rather than the other way round.
- 01
The septic system has a limit, and it is a real one
An on site system is sized for a set number of bedrooms and a set daily load. Adding a second shower or a bath is not really about plumbing. It is about whether your tank and septic can take it, and changing that needs council approval in this shire. It gets checked before anything is specified, not after the tiles arrive.
- 02
Tank pressure picks the taps, not the showroom
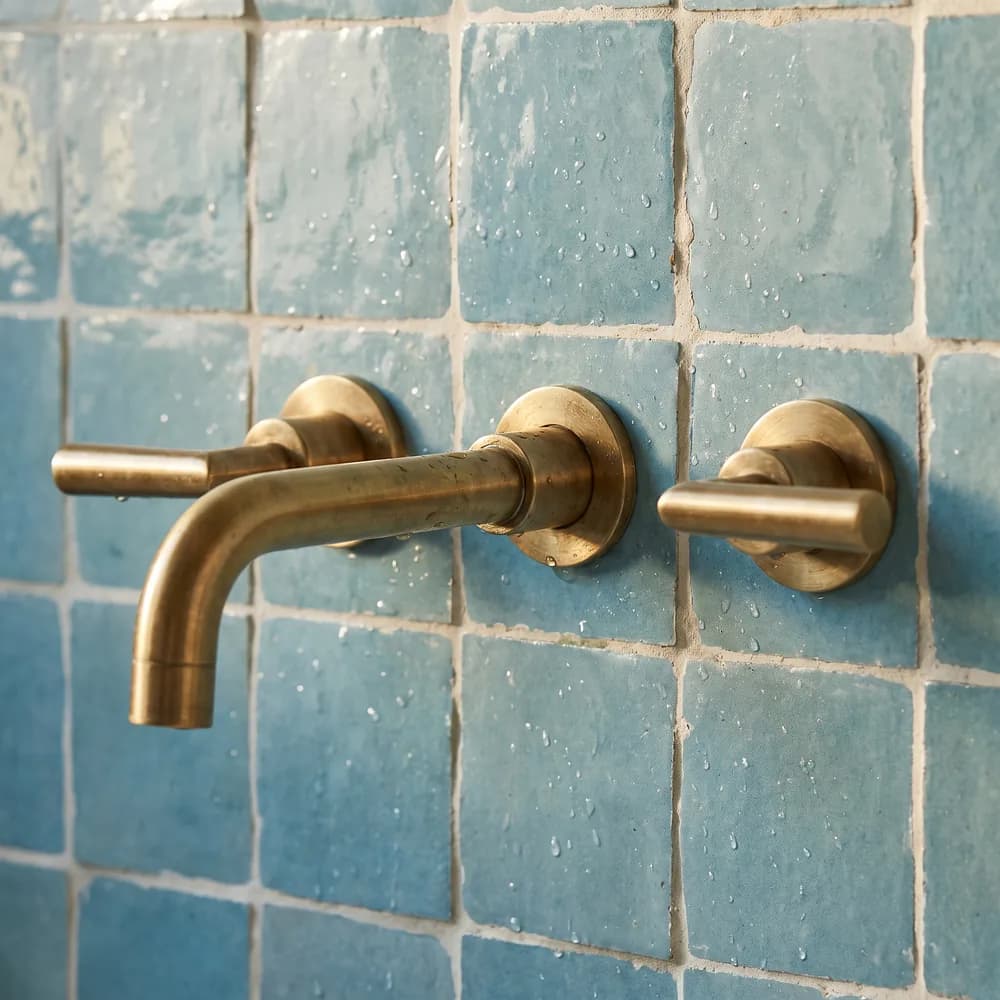
A rain shower head with a wide face wants flow this house may not have. What the pump can actually deliver is measured on the first visit, and the taps are chosen to suit it. The alternative is a beautiful rose that dribbles.
- 03
The block falls away, so the drain run is a design decision
On a flat lot the drain goes where it goes. On a slope the slope you already have is either a gift or a problem, and moving a wet area to the wrong side of the house can turn a simple run into a pump.
- 04
It is wet up here, so the fan has to leave the building
Old rainforest country is humid most of the year and a bathroom that vents into a roof space is putting that moisture into the frame. The duct runs to an outside vent, which sounds obvious and is very often not what is already there.
- 05
It is twenty kilometres, so the day gets planned
Nothing about that is dramatic, it just means the job is staged so a missing fitting does not cost an afternoon. Materials come up in fewer, fuller loads, and the trades that have to come from town are booked to land on the same days.
Getting it in and out
The drive up, and the driveway
The run up from Bangalow is easy enough. The last part usually is not: driveways here are long, often unsealed, and frequently steeper than a loaded truck would like after a wet week.
We spend ten minutes on it at the first visit. It decides whether the skip bin can go at the house or has to sit at the top of the drive, and that changes the hours on every day of the job.
- Driveway walked on the first visit, wet weather and all
- Skip placed where a truck can actually retrieve it, which is not always the house
- Deliveries staged in fewer, fuller loads because the trip is real
- Tank and pump checked before any taps are specified
- Waste system capacity confirmed before a second wet area is drawn
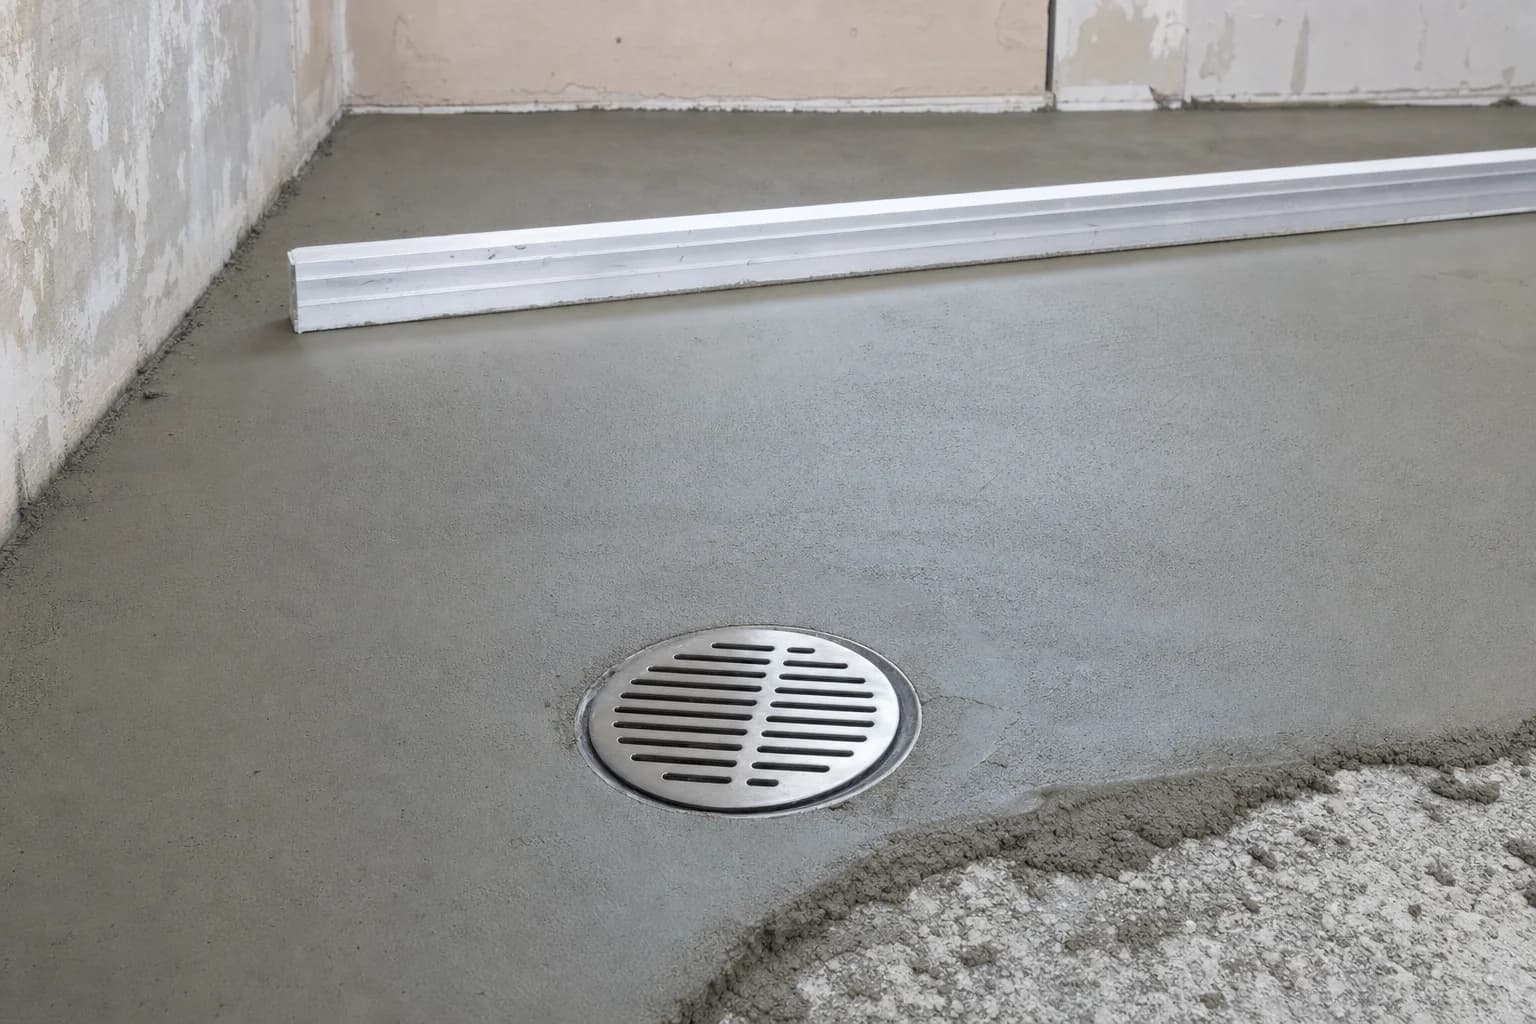
The slope, built into the floor
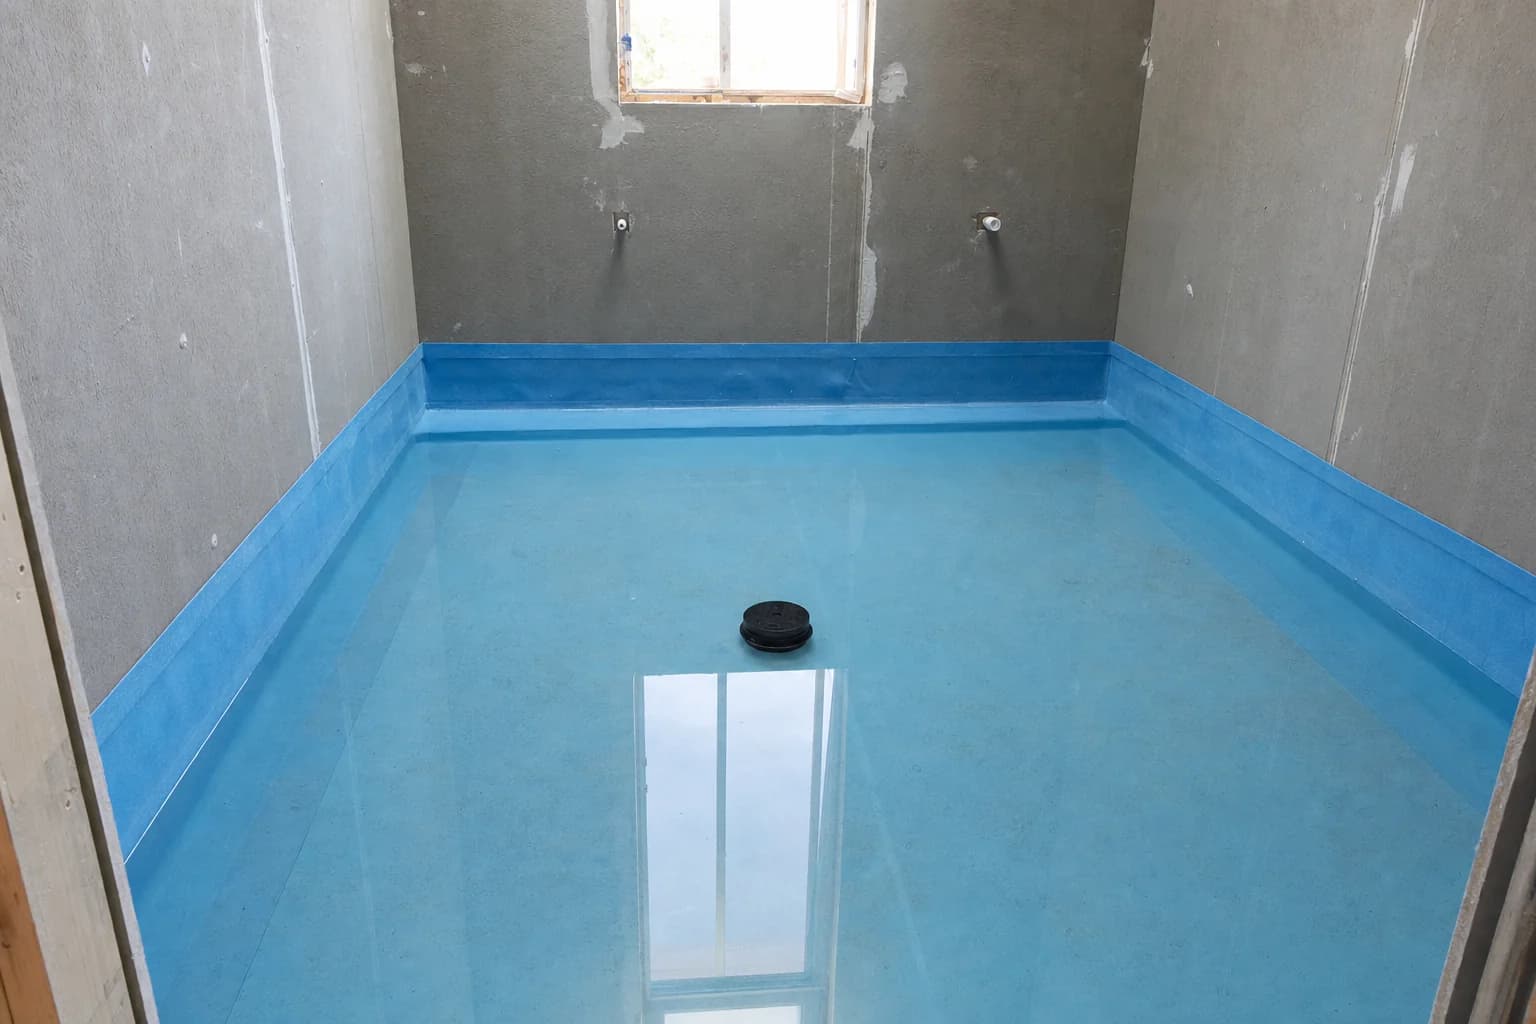
Flood tested before a tile goes down
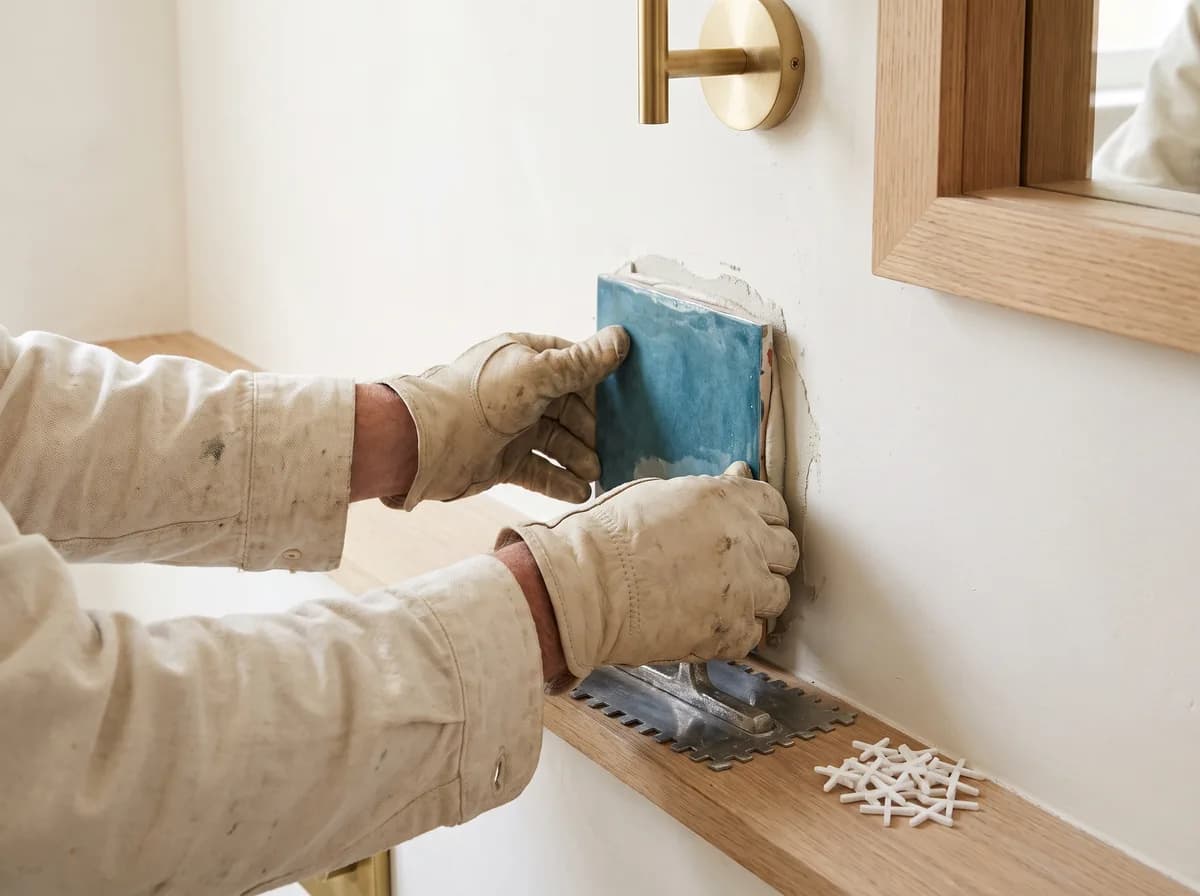
Setout drawn before the first cut
Questions
Frequently asked questions
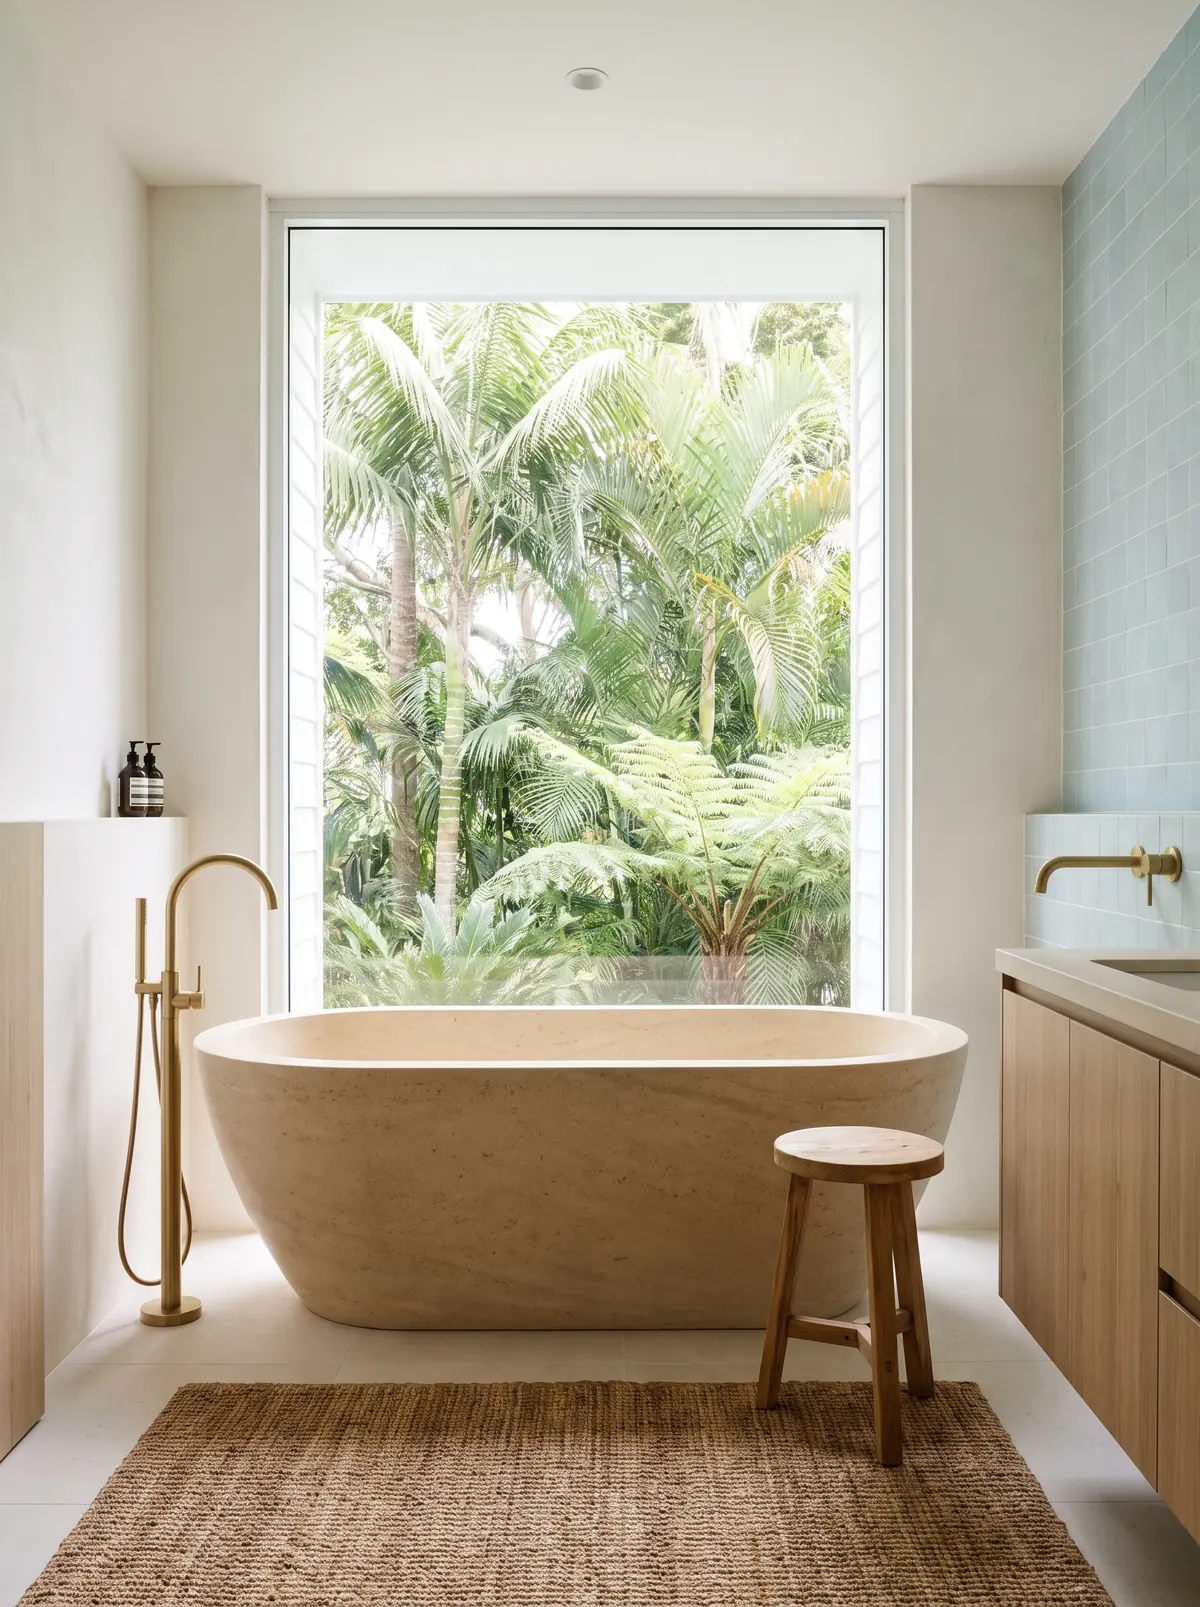
Renovating in Federal
Tell us about the room and we will come and look at it. You get a fixed scope written down item by item, so you know what you are paying for before anything starts.
(02) 9072 1997